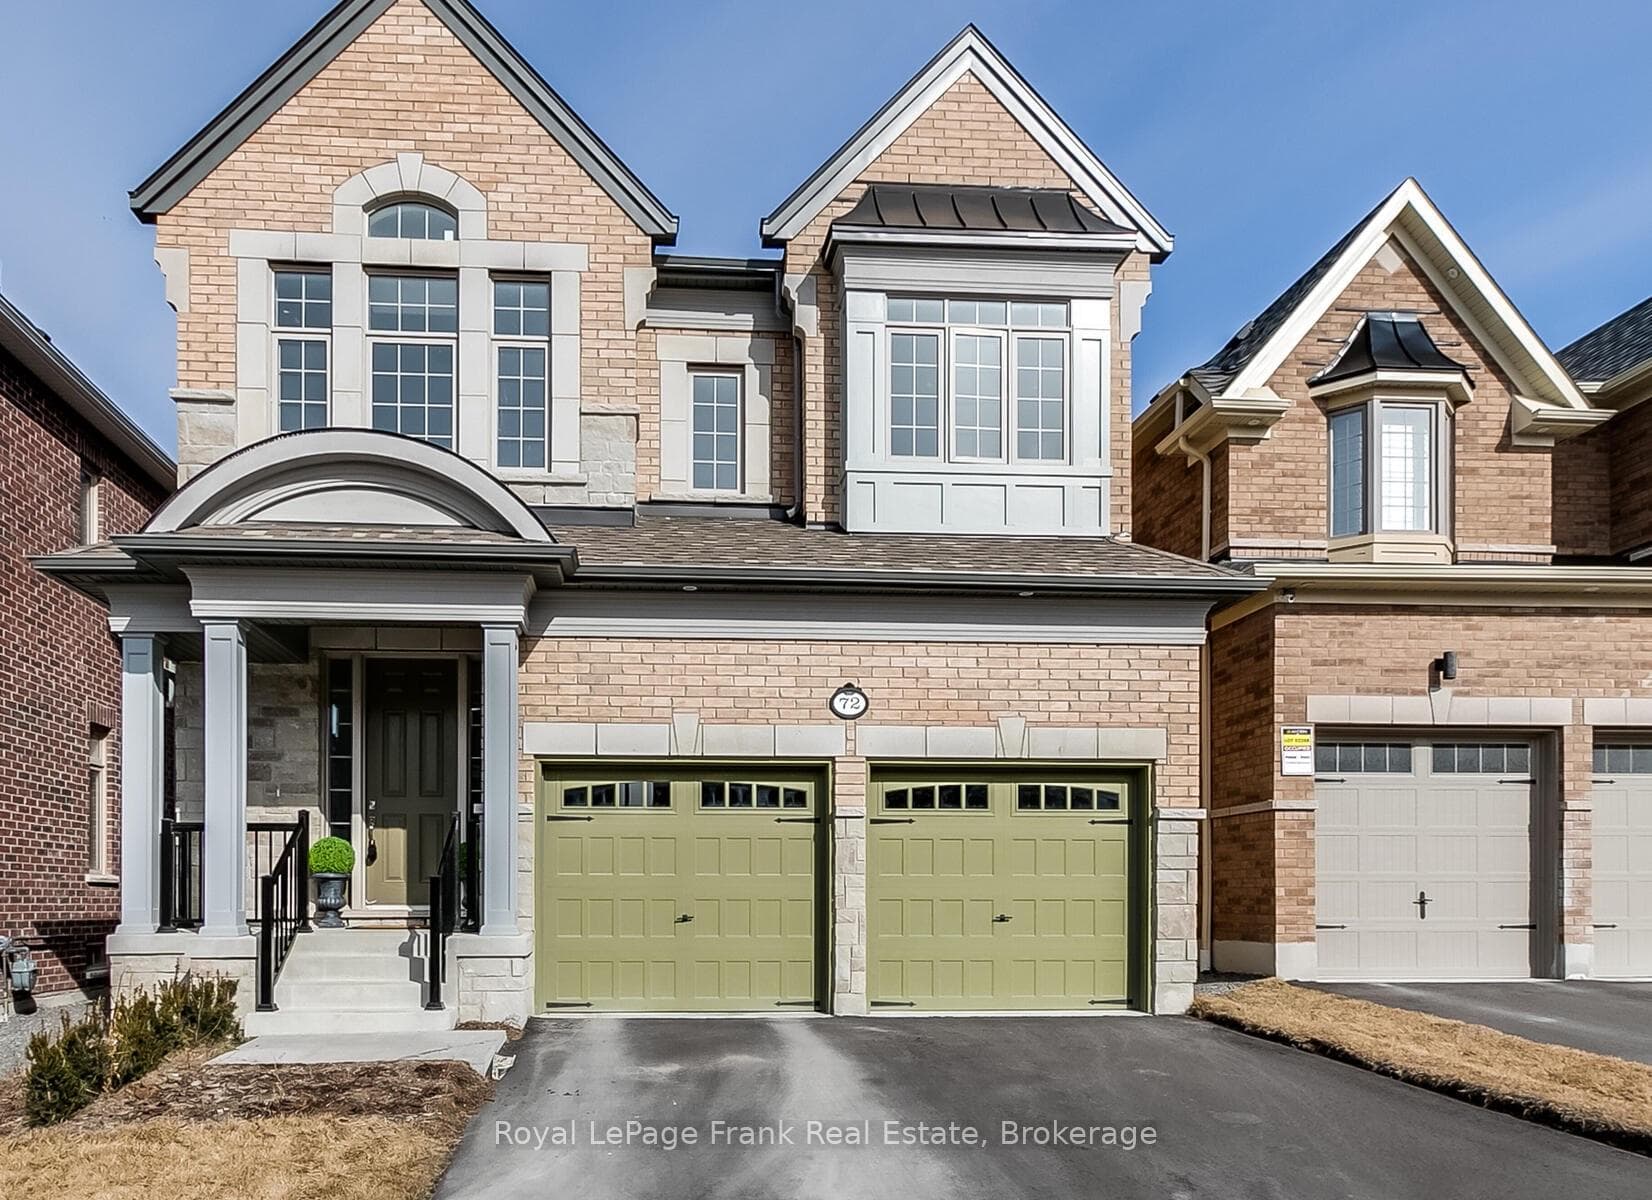
Photo of 72 Christine Elliott Avenue Unit MainFor Rent
$3,450
72 Christine Elliott Avenue Unit Main
Welcome to this stunning detached home in one of Whitby's most desirable communities. This beautifully maintained home offers 5 spacious bedrooms and 5 bathrooms (4 full bathrooms plus 1 powder room), including 3 full bathrooms on the second floor. Situated on a premium extra-deep ravine lot, the property offers exceptional privacy, scenic views, and abundant natural light. Designed for modern living, this home features 9-ft ceilings, hardwood flooring on the main floor and second-floor hallway, and a bright open-concept layout. The gourmet kitchen is equipped with premium Silestone European quartz countertops, Bosch stainless steel appliances, a marble backsplash, extended cabinetry, and a spacious pantry. All bathrooms are upgraded with quartz countertops, premium fixtures, and faucets, while the powder room features a modern quartz vanity. Additional features include second-floor laundry, interior garage access, and parking for 4 vehicles (2 inthe garage and 2 on the driveway). The spacious primary bedroom offers his-and-hers walk-in closets and a luxurious 5-piece ensuite. Additional bedrooms are generously sized, with two featuring walk-in closets and convenient semi-ensuiteaccess. Freshly painted and move-in ready. Ideally located just minutes from Highways 401, 412, and 407, approximately 7 minutes to Whitby GO Station, 2 minutes to Whitby Health Centre, and close to Costco, Walmart, shopping plazas, restaurants, parks, and other everyday amenities. A new elementary school is also within walking distance (scheduled to open in 2026). This exceptional home offers the perfect combination of luxury, comfort, and convenience for families seeking premium living.
| MLS® Number | E13555788 |
| Status | Sold |
| Listing Type | For Lease |
| Property Type | Single Family Home |
| Interior Size | 2,500 sq ft |
| Beds / Baths | 6 bed · 5 bath |
| Neighbourhood | Rural Whitby |
| City | Whitby |
| Postal Code | L1P 0N3 |
| Province | ON |
| Listed Date | July 14, 2026 |
| Brokerage | RE/MAX CROSSROADS REALTY INC. |
Sign in to reveal recent sold prices in this area.