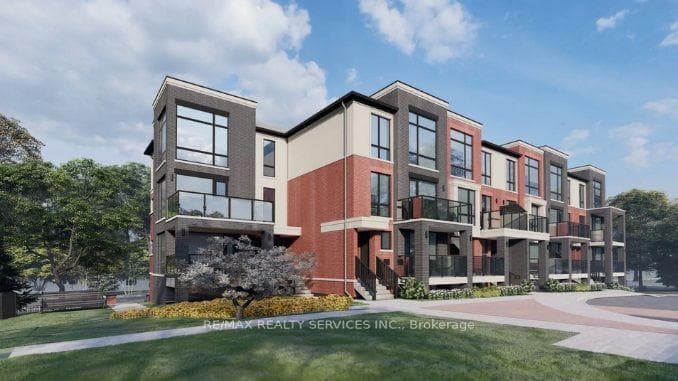
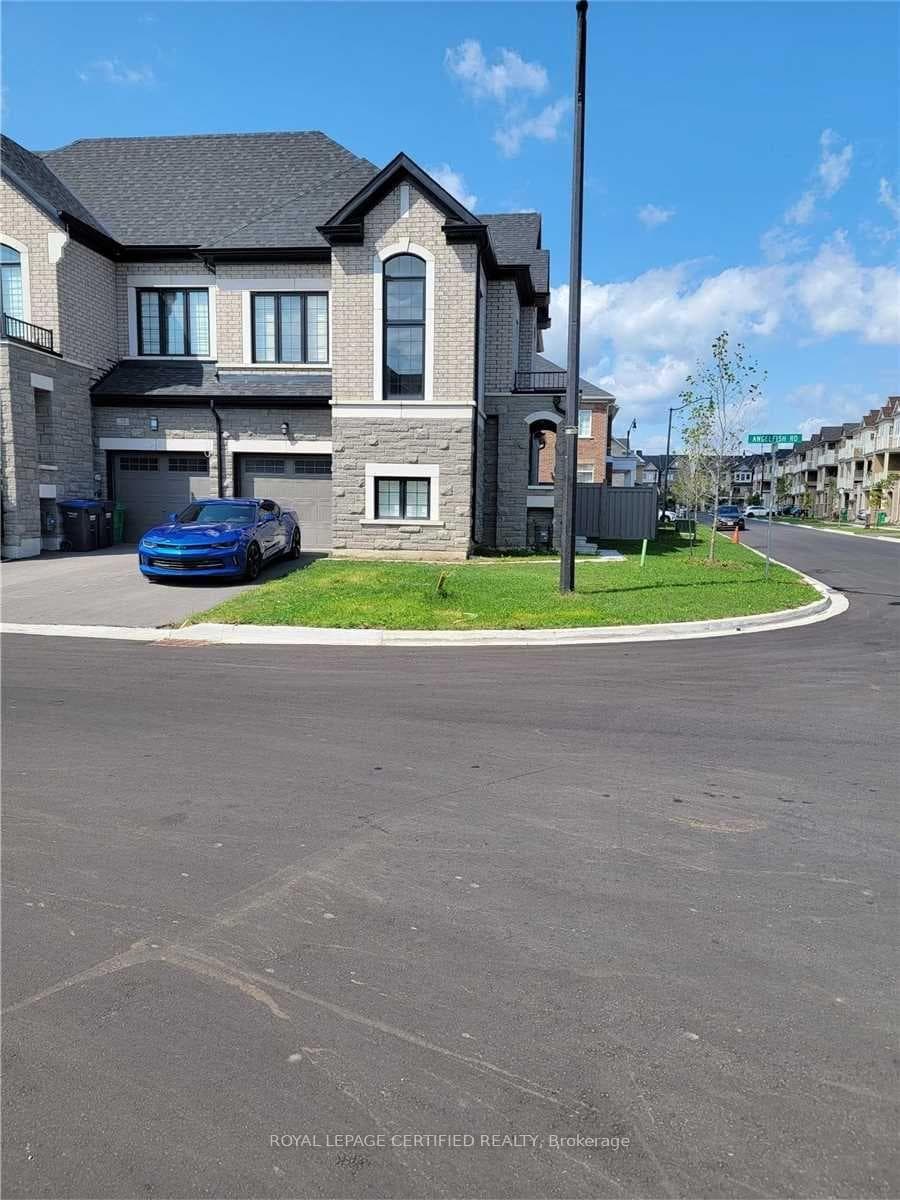
Photo of 8 Midmorning RoadFor Rent

$1,900
8 Midmorning Road
Property Description:Very clean, beautiful & stunning 4-bedroom, 4-bathroom home offeringover 3,400 sq. ft. of modern, luxurious living.Features include an upgraded kitchen with extended cabinetry, granitecountertops, and a large centre island-perfect for hosting. Theopen-concept layout offers separate family, dining, and living areas,along with a gas fireplace, hardwood floors on the main level, and anelegant oak staircase.All bedrooms are spacious and bright, each with its own washroom. Theprimary bedroom features his & her closets and a 5-piece ensuite.Situated in a highly desirable neighbourhood, directly across from apark and close to all amenities. Minutes to bus stops, highways, MountPleasant GO Station, library, public schools, and community centre.Upper level only.No smoking. No pets.Main tenant pays 70% of utilities.Extras:Double door entry. Stainless steel fridge, stove, dishwasher, washer &dryer. All electrical light fixtures. California shutters.Tenant Requirements:Looking for A+ tenants. Rental application, credit check, photo ID,employment letter, and references required.Included in Lease:Central air conditioning, parking.
| MLS® Number | W12764112 |
| Status | Sold |
| Listing Type | For Lease |
| Property Type | Single Family Home |
| Interior Size | 3,000 sq ft |
| Beds / Baths | 5 bed · 4 bath |
| Neighbourhood | Northwest Brampton |
| City | Brampton |
| Postal Code | L7A 4E2 |
| Province | ON |
| Listed Date | February 4, 2026 |
| Brokerage | ROYAL LEPAGE PLATINUM REALTY |
Sign in to reveal recent sold prices in this area.