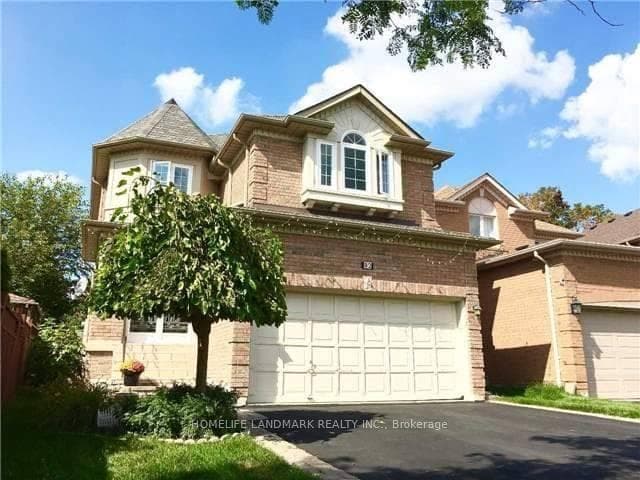
Photo of 82 Canyon Hill AvenueFor Rent
$4,100
82 Canyon Hill Avenue
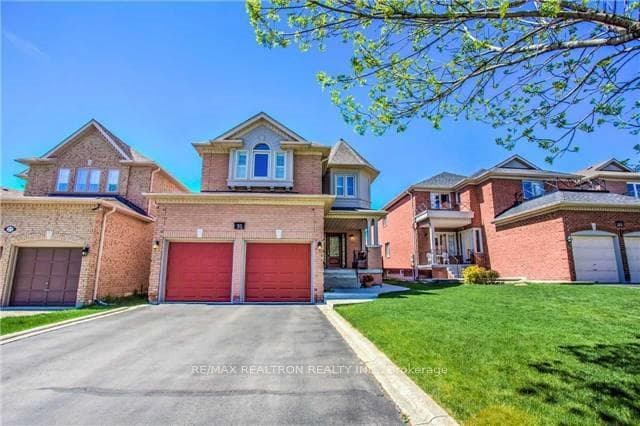
Welcome to 5 Stave Crescent - a bright and spacious family home in the sought-after Westbrook community. This well-maintained 4-bedroom, 4-bathroom home offers over 2,700 sq.ft. of living space above grade, plus a finished basement and a double garage. Enjoy a sun-filled main floor with hardwood floors, pot lights, and a large family kitchen featuring stainless steel appliances, a centre island, and walkout to a fully landscaped backyard.Upstairs, the generous primary bedroom includes a 4-piece ensuite and walk-in closet, with three additional spacious bedrooms. The finished basement provides extra living space with a large rec room, a versatile office/bedroom, and a 2-piece bath..This home is move-in ready and perfect for families, with a low-maintenance yard, great curb appeal, and a quiet setting. Located in one of Richmond Hill's best school zones-Richmond Hill High School and St. Theresa of Lisieux-close to parks, shops, restaurants, transit, and both Hwy 400 & 404. Recent upgrades include new windows (2021), roof (2019), interlock (2020), attic insulation (2023), and the updated garage with EV charging capability, providing peace of mind for years to come.. A wonderful opportunity to live in a prime neighbourhood
| MLS® Number | N13514276 |
| Status | Active |
| Listing Type | For Lease |
| Property Type | Single Family Home |
| Interior Size | 2,500 sq ft |
| Beds / Baths | 4 bed · 4 bath |
| Neighbourhood | Westbrook |
| City | Richmond Hill |
| Postal Code | L4C 9K4 |
| Province | ON |
| Listed Date | July 2, 2026 |
| Days on Market | 35 |
| Price per Sq Ft | $2 |
| Brokerage | RIGHT AT HOME REALTY |
Sign in to reveal recent sold prices in this area.