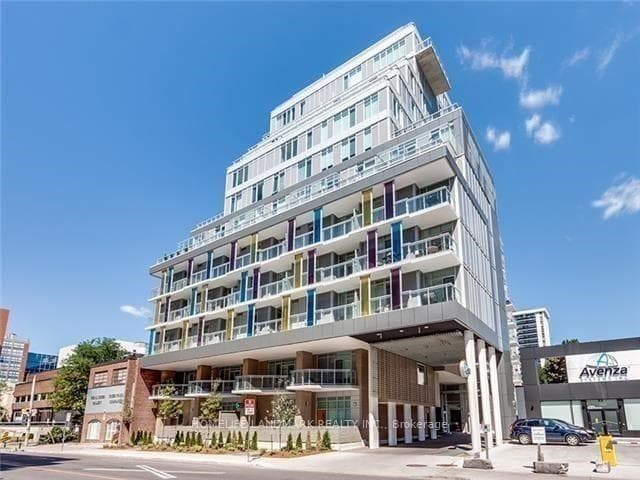
Photo of 222 Hillsdale AvenueFor Rent

$5,500
222 Hillsdale Avenue
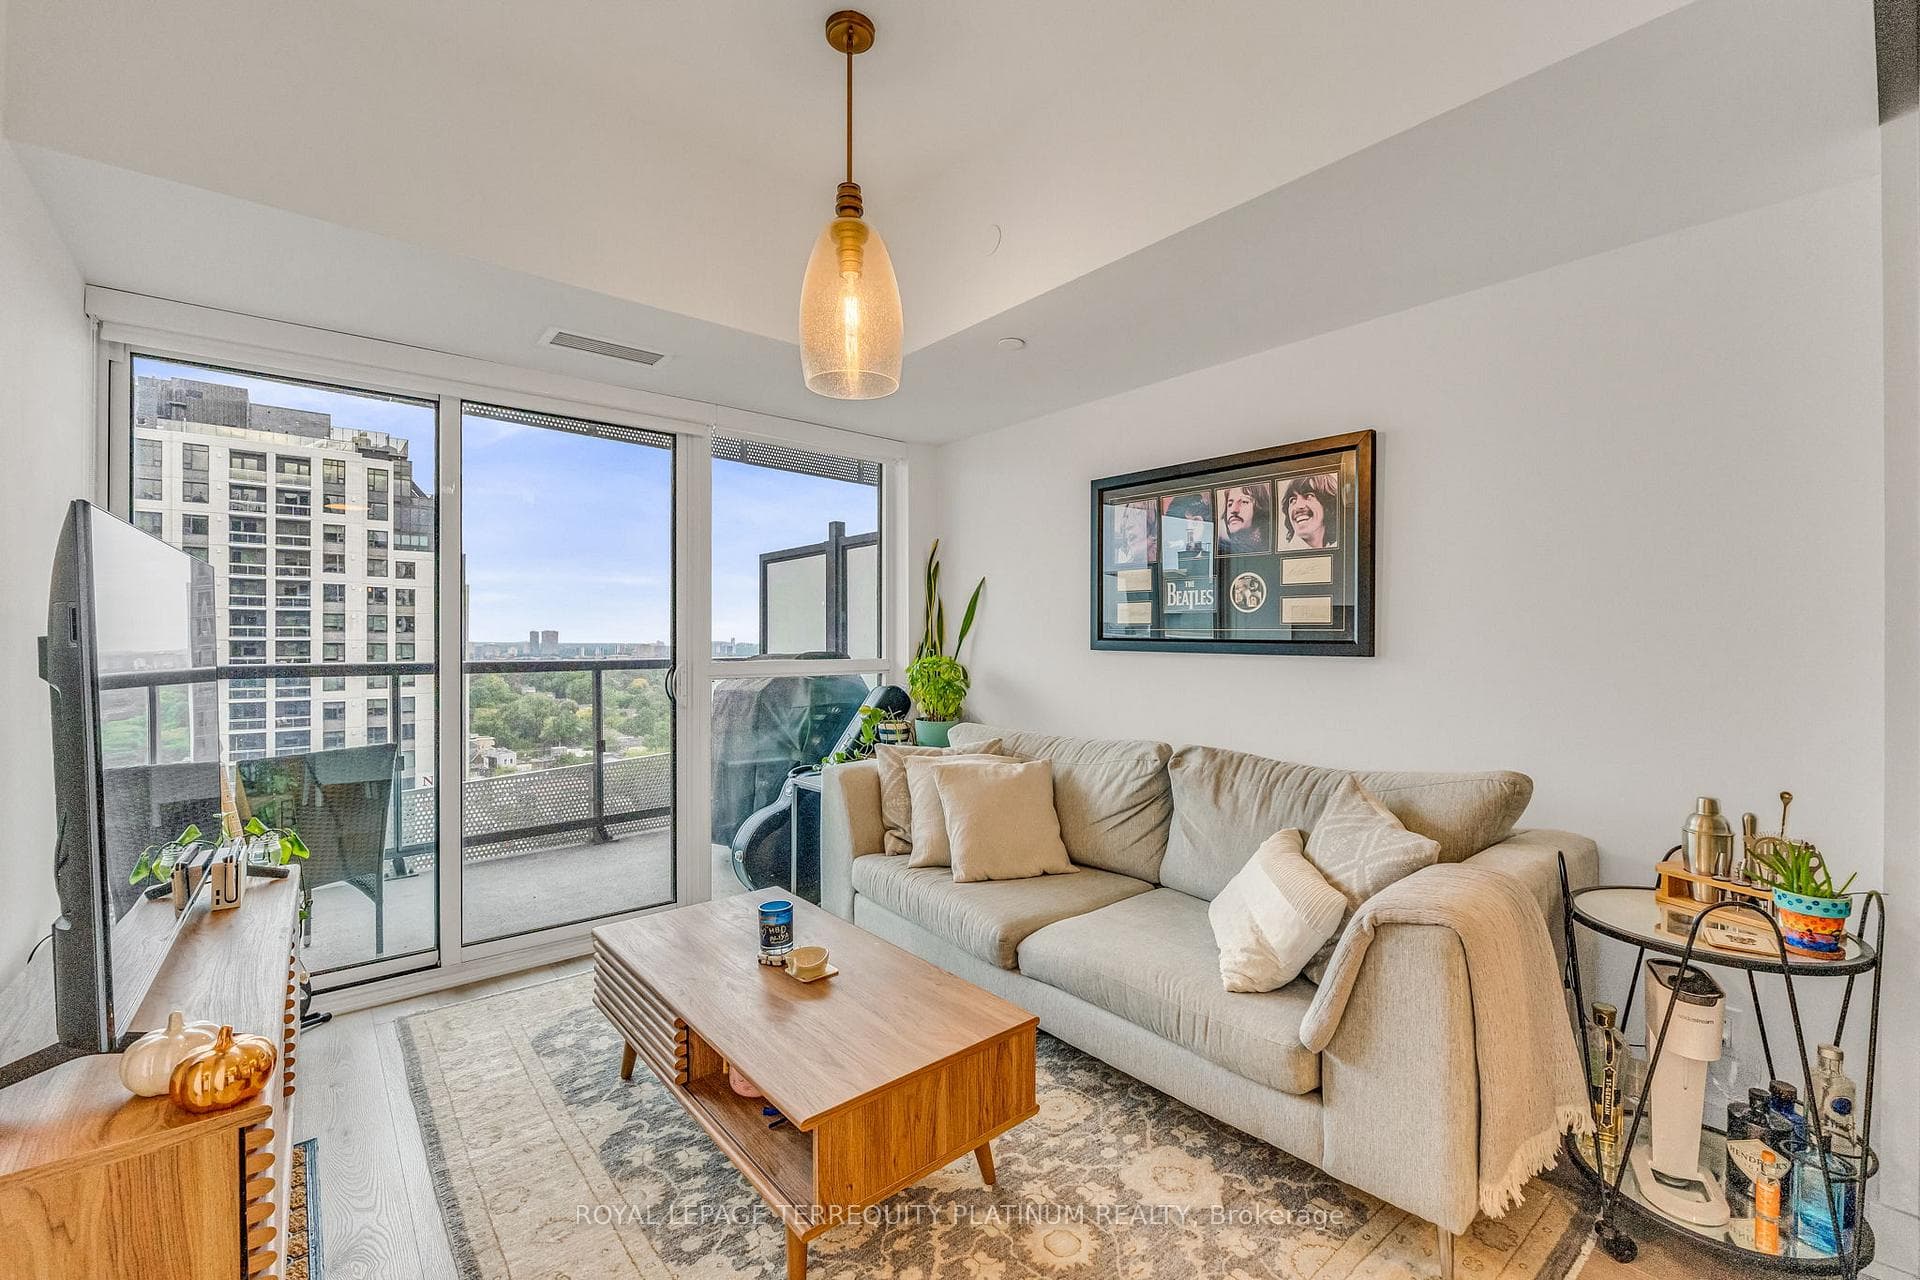
A beautifully designed studio unit (one of the largest floor plans) at Art Shoppe Condos, offering unobstructed west views that capture the city skyline. The bedroom area is thoughtfully separated from the living room by a sleek glass panel, creating both openness and privacy. This bright and modern space features laminate flooring throughout and a well-designed kitchen complete with built-in appliances-perfect for both everyday living and entertaining. Situated in one of Toronto's most sought-after neighbourhoods, this residence offers unmatched convenience with easy access to the subway and LRT, along with an abundance of nearby restaurants, cafés, shopping, and entertainment options-all just steps from your door. Residents enjoy an exceptional range of amenities, including a stunning Miami-style pool, a stylish rooftop deck, a fully equipped fitness centre, 24/7 concierge service, visitor parking, and more-everything you need for a comfortable and vibrant urban lifestyle.
| MLS® Number | C13004920 |
| Status | Sold |
| Listing Type | For Lease |
| Property Type | Condo |
| Interior Size | 0 sq ft |
| Beds / Baths | 0 bed · 1 bath |
| Locker | Owned |
| Exposure | West |
| Balcony | Open |
| City | Leaside / Davisville |
| Postal Code | M4S 1V5 |
| Province | ON |
| Listed Date | April 16, 2026 |
| Brokerage | RIGHT AT HOME REALTY |
Sign in to reveal recent sold prices in this area.