Photo of 222 Hillsdale AvenueFor Rent

$5,500
222 Hillsdale Avenue
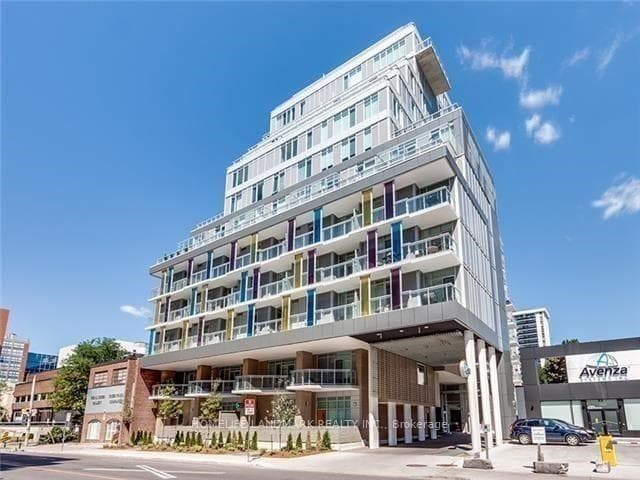
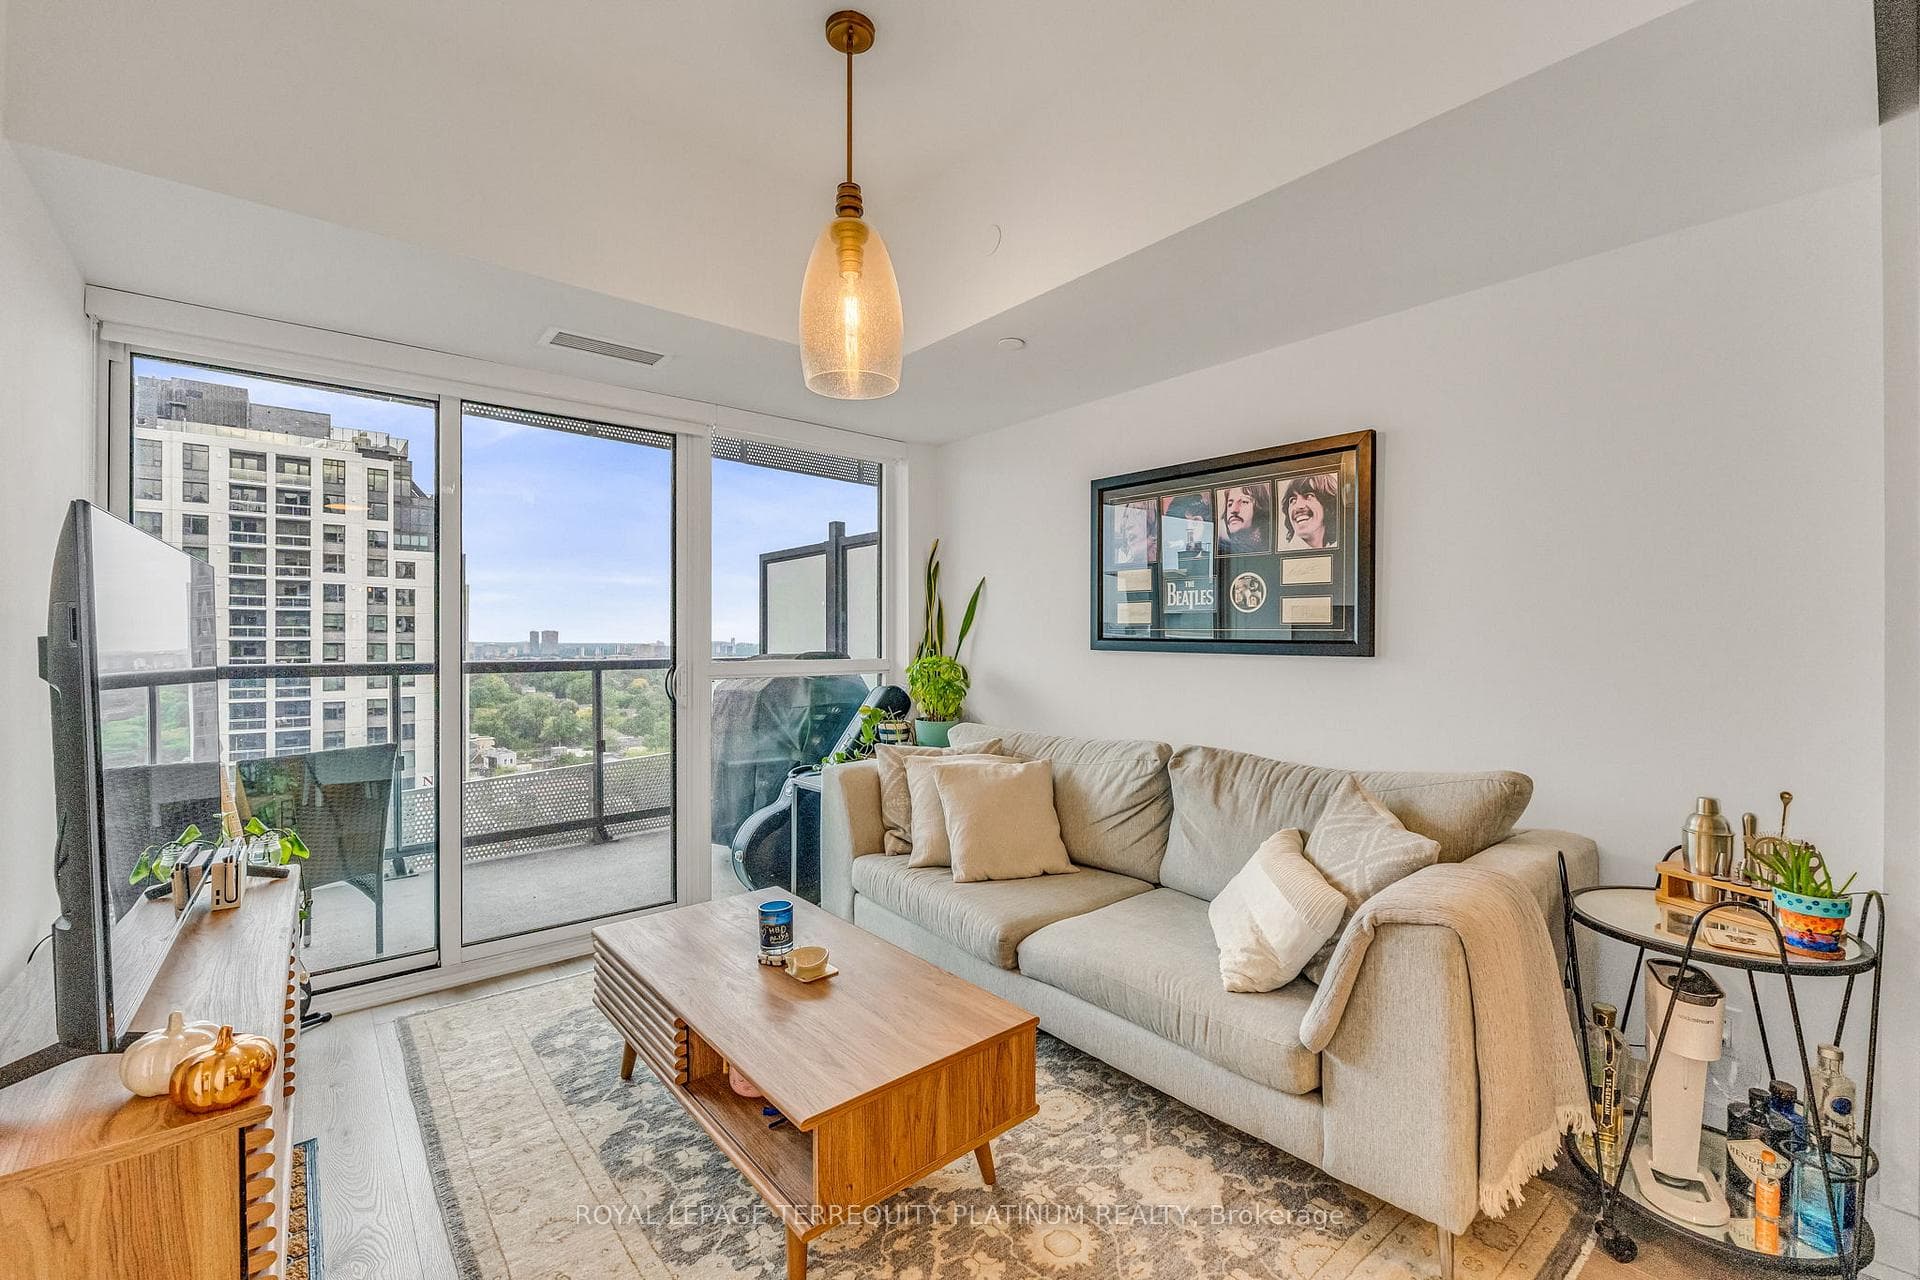
Penthouse Dreams Are Made Of These! Beautifully Appointed 2 Bedroom + Den, 3 Bathroom Suite In Art Shoppe Condos. Functional Floorplan Spanning Over 1,270+ Sqft Of Living Space. Corner Suite Offering An Abundance Of Natural Light & Sweeping, Unobstructed South/West Exposure. Boasting Not 1, But 2 Large Private Balconies - Gas BBQ Included. Open Concept Living, Dining, & Chefs Kitchen w/ Upgraded Gas Cooktop, Integrated Appliances, & 9ft. Long Waterfall Island - Perfect For Entertaining. Generous Primary Retreat Boasts Custom Closet & Spa-Like 5 Pc. Ensuite. Building Is Rich In Amenities: 24hr Concierge, State Of The Art Fitness Centre, Rooftop Deck & Outdoor Pool, Visitor Parking, FarmBoy & Oretta, + Much More. Steps To Everything Prime Midtown Has To Offer.
| MLS® Number | C8237042 |
| Status | Sold |
| Listing Type | For Lease |
| Property Type | New Construction |
| Interior Size | 1,200 sq ft |
| Beds / Baths | 3 bed · 3 bath |
| Locker | Owned |
| Exposure | South West |
| Balcony | Open |
| City | Leaside / Davisville |
| Postal Code | M4S 0B1 |
| Province | ON |
| Listed Date | January 30, 2026 |
| Brokerage | PSR |
Sign in to reveal recent sold prices in this area.