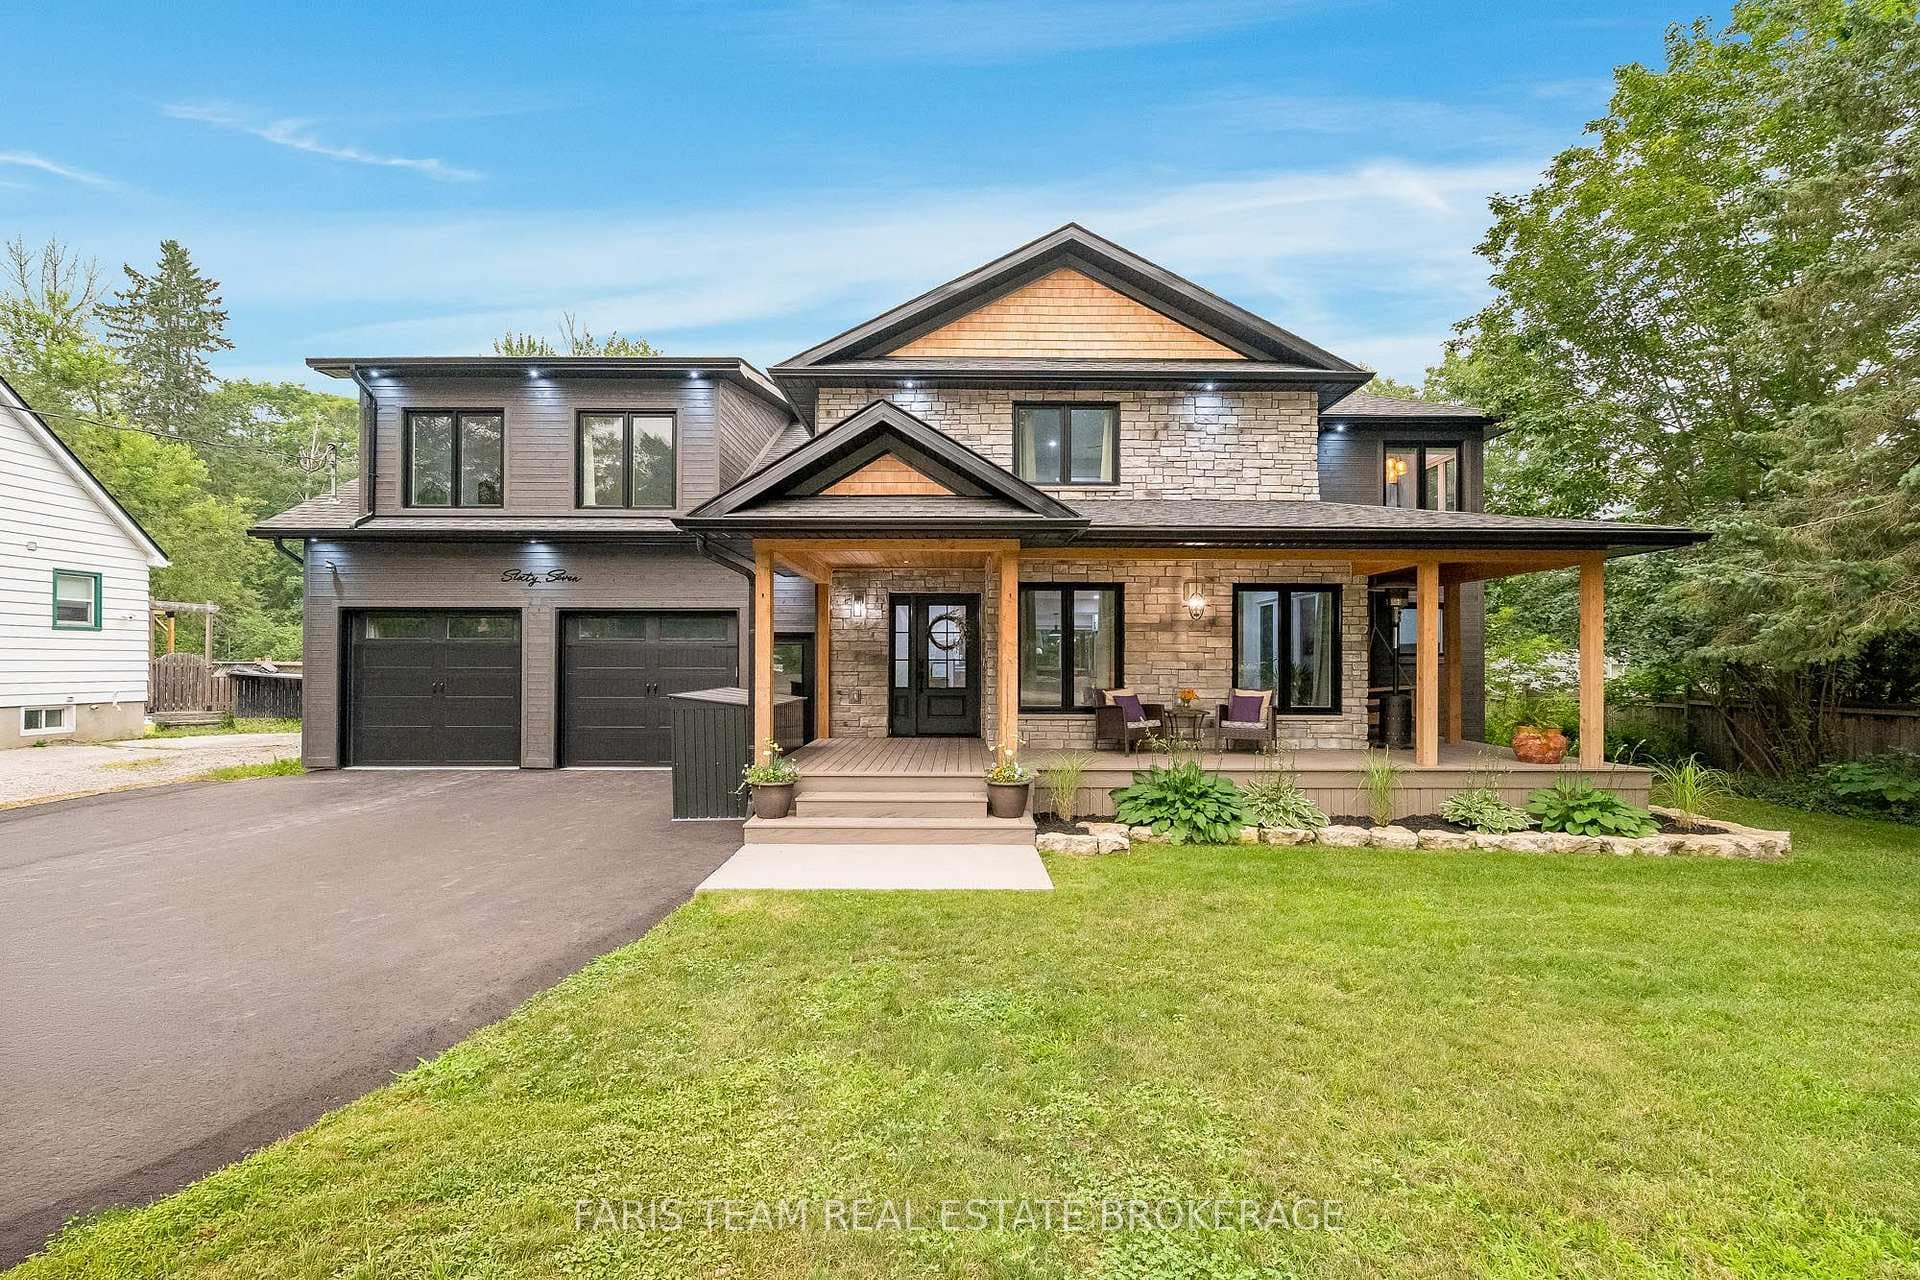
Photo of 67 Doran RoadJust Listed
$1,299,000
67 Doran Road
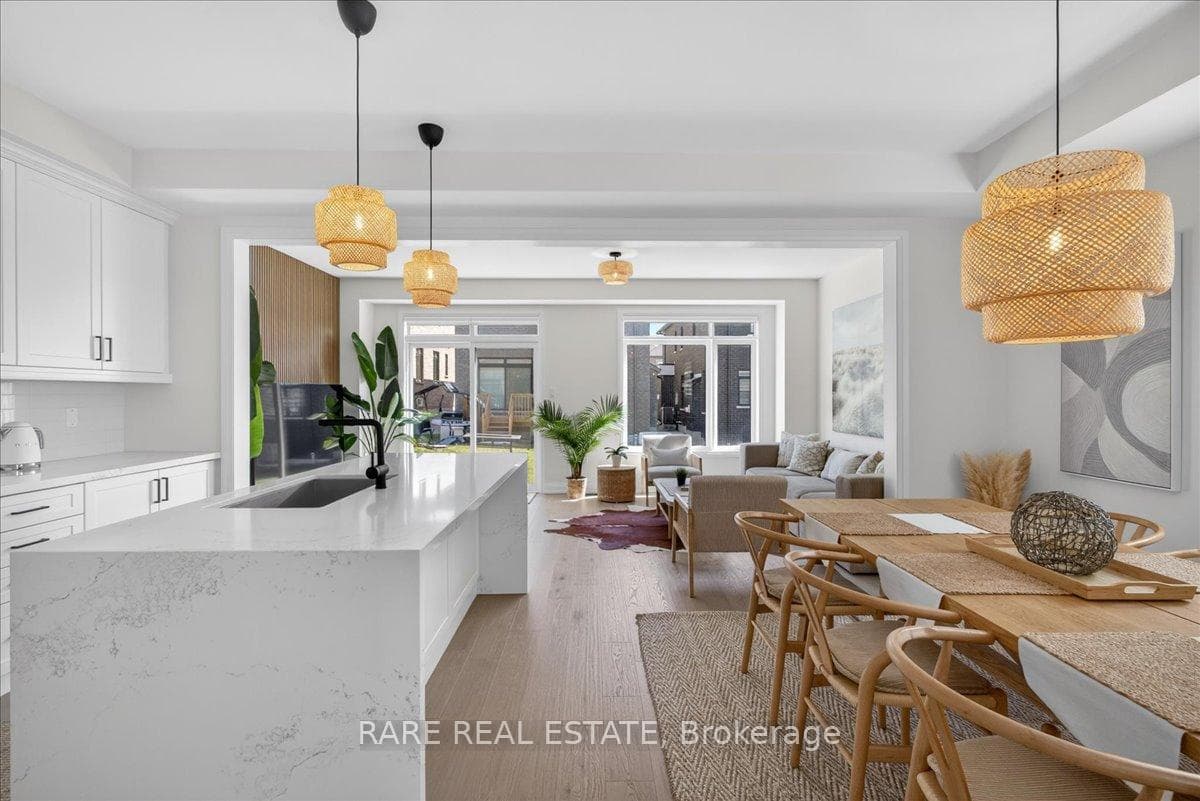
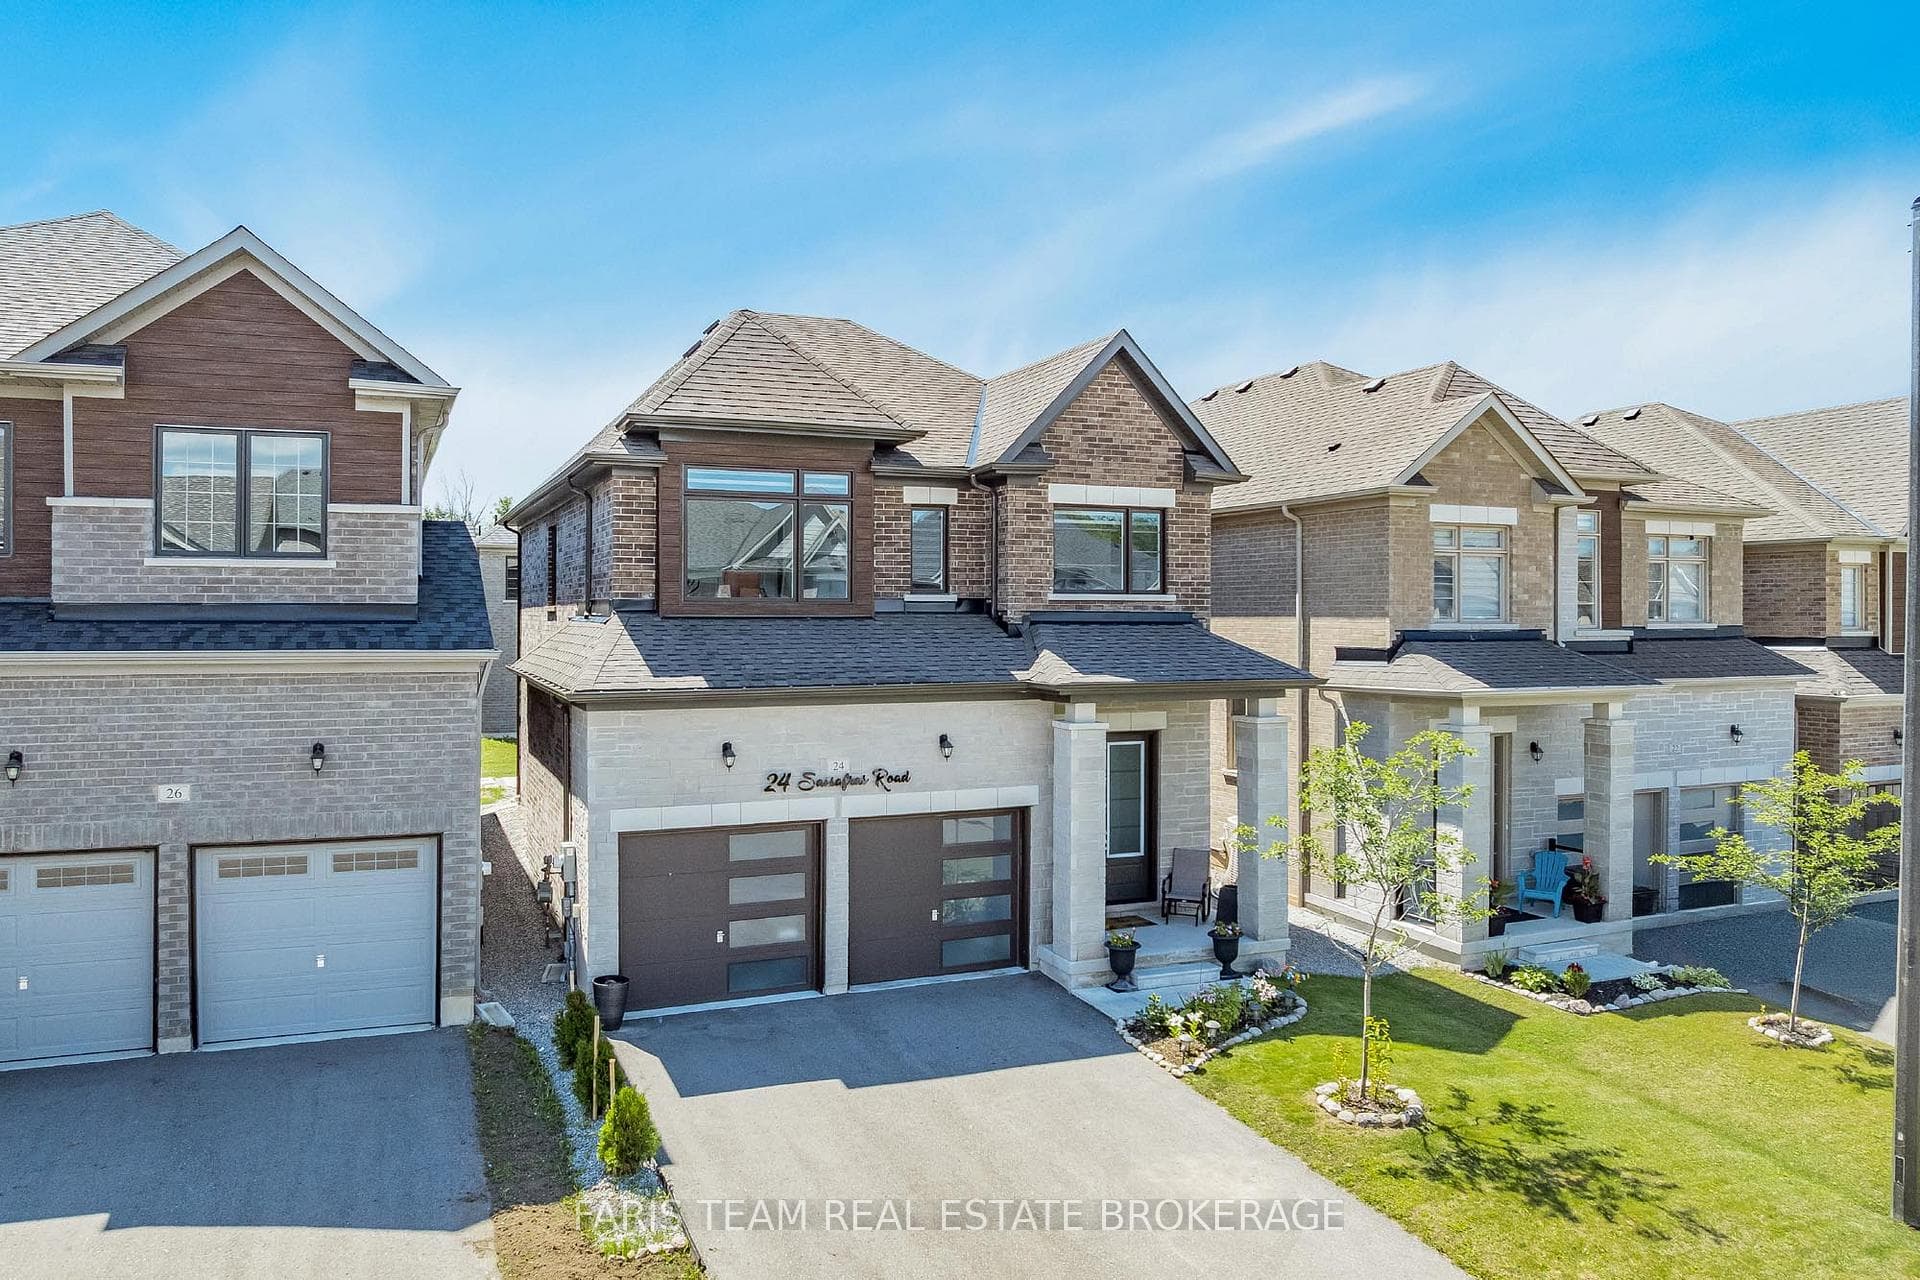
Exceptional opportunity to own a brand-new to be built detached legal duplex, thoughtfully designed with 2 self-contained suites and separate entrances and garages. The main floor suite features 2 spacious bedrooms, with the primary bedroom boasting a private ensuite and walk in closet. There is also a full bathroom, an open-concept modern kitchen and island, family and dining area and in-suite laundry. The upper level suite offers 3 bedrooms, with a primary bedroom ensuite and walk in closet, full bathroom to accommodate the other 2 bedrooms, bright living space, modern kitchen and its own private laundry utilities. Ideal for multi-generational living, owner-occupants seeking rental income or investors looking to maximize cash flow. Quality construction, contemporary finishes that you would select from our decor studio. Functional layouts throughout and separate entrances provide privacy and convenience for both units.
| MLS® Number | S13493882 |
| Status | Active |
| Listing Type | For Sale |
| Property Type | Multi-Family |
| Interior Size | 2,500 sq ft |
| Beds / Baths | 3 bed · 4 bath |
| Neighbourhood | Midhurst |
| City | Springwater |
| Postal Code | L0L 1Y3 |
| Province | ON |
| Listed Date | June 26, 2026 |
| Days on Market | 41 |
| Price per Sq Ft | $384 |
| Brokerage | RE/MAX REALTRON REALTY INC. |
Sign in to reveal recent sold prices in this area.