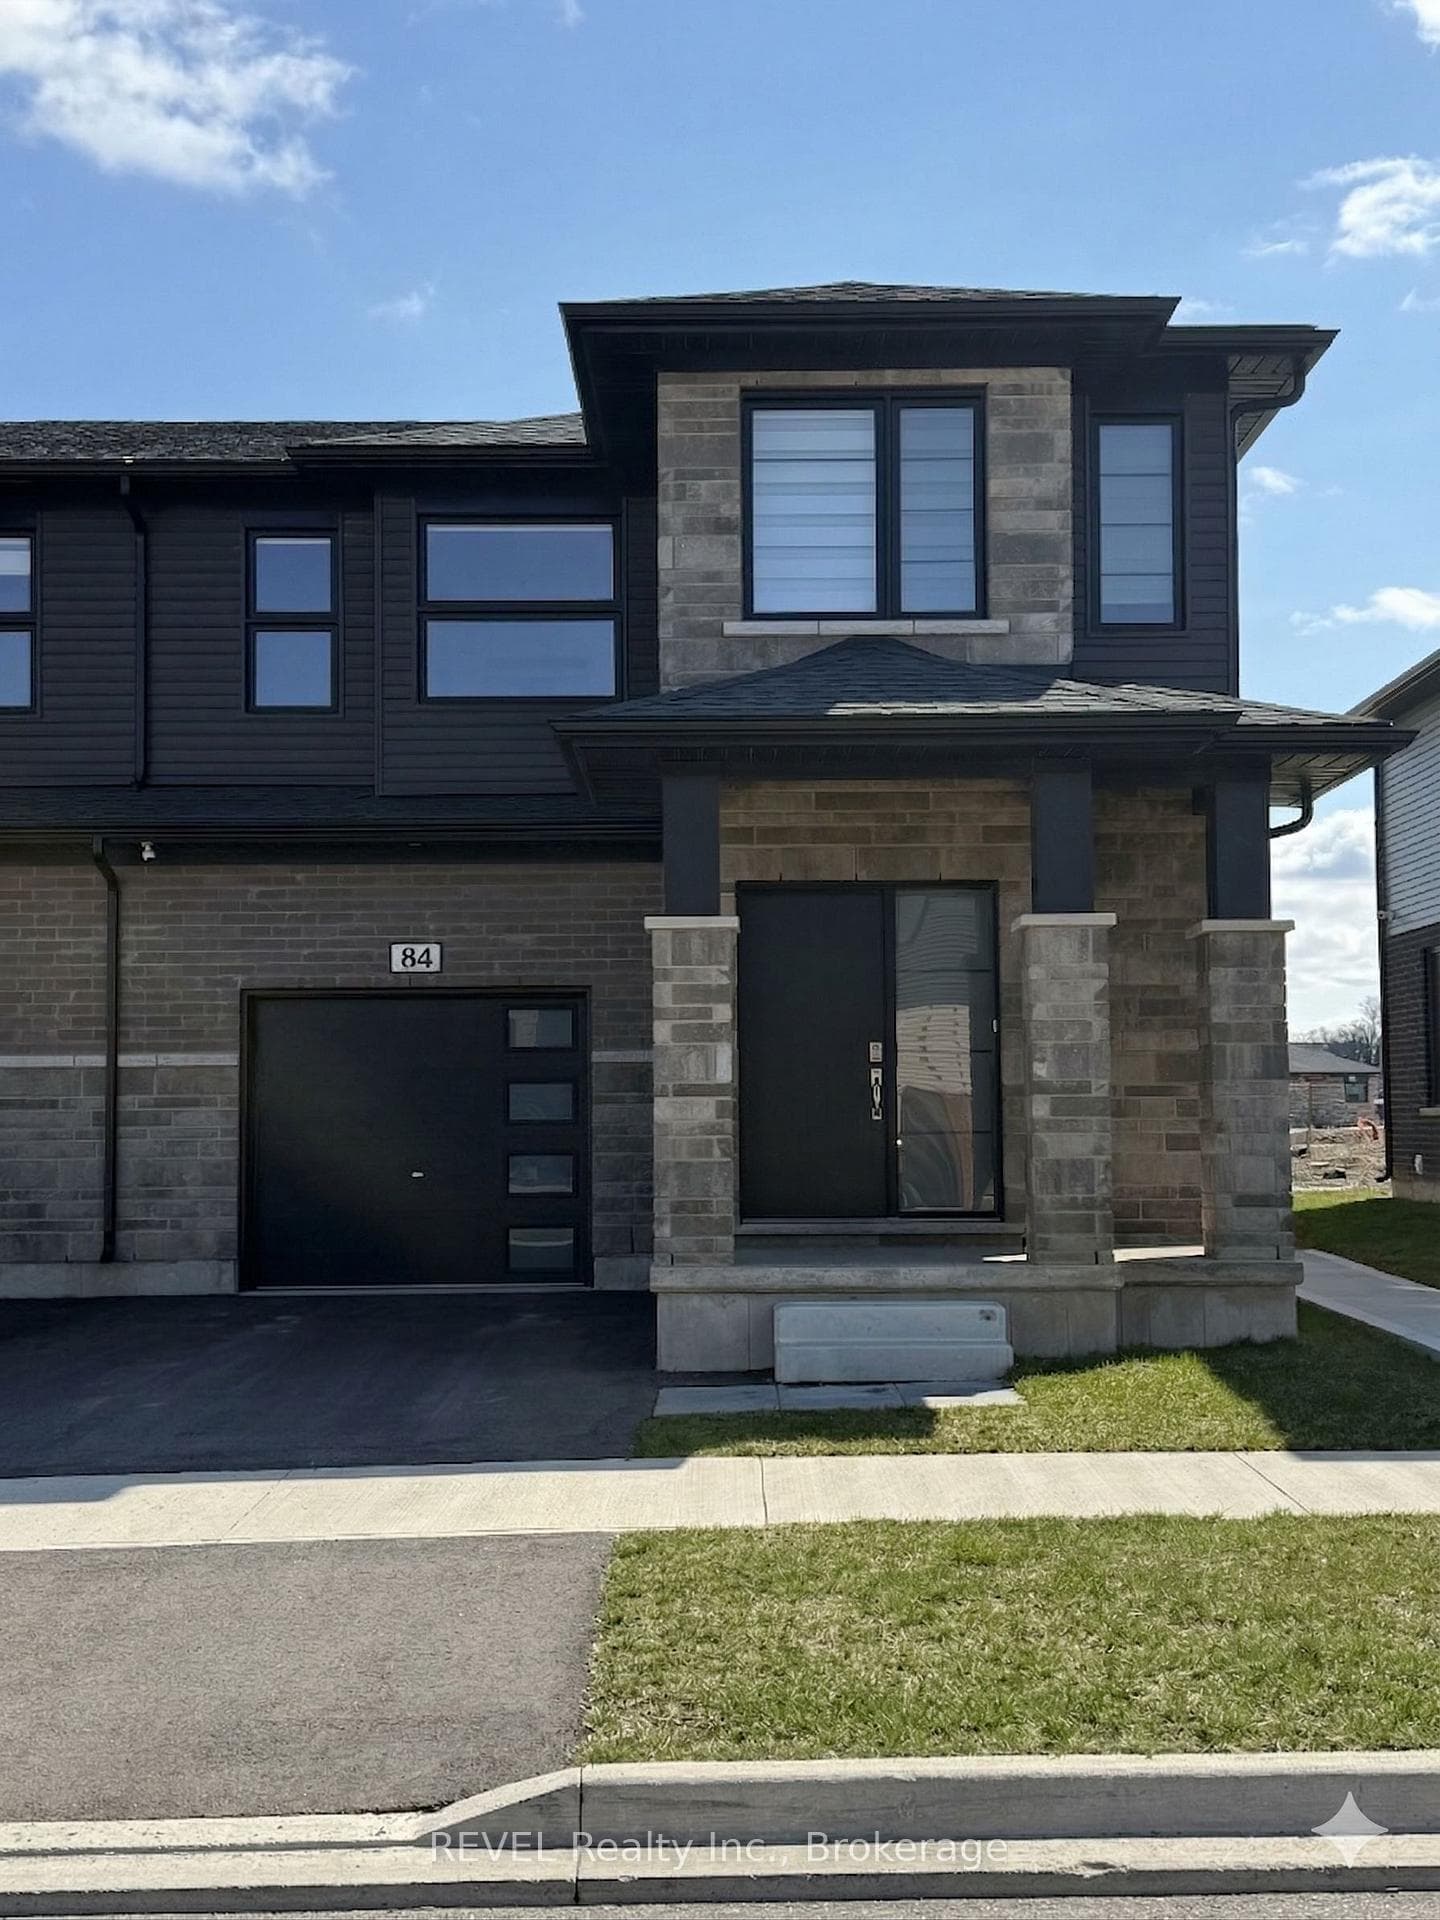
Photo of 84 Acacia Road Unit Lower UnitFor Rent
$1,550
84 Acacia Road Unit Lower Unit
SHOWSTOPPER, Welcome to this beautifully designed Executive home offering 3,123 sq. ft. of luxury and comfort. From the moment you walk in, you'll be impressed by the high ceilings, modern staircase, and stunning chandelier that create a warm, elegant welcome.The open-concept main floor is filled with natural light and features:A spacious office that can double as a 5th bedroom.A full 3-piece bathroom with glass-tiled shower perfect for guests or extended family.A stylish formal dining room with a contemporary chandelier.A showstopping family room with 18-foot ceilings and a custom tiled fireplace wall.The heart of the home is a sleek kitchen with a large 9' x 4' island, built-in coffee station, premium finishes, and two patio doors that lead to the backyard.Upstairs, you'll find four large bedrooms, including two master suites, each with its own private ensuite. Ideal for families or shared executive living.This home blends modern design, functional space, and luxurious details perfect for those seeking high-end rental living. listing information
| MLS® Number | X13010434 |
| Status | Sold |
| Listing Type | For Lease |
| Property Type | Single Family Home |
| Interior Size | 3,000 sq ft |
| Beds / Baths | 5 bed · 4 bath |
| City | Pelham |
| Postal Code | L3E 0G9 |
| Province | ON |
| Listed Date | April 17, 2026 |
| Brokerage | REVEL Realty Inc., Brokerage |
Sign in to reveal recent sold prices in this area.