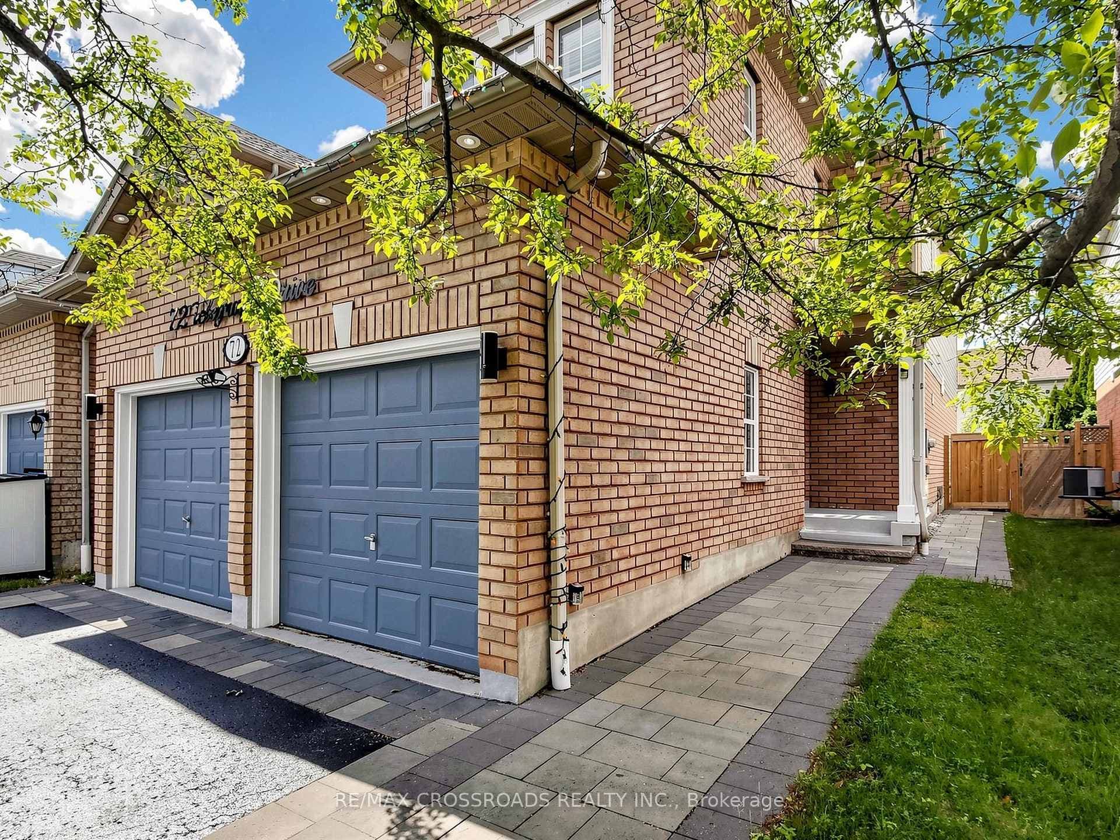
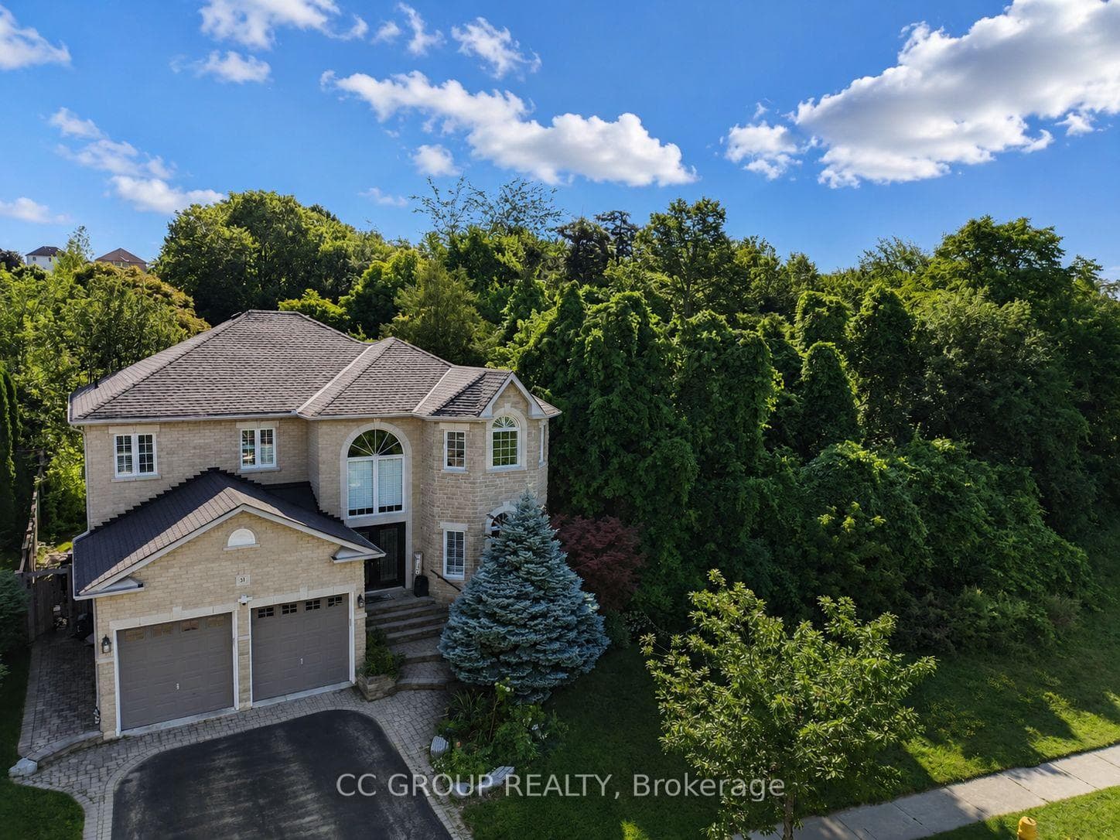
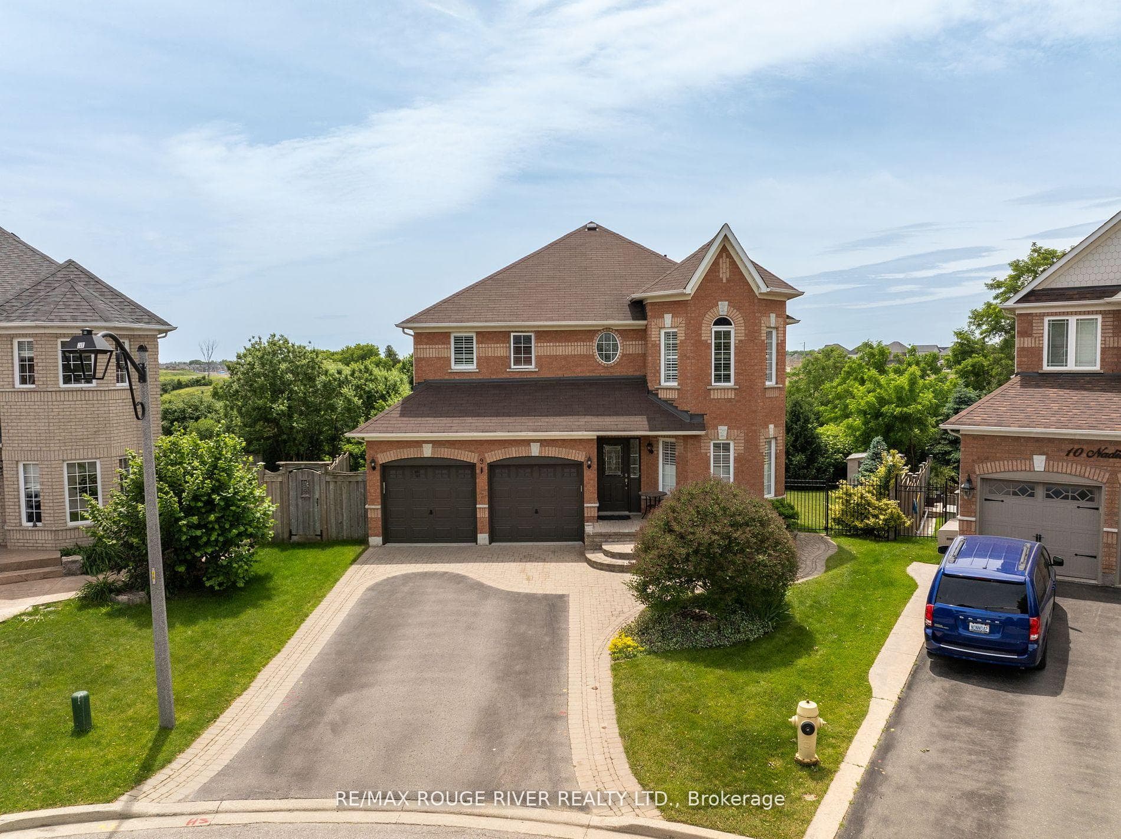
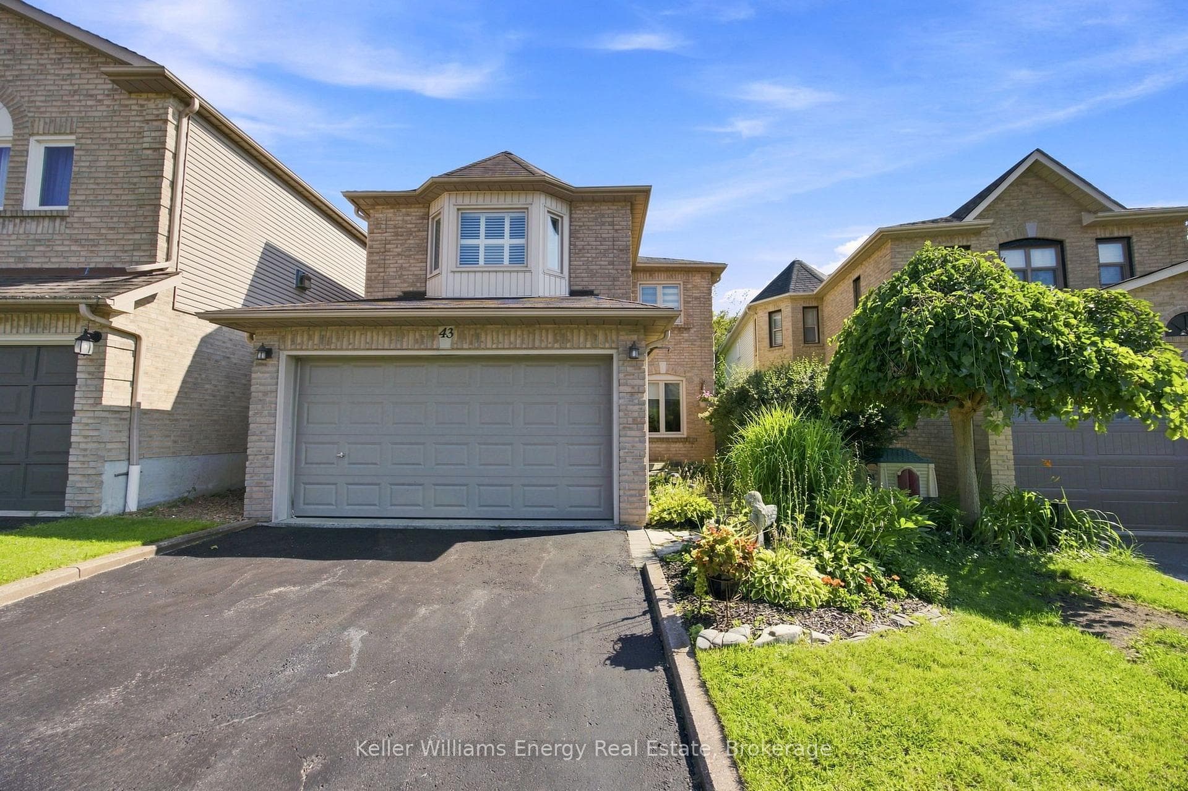
Photo of 43 Knotty Pine DriveJust Listed
$874,900
43 Knotty Pine Drive
Welcome To 5 Ruben St... A Gorgeous Semi Nestled In Whitby's Coveted Williamsburg Community! The Spacious Main Level Boasts An Abundance Of Natural Light & Gleaming Hardwood Floors. Embrace Your Inner Chef In The Updated Kitchen Complete With A Sprawling Quartz Counter Top, Custom Backsplash, Stainless Steel Appliances And Full Breakfast Area. The Inviting Wood Staircase Leads To The Upper Level Consisting Of 3 Bedrooms & 2 Full Washrooms. A Double Door Entry Leads Into The Primary Suite Which Features A Spa-Like Ensuite & Two Full Closets. Follow The Second Wood Staircase To The Cozy Modern Basement Featuring Potlights, Vinyl Plank Flooring, Handy Cold Cellar & A Washroom Rough-In. The Beautifully Landscaped Yard With Gardens & Interlocking Stone Completes This Exceptional Home. Don't Miss Out...Pride Of Ownership Truly Shines Through!
| MLS® Number | E12042036 |
| Status | Sold |
| Listing Type | For Sale |
| Property Type | Semi-Detached |
| Interior Size | 1,500 sq ft |
| Lot Size | 230 sq ft |
| Beds / Baths | 3 bed · 3 bath |
| Neighbourhood | Williamsburg |
| City | Whitby |
| Postal Code | L1P 0A7 |
| Province | ON |
| Listed Date | March 26, 2025 |
| Brokerage | SUTTON GROUP-HERITAGE REALTY INC. |
Sign in to reveal recent sold prices in this area.