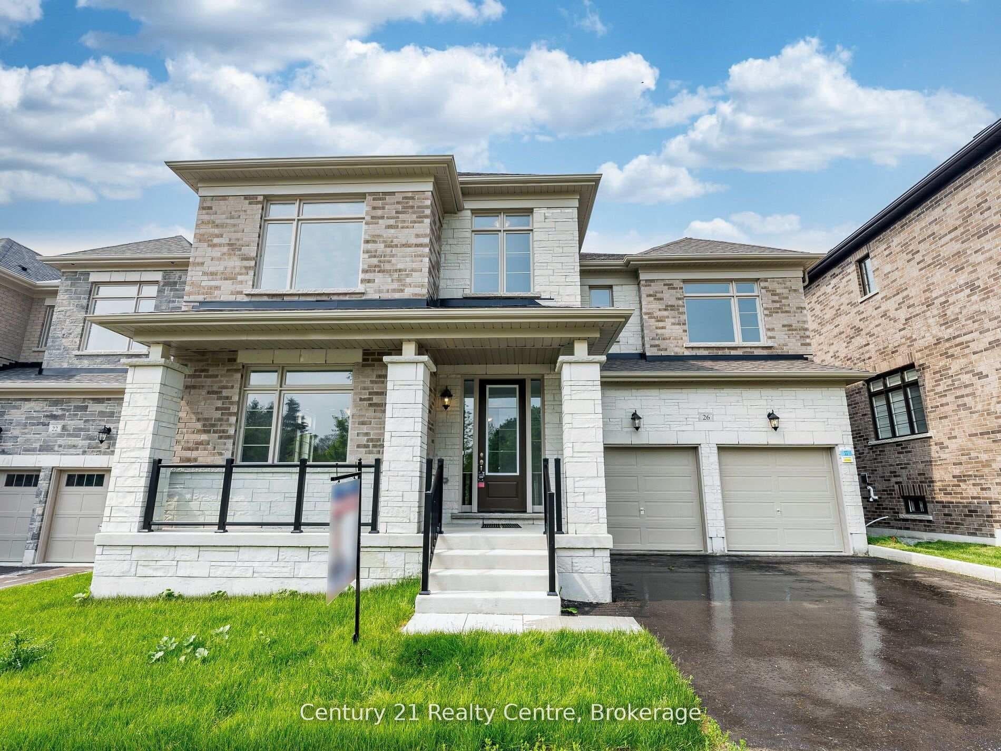
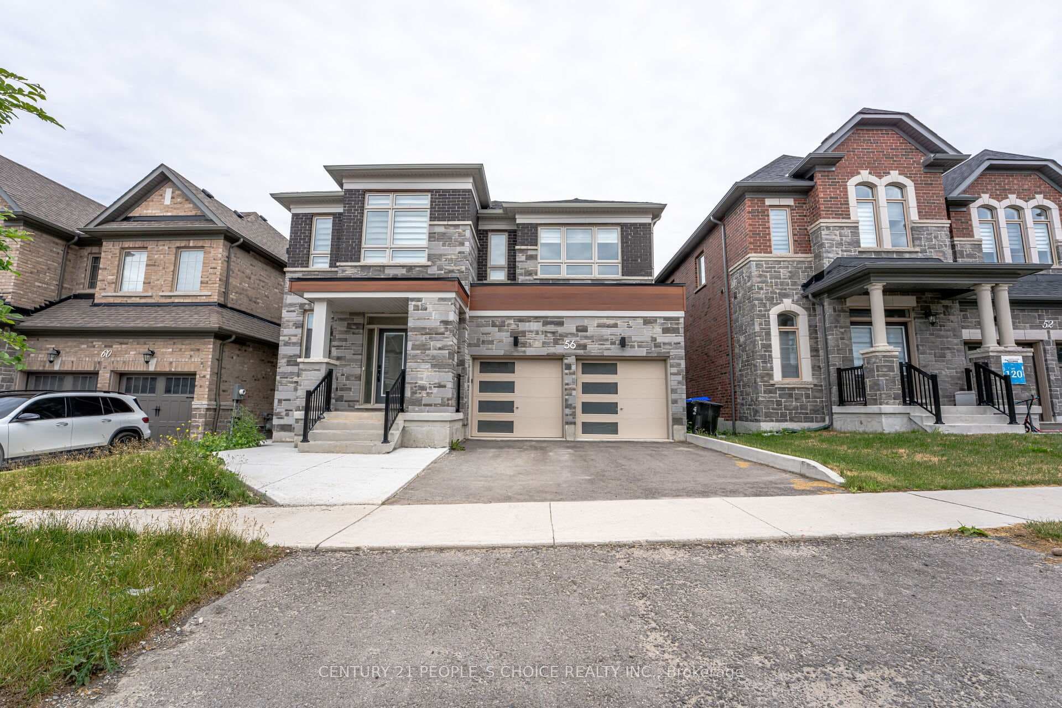
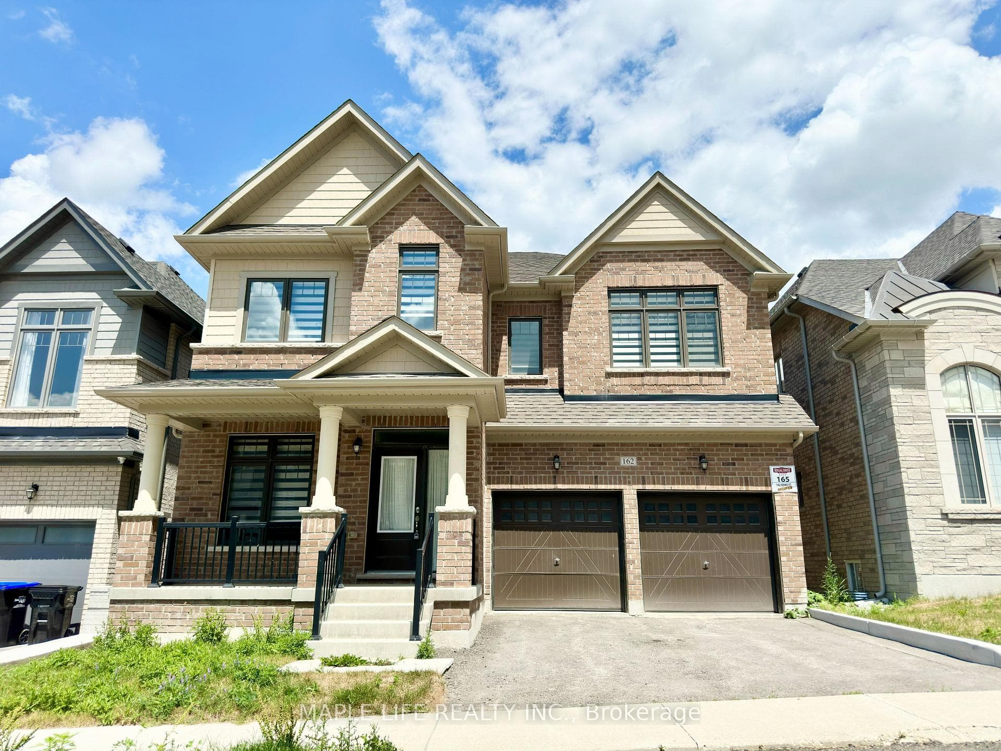
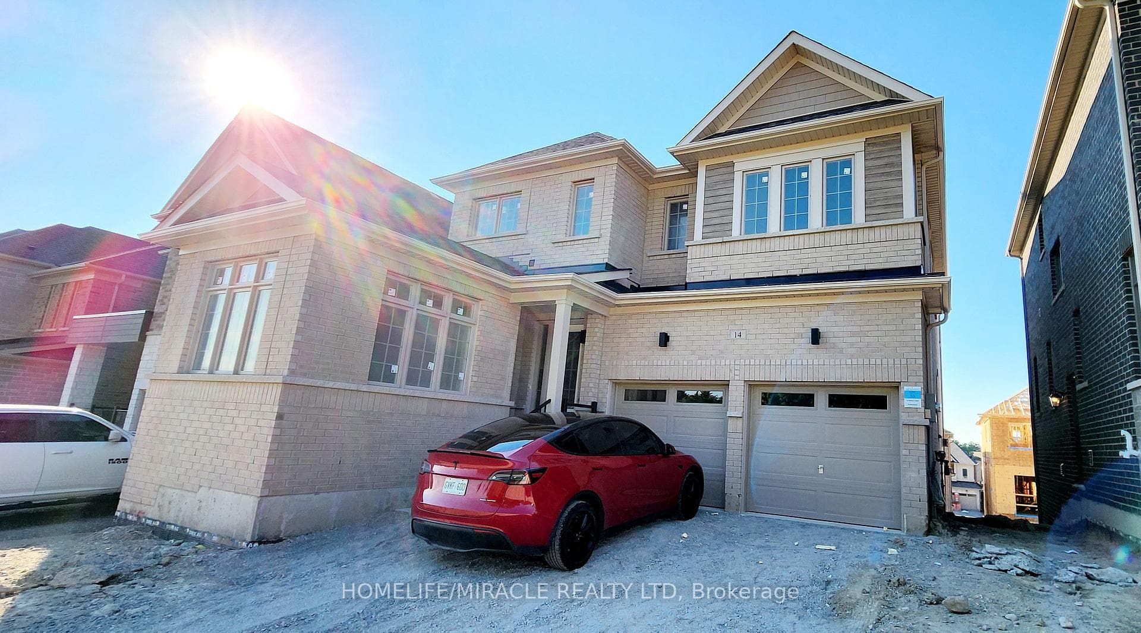
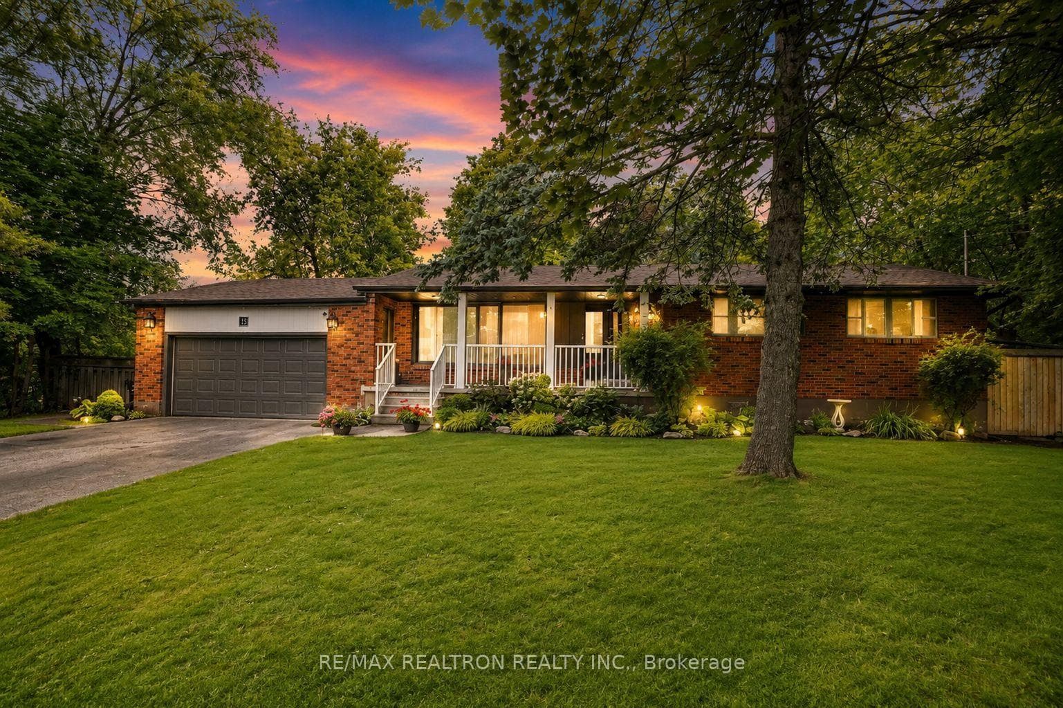
Welcome Home to 15 Park Road, Bond Head!Just Listed
$1,149,000
15 Park Road
Brand New "Merlot" model by Sundance Homes with full Tarion Warranty. Smooth ceilings, stone countertops and solid surface flooring throughout. Oak staircases with black metal pickets. Chef's kitchen with stone countertop with matching backsplash, gas stove with pot filler, wall microwave, integrated hood fan, drawer dishwasher, and refrigerator. Main floor office with ensuite powder room. Great room with beam accent ceiling and gas fireplace. 4 bedrooms on second floor. Primary bedroom with tray ceiling with cove lighting, private ensuite with free standing tub and glass shower. In Law Suite with ensuite and kitchenette above the garage. Taxes not yet assessed. Photos taken during prior staging.Price is net of the enhanced HST rebate from the government.Taxes Not Yet Assessed. Furniture for Staging Purposes Only.Some photos may have been digitally enhanced for reference Only.
| MLS® Number | N13613478 |
| Status | Active |
| Listing Type | For Sale |
| Property Type | Single Family Home |
| Interior Size | 3,500 sq ft |
| Beds / Baths | 5 bed · 6 bath |
| Neighbourhood | Bond Head |
| City | Bradford West Gwillimbury |
| Postal Code | L3Z 4M9 |
| Province | ON |
| Listed Date | July 28, 2026 |
| Days on Market | 9 |
| Price per Sq Ft | $427 |
| Brokerage | PIVOT REAL ESTATE GROUP |
Sign in to reveal recent sold prices in this area.