
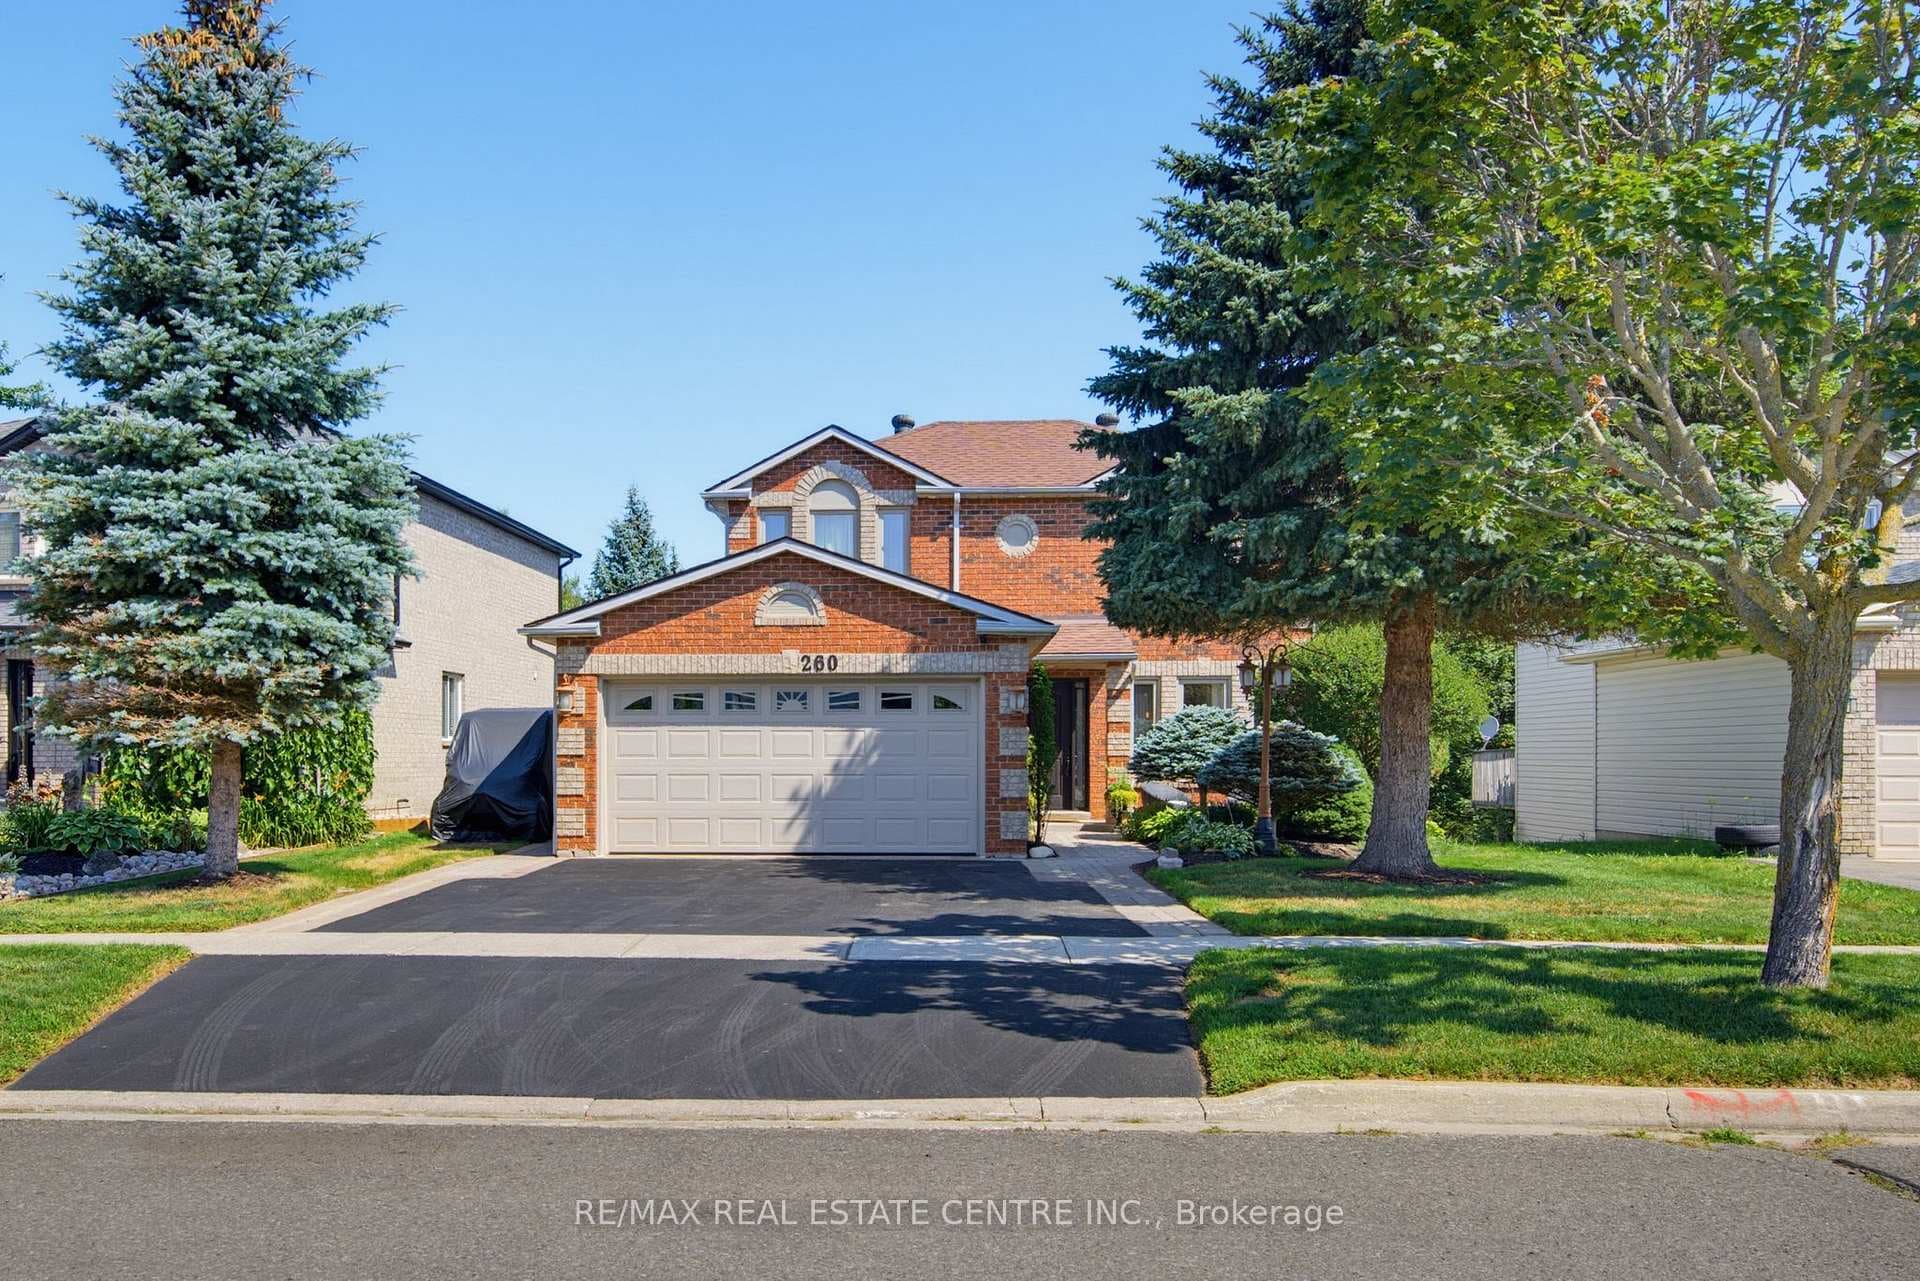
Photo of 260 Lisa Marie DriveJust Listed
$959,999
260 Lisa Marie Drive
A Modern Home That Offers Both Luxury And Practicality. Over 3600 Sqft Living Space, Don't Miss This Lovely Home 6 Bed, 1 Office/Den, 4 Full Bath, 1+2 Kitchens, 2 Laundry Setups!!Rare To Find!! Fully Finished Basement with LEGAL APARTMENT PLUS SEPARATE IN-LAW SUITE, Well Designed Layout, NO CARPET Throughout. LOWER LEVEL(1742 Sqft) Features 2 Bed Legal Apartment (Potential Income), Separate Side Entrance, 1Bath, Kitchen w/d Living/Dining, Sep. Laundry, ADDITIONALLY, Lower Level offers another Unit (Potential In-Law Suite) w/d 1 Bed + Den/office (16'x10'can be used as bedroom), 1 Full Bath, a Kitchenette, Family/Living and Utility Room with Extra Storage Space, Possibility Of another entrance. GORGEOUS MAIN LEVEL(1901 Sqft)Offers 9' Ceiling, Spacious Foyer, Full Of Natural Light All Day, 3 Bed-Primary w/d W/I Closet & Ensuite, 2Full Bath, Living/Dining, Sep Family Room w/d Fire Place, Kitchen w/d Breakfast, Sep Laundry for Main w/d Sink & Cabinets w/d Access To DOUBLE CAR GARAGE. This House Is Perfect For Your Entire Family, Once You See It, You'll Never Want To Leave!
| MLS® Number | W8384742 |
| Status | Sold |
| Listing Type | For Sale |
| Property Type | Single Family Home |
| Interior Size | 0 sq ft |
| Beds / Baths | 6 bed · 4 bath |
| City | Orangeville |
| Postal Code | L9W 5C8 |
| Province | ON |
| Listed Date | April 29, 2026 |
| Brokerage | RE/MAX EXCELLENCE REAL ESTATE |
Sign in to reveal recent sold prices in this area.




