Photo of 5401 Woodlands RoadJust Listed

$389,900
5401 Woodlands Road
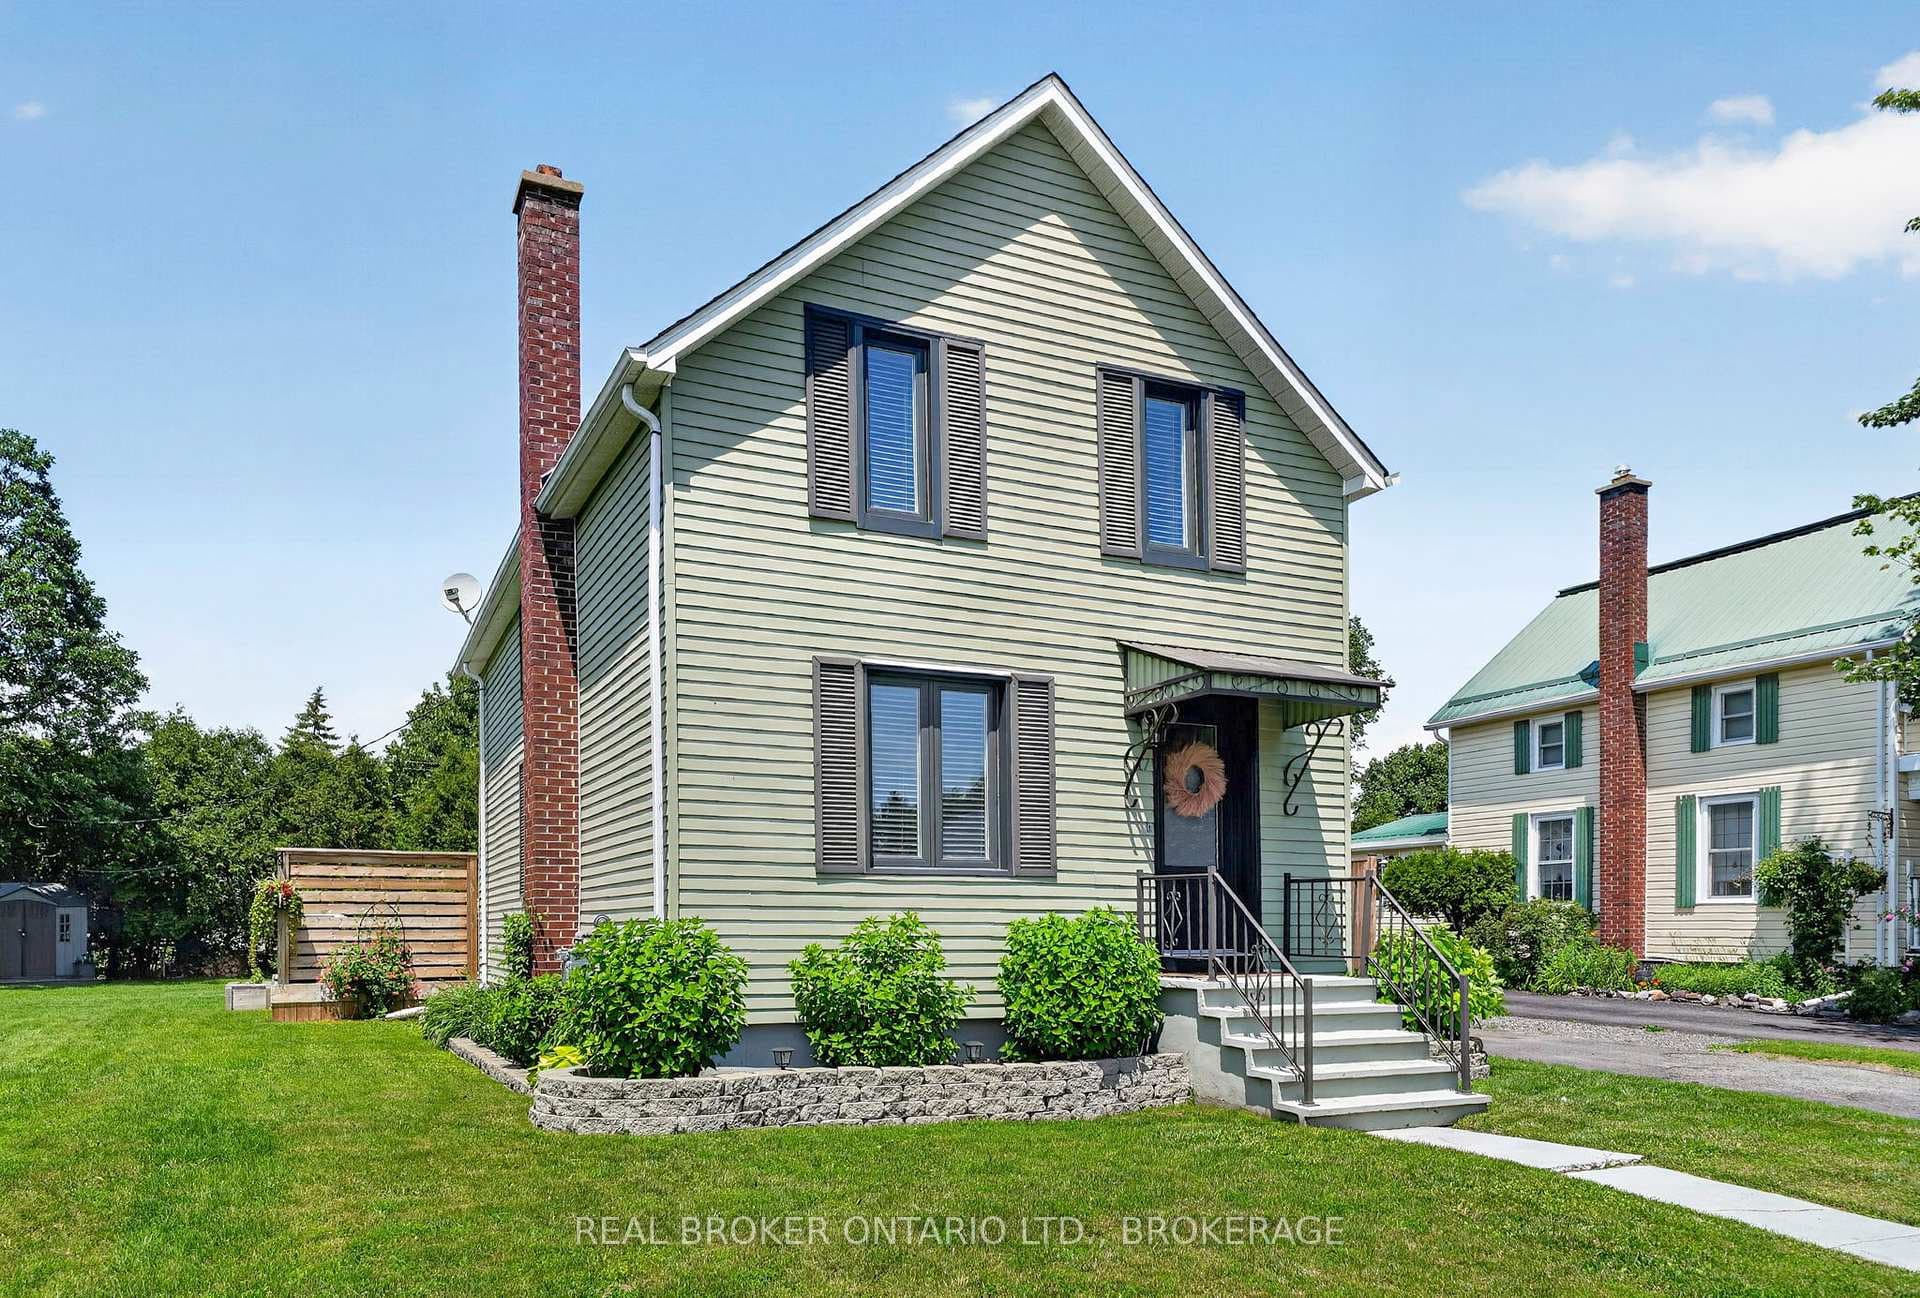
Welcome to this charming and thoughtfully designed home in the heart of Ingleside. The bright and inviting main floor features a spacious living room, functional kitchen, and dedicated dining area - perfect for everyday living and entertaining. A welcoming foyer adds both character and practicality to the home's layout. Upstairs, you'll find two comfortably sized bedrooms, a well-appointed 3-piece bathroom, and a versatile additional family room offering the perfect space for relaxing, movie nights, a play area, or home office setup. The home's warm atmosphere and efficient layout make it an excellent option for first-time buyers, downsizers, or anyone seeking comfortable small-town living. Situated in the friendly community of Ingleside, this property is conveniently located near bike paths, parks, schools, local amenities, and the beautiful waterfront. A fantastic opportunity to enjoy a welcoming home in a great location!
| MLS® Number | X13125186 |
| Status | Active |
| Listing Type | For Sale |
| Property Type | Single Family Home |
| Interior Size | 1,100 sq ft |
| Beds / Baths | 2 bed · 1 bath |
| Neighbourhood | 713 - Ingleside |
| City | South Stormont |
| Postal Code | K0C 1M0 |
| Province | ON |
| Listed Date | May 13, 2026 |
| Days on Market | 85 |
| Price per Sq Ft | $272 |
| Brokerage | RE/MAX AFFILIATES MARQUIS LTD. |
Sign in to reveal recent sold prices in this area.