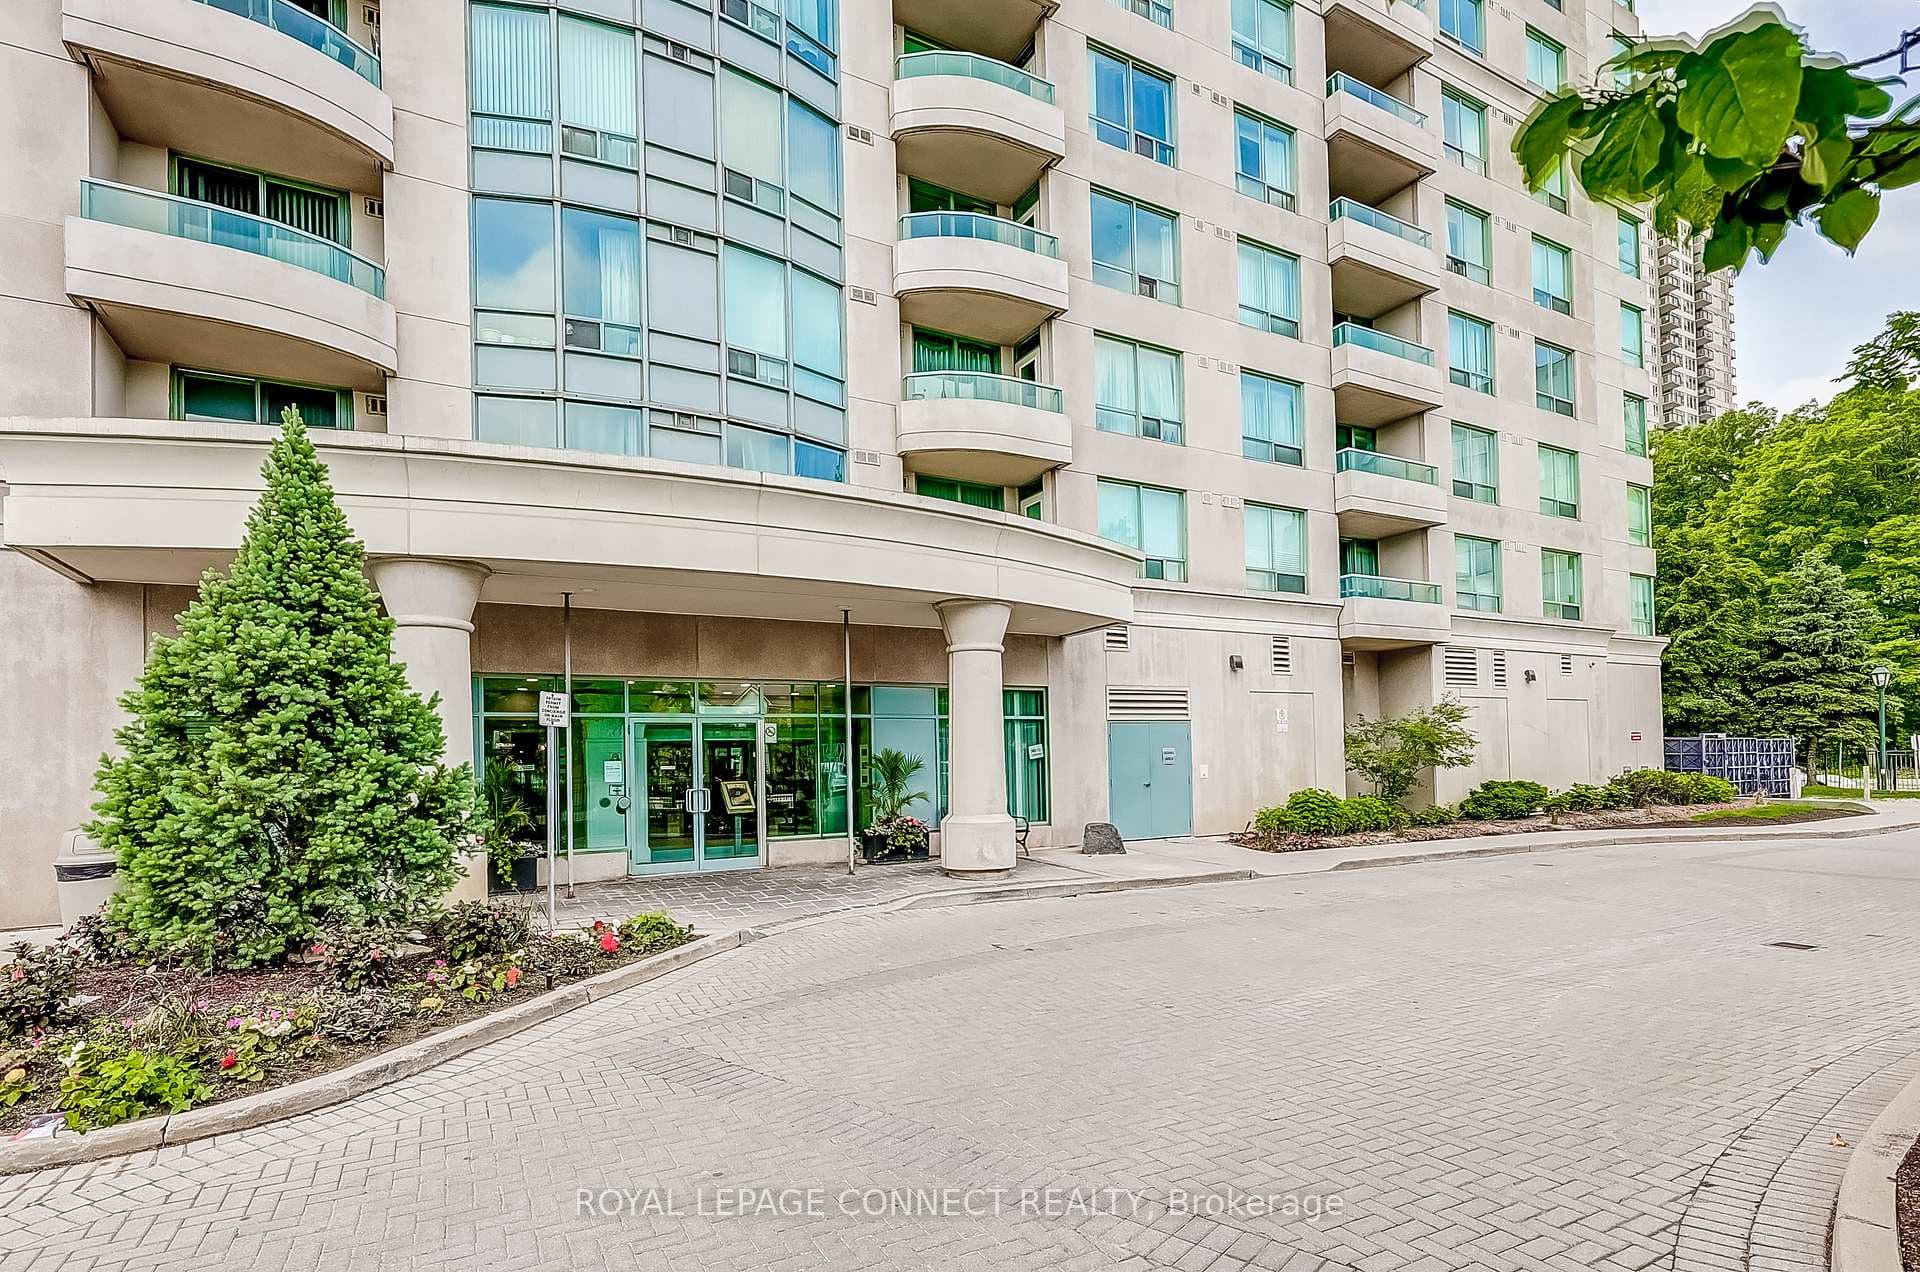
Photo of 1350 Ellesmere Road Unit 714For Rent
$2,600
1350 Ellesmere Road Unit 714
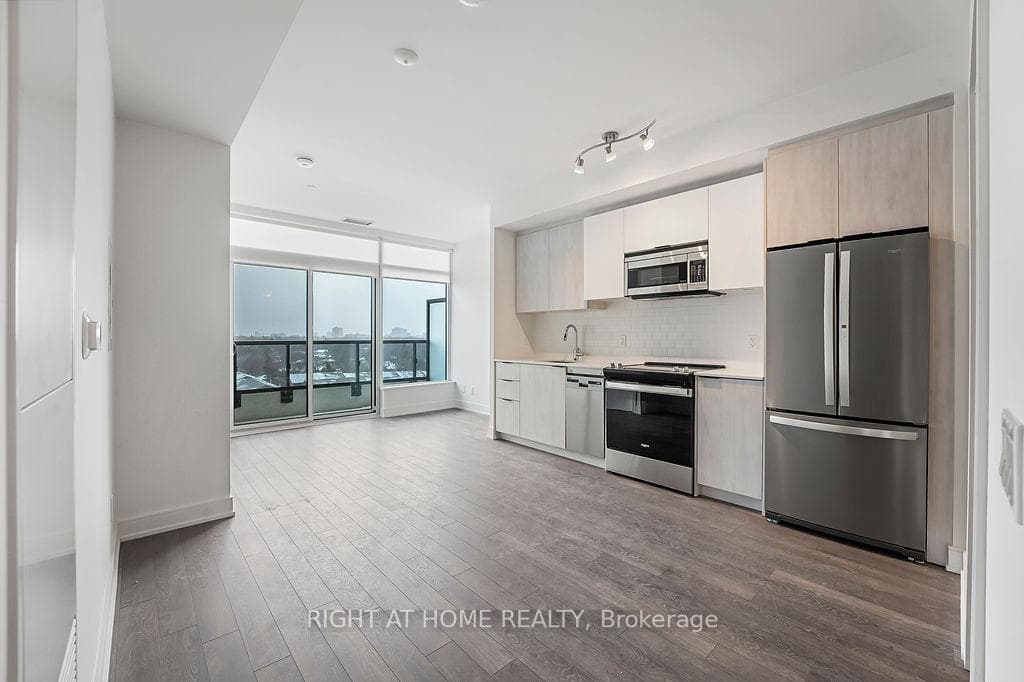
Rare Prime Location - Brand New Luxury Home! Welcome to this stunning 3,353 sq. ft. Don Villa Corner, crafted by the renowned Madison Group with premium upgrades throughout. Soaring 10-foot ceilings on the main floor and oversized windows flood the space with natural light, creating an open and sophisticated feel.The gourmet kitchen features stainless steel appliances, quartz countertops, a large walk-in pantry, and a servery connecting to the formal living/dining area-perfect for entertaining. The spacious family room flows seamlessly from the kitchen, offering a warm gathering space for everyday living.Upstairs, most bedrooms include walk-in closets and private en-suite bathrooms for maximum comfort and privacy, ideal for multi-generational living, guest accommodation, or a home office.Located in a high-demand Scarborough neighbourhood, minutes from Scarborough Town Centre, schools, parks, restaurants, banks, Scarborough General Hospital, Hwy 401, and transit.This is a rare opportunity to lease a move-in-ready luxury home in one of Scarborough's most desirable communities.SHORT TERM RENTALS WELCOME AS WELL .
| MLS® Number | E13232524 |
| Status | Sold |
| Listing Type | Leased |
| Leased Date | June 17, 2026 |
| Property Type | Single Family Home |
| Interior Size | 3,000 sq ft |
| Beds / Baths | 5 bed · 4 bath |
| City | Scarborough (West Hill / Highland Creek) |
| Postal Code | M1P 0G3 |
| Province | ON |
| Listed Date | June 8, 2026 |
| Brokerage | RE/MAX ATRIUM HOME REALTY |
Sign in to reveal recent sold prices in this area.