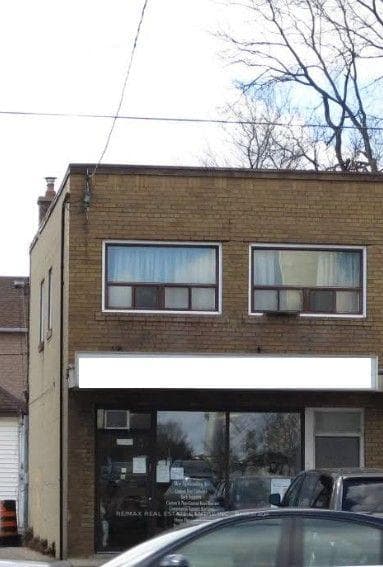
Photo of 2540 Weston RoadJust Listed
$250,000
2540 Weston Road
Detached Home in the Heart of the Rustic & Maple Leaf Neighbourhood! Meticulously Maintained by Original Owners for 60 Years! Well Appointed 4 bedroom 2-storey layout, with an inviting & traditional Kitchen, Living, & Dining Room, Full Bathroom and Laundry on the Main Floor. 4 Spacious Bedrooms Above. Full Bathrooms on Each Floor, including the Basement! Enclosed Walkway from Garage to side entrance and Sunroom/Greenhouse, complete with Brick Pizza Oven/ BBQ. Workshop behind the garage, perfect for storage or hobby enthusiasts. Separate Entrance to a Finished Basement w/ Great Ceiling Height, with the opportunity to create a separate rental apartment. Existing Plumbing & Outlets for a Full Kitchen on the Second Floor Easy conversion to a separate rental unit! Generous Lot Size at 54 x 134 Ft! Fantastic Neighbourhood with lots of Redevelopment & Multi-Million Dollar Custom Homes. Convenient & Accessible location.. Minutes to HWY 400/401, Great Schools (Brand New St. Fidelis Catholic Elementary being built within walking distance), Various Ravine & Trail Systems, & the wonderful Maple Leaf Park (basketball & tennis courts). VTB Mortgage Possible!
| MLS® Number | W9383923 |
| Status | Sold |
| Listing Type | For Sale |
| Property Type | Single Family Home |
| Interior Size | 0 sq ft |
| Beds / Baths | 4 bed · 3 bath |
| City | York / Weston |
| Postal Code | M6L 2G7 |
| Province | ON |
| Listed Date | January 28, 2026 |
| Brokerage | KELLER WILLIAMS REFERRED URBAN REALTY |
Sign in to reveal recent sold prices in this area.