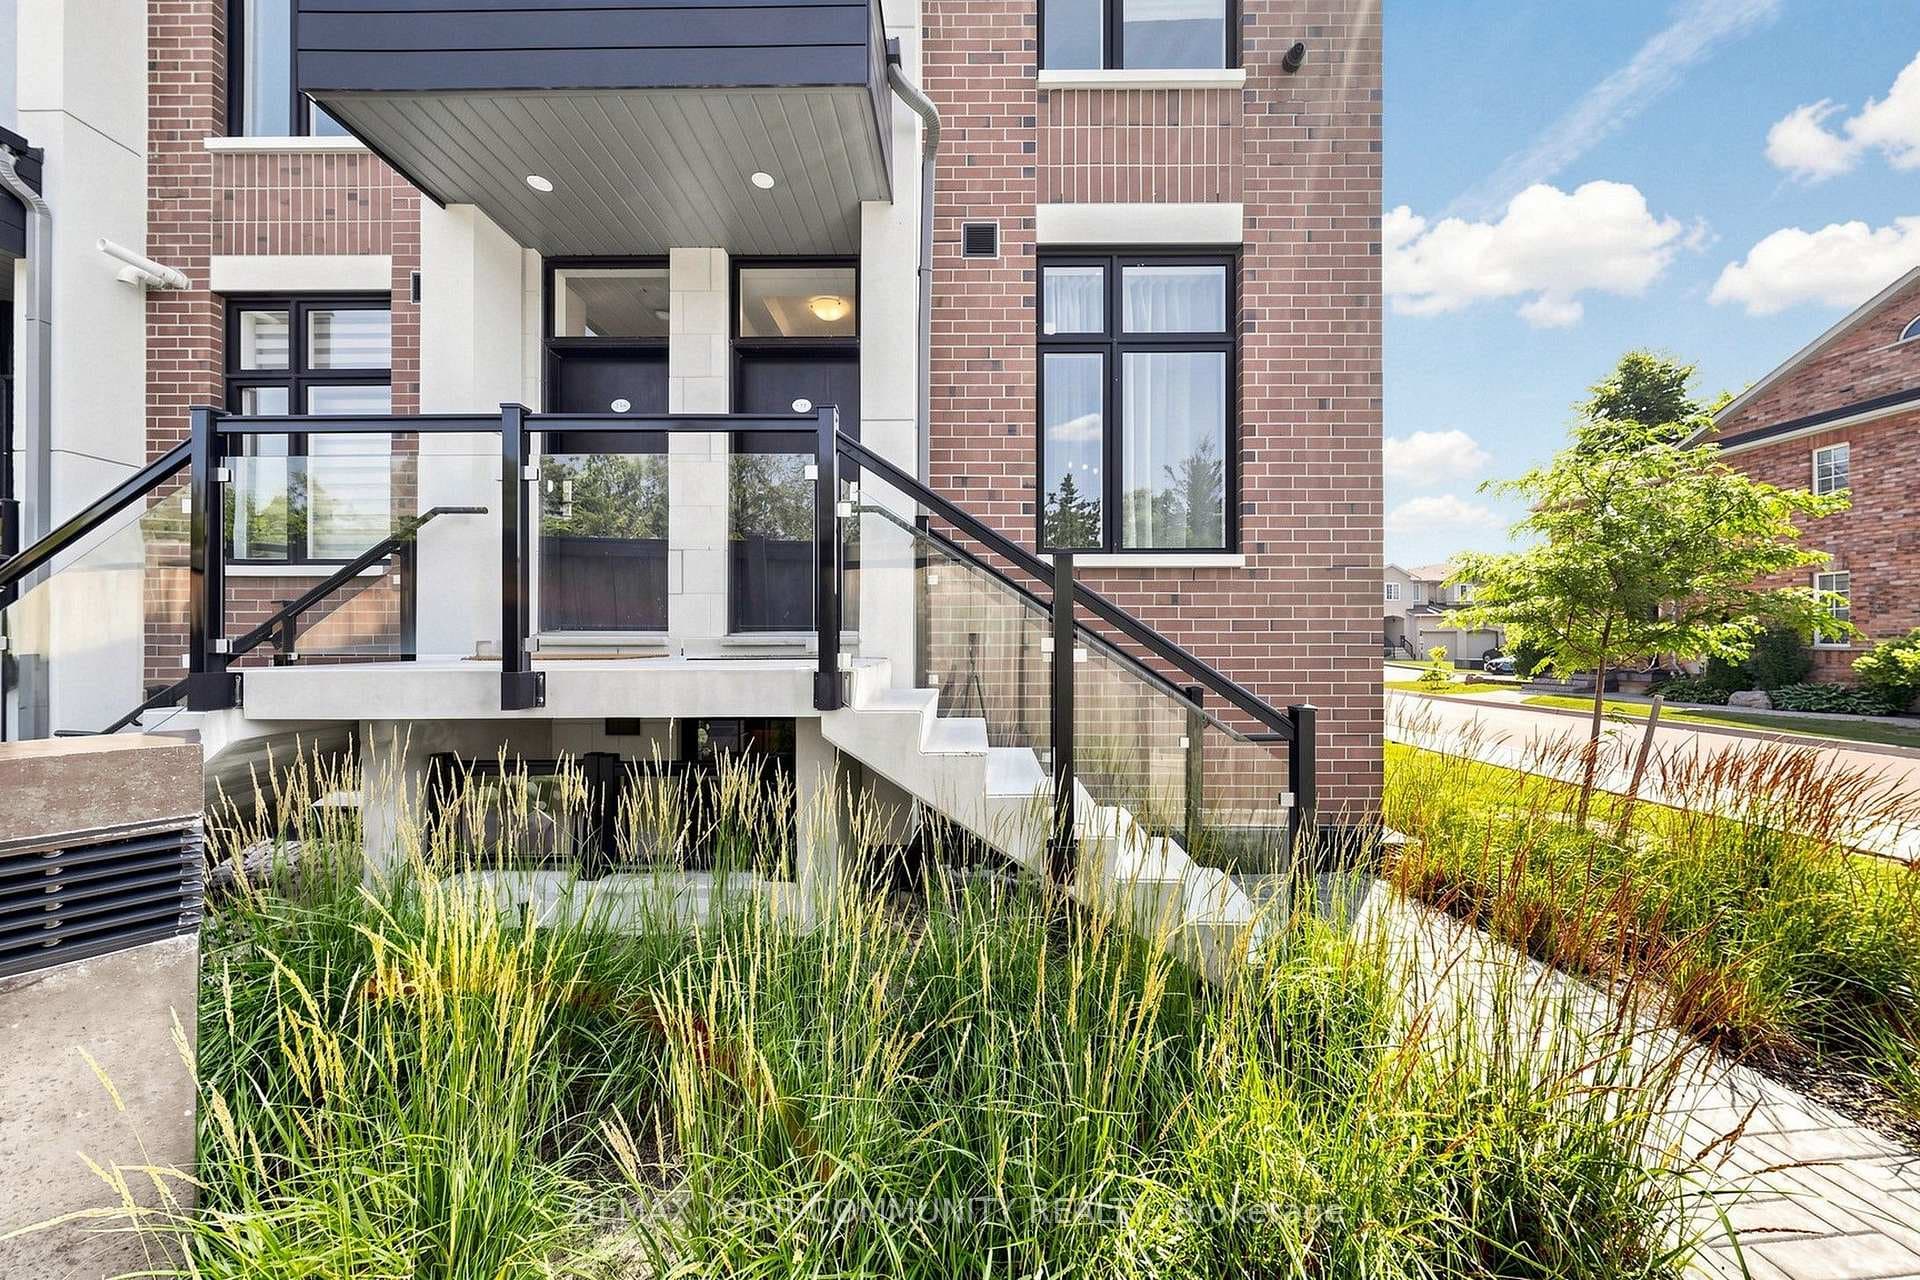
Photo of 93 Chalone CrescentJust Listed

$1,288,000
93 Chalone Crescent
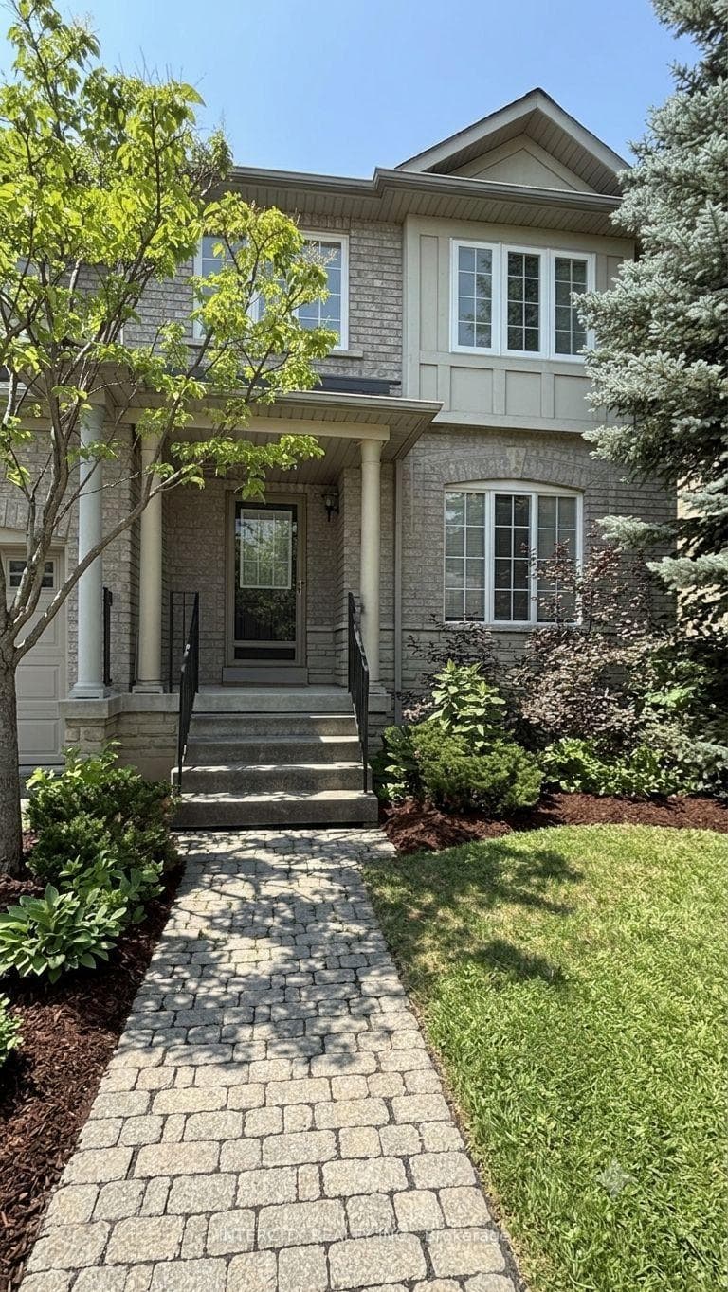
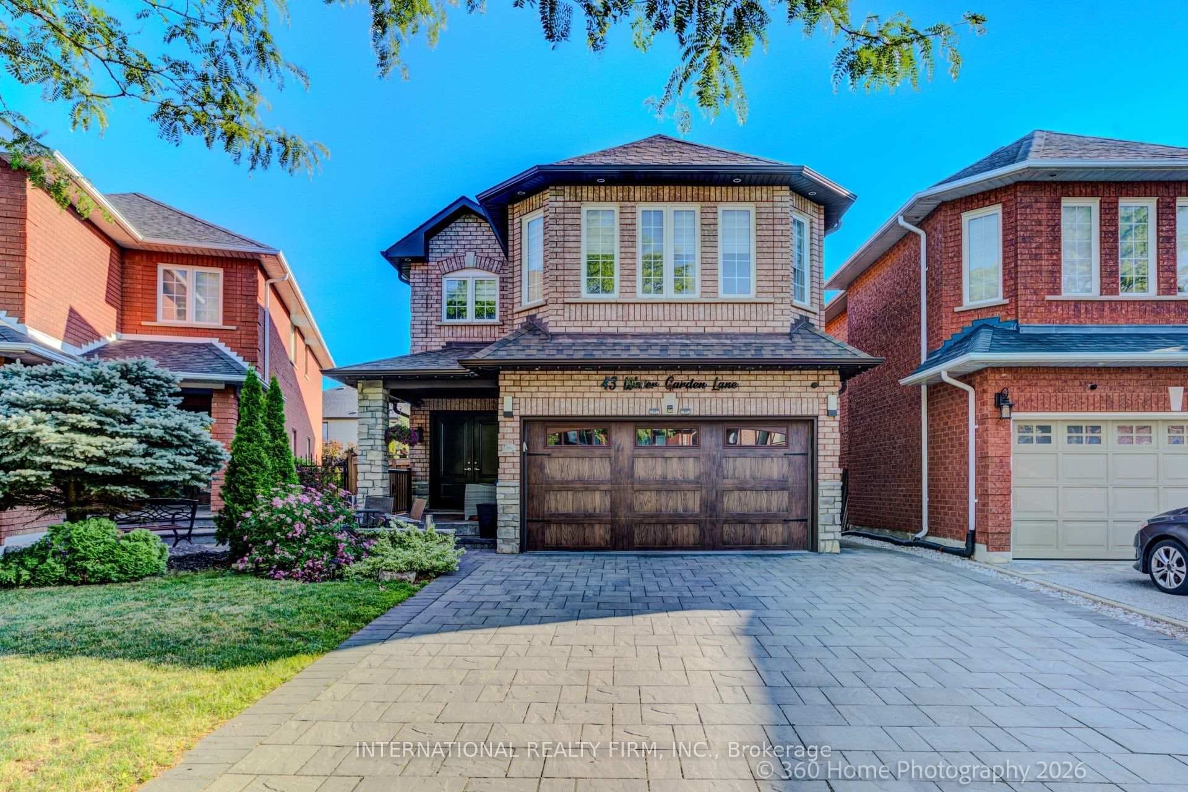
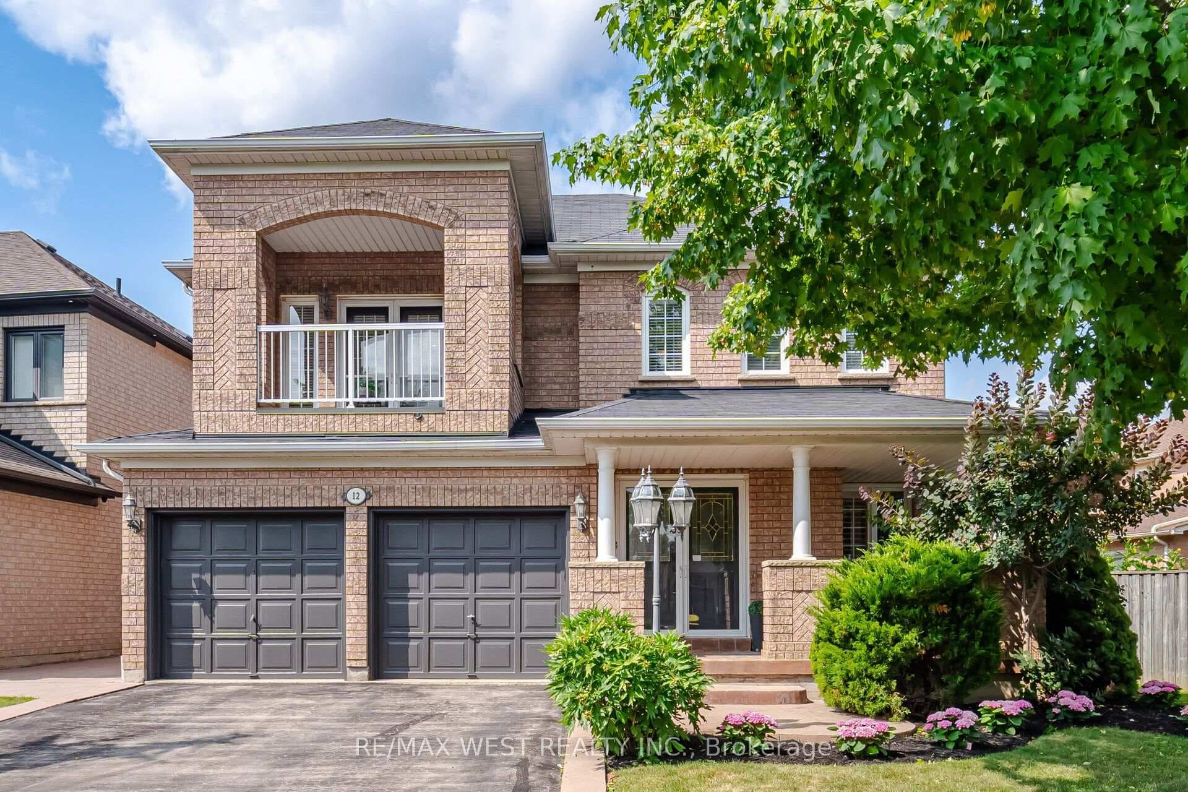
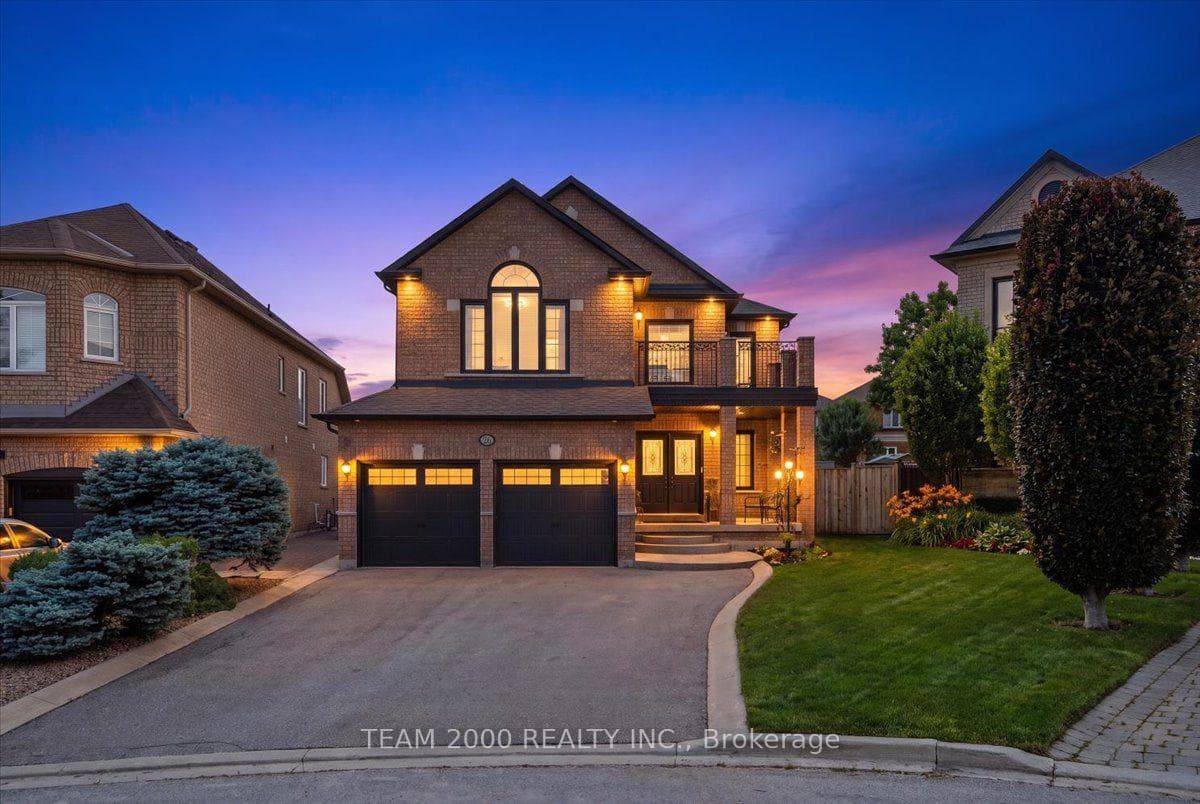
Step Inside To A Bright And Welcoming Open Foyer That Creates An Impressive First Impression. The Main Floor Provides A Practical Layout Featuring A Combined Living And Dining Room, Ideal For Entertaining Guests Or Hosting Family Gatherings. The Home Is Completely Carpet-Free, Offering Easy Maintenance And A Clean, Modern Feel Throughout.The Kitchen Has A Spacious Eat-In Area And Provides Ample Cabinetry And Workspace For Everyday Living. Upstairs, You'll Find Four Generously Sized Bedrooms, Including A Large Primary Complete With A 5-Piece Ensuite Bathroom And Plenty Of Closet Space. The Additional Bedrooms Are Well Proportioned And Perfect For Growing Families, Guests, Or Home Office Needs.The Unfinished Basement Presents An Excellent Opportunity To Create Additional Living Space Tailored To Your Needs, Whether It Be A Recreation Room, Gym, Or Home Theatre.Outside, Enjoy A Beautifully Maintained Backyard Featuring A Garden And Covered Outdoor Area, Perfect For Dining, Entertaining, Or Relaxing With Family And Friends Throughout The Warmer Months.Ideally Situated Close To Parks, Schools, Shopping, Restaurants, Community Centres, Public Transit, And Major Highways, This Exceptional Home Offers Everything Today's Family Is Looking For In One Of Woodbridge's Most Desirable Neighbourhoods.A Fantastic Opportunity To Own A Family Home In The Heart Of Sonoma Heights.
| MLS® Number | N13504872 |
| Status | Sold |
| Listing Type | For Sale |
| Property Type | Single Family Home |
| Interior Size | 2,000 sq ft |
| Beds / Baths | 4 bed · 3 bath |
| Neighbourhood | Sonoma Heights |
| City | Vaughan |
| Postal Code | L4H 1X2 |
| Province | ON |
| Listed Date | June 30, 2026 |
| Brokerage | RE/MAX PREMIER INC. |
Sign in to reveal recent sold prices in this area.