Photo of 89 Montclair Avenue Unit 1822For Rent

$2,380
89 Montclair Avenue Unit 1822
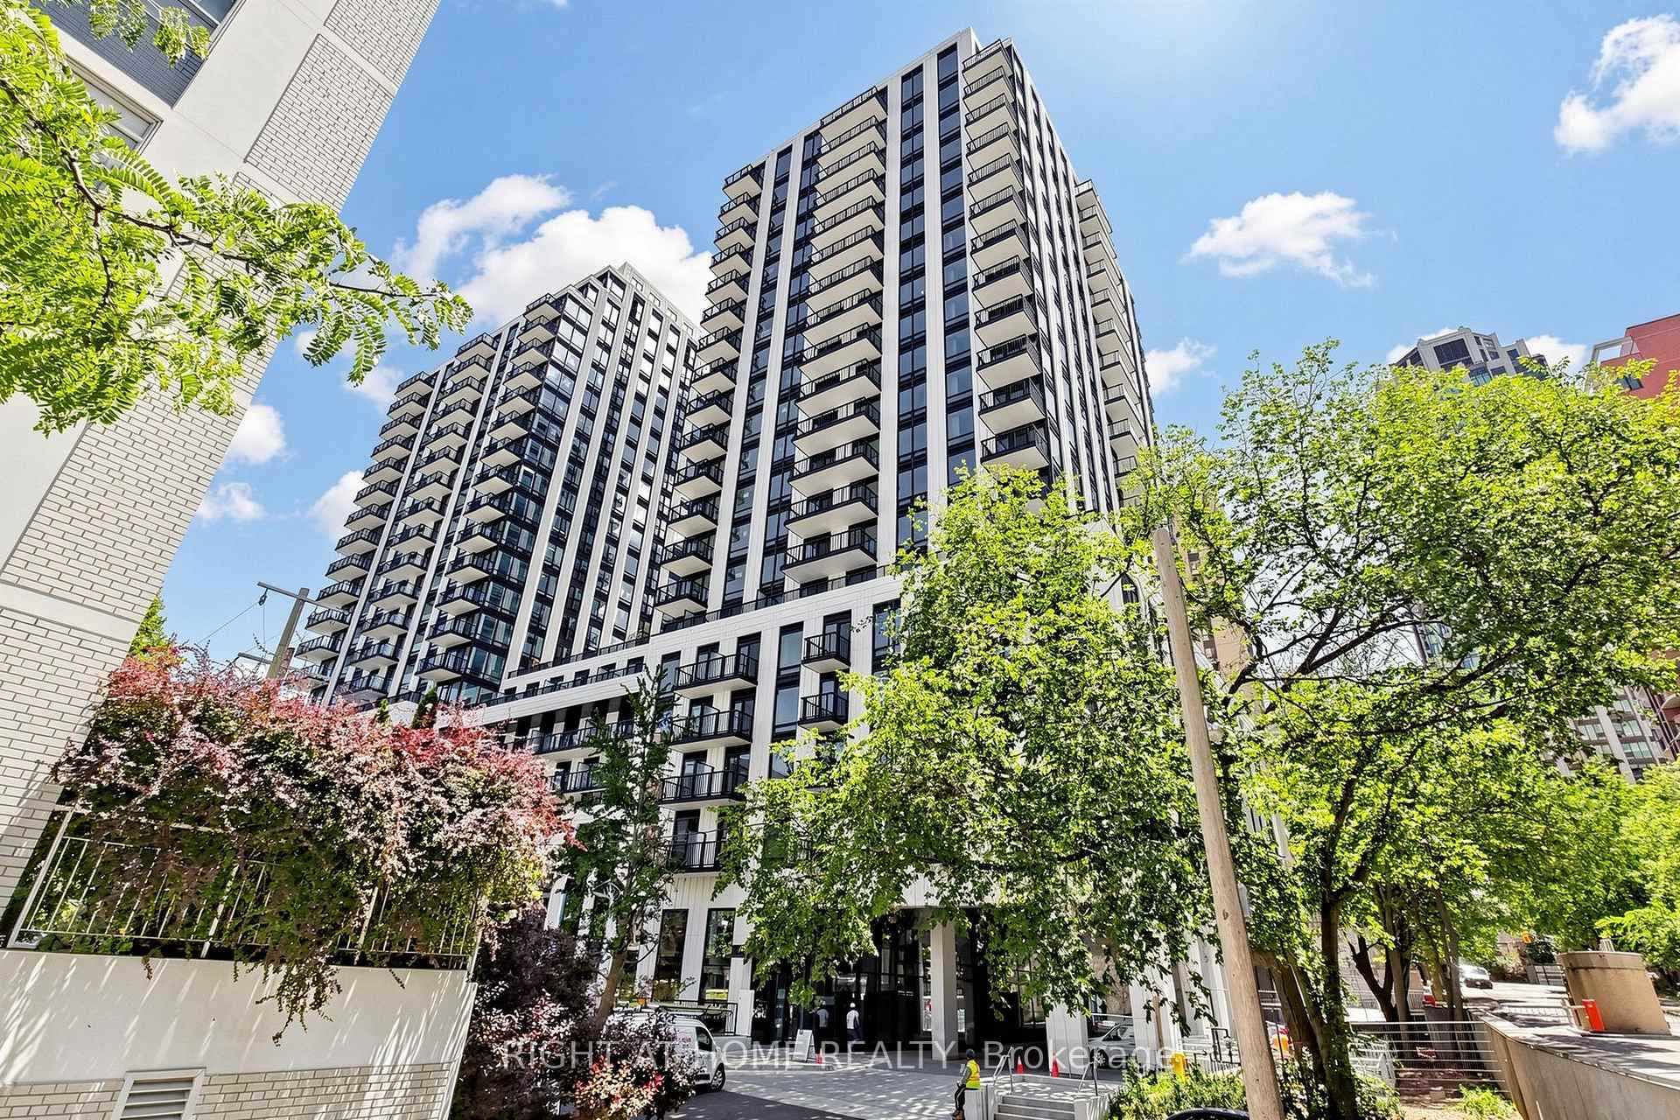
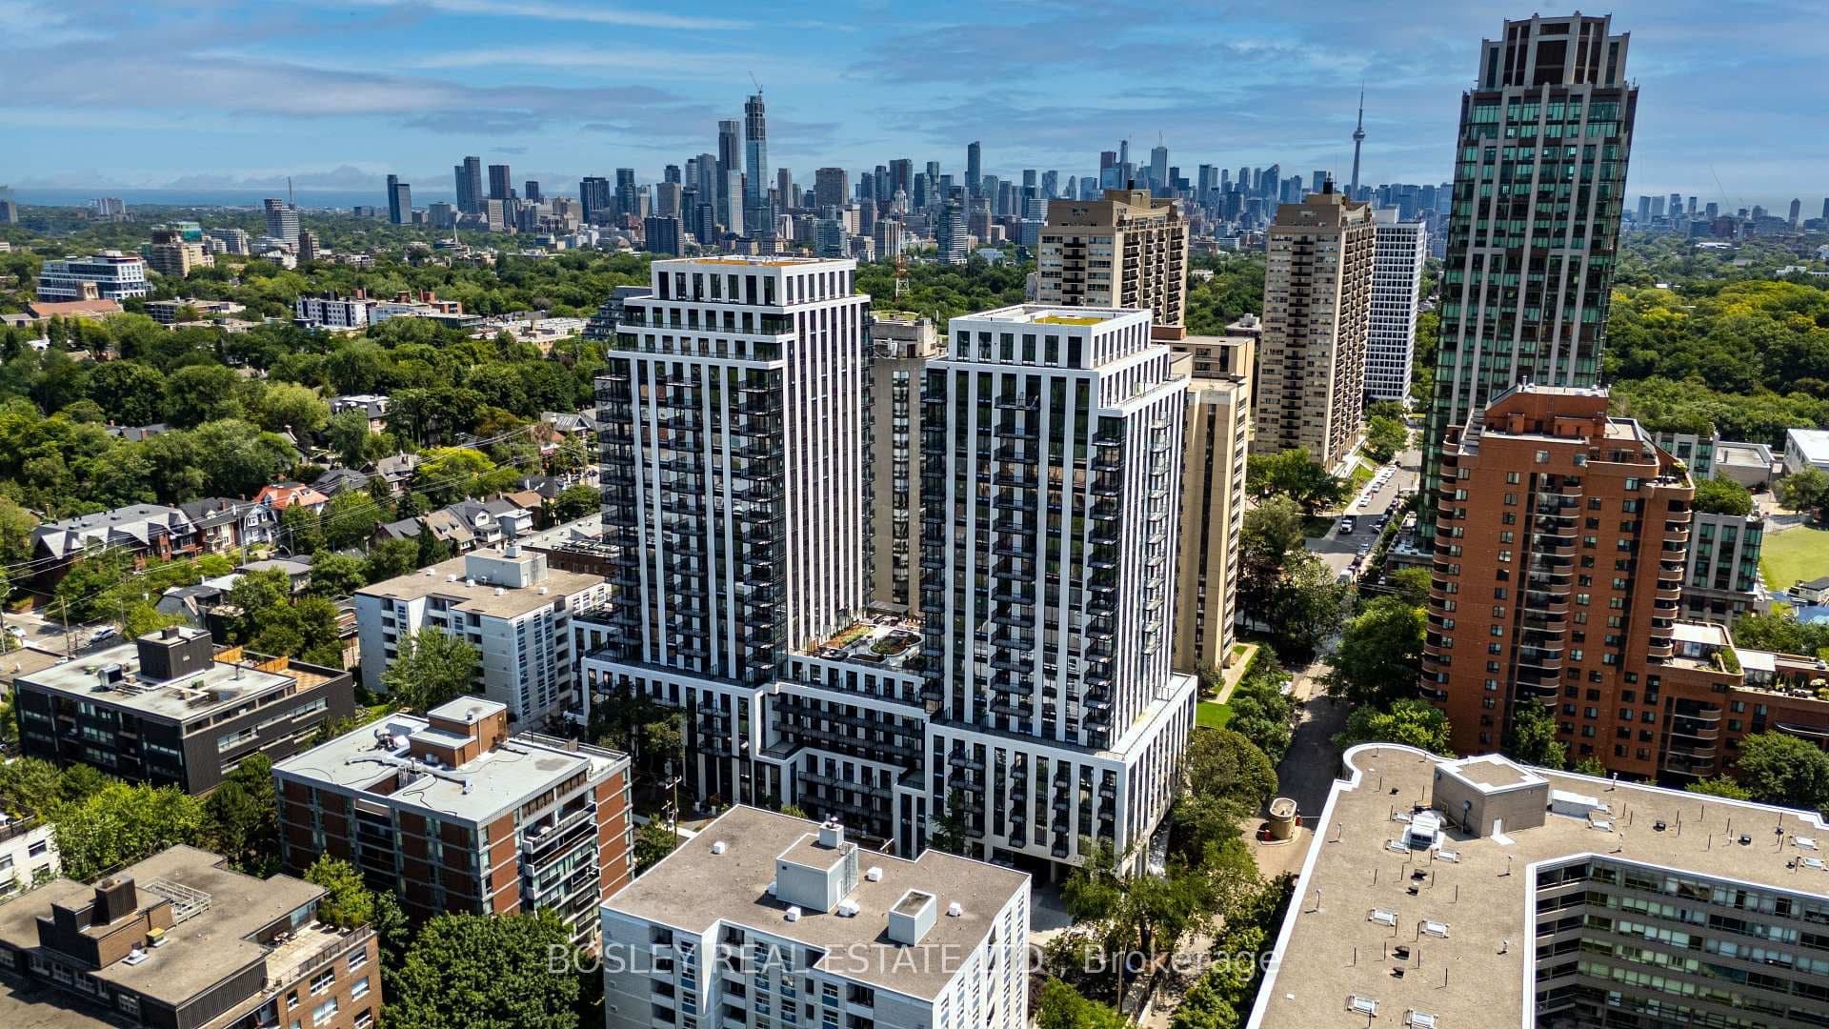
Spacious Main Floor Executive Suite In Prestigious Forest Hill. Offering Approximately 1, 600 + Sq Ft Of Thoughtfully Designed Living Space, This Expansive 3-Bedroom Residence Is Ideally Suited For Families Or Professionals Seeking Both Functionality And Comfort In A Prime Residential Setting. The Site Features Oversized Principal Rooms Including A Generous Living Area And Separate Dining Space, Perfect For Entertaining Or Day-To-Day Living. It Includes One Full Bathroom Plus A Convenient Powder Room, Ideal For Guests And Everyday Practicality. Large Windows Throughout Provide Abundant Natural Light, Enhancing The Home's Open Feel. Ideally Located Within Walking Distance To Upper Canada College (UCC), Leading Schools, Parks, And Public Transit. Includes One Garage Parking Space And All Utilities For Added Convenience. An Exceptional Leasing Opportunity On A Quiet, Tree-Lined In One Of Toronto's Most Desirable Neighborhoods.
| MLS® Number | C12812188 |
| Status | Sold |
| Listing Type | For Lease |
| Property Type | Single Family Home |
| Interior Size | 1,500 sq ft |
| Beds / Baths | 3 bed · 2 bath |
| City | Forest Hill / Deer Park |
| Postal Code | M5P 1L7 |
| Province | ON |
| Listed Date | February 23, 2026 |
| Brokerage | RE/MAX PREMIER INC. |
Sign in to reveal recent sold prices in this area.