Overlooking Boyd ConservationJust Listed
$689,000
196 Pine Grove Road Unit 3
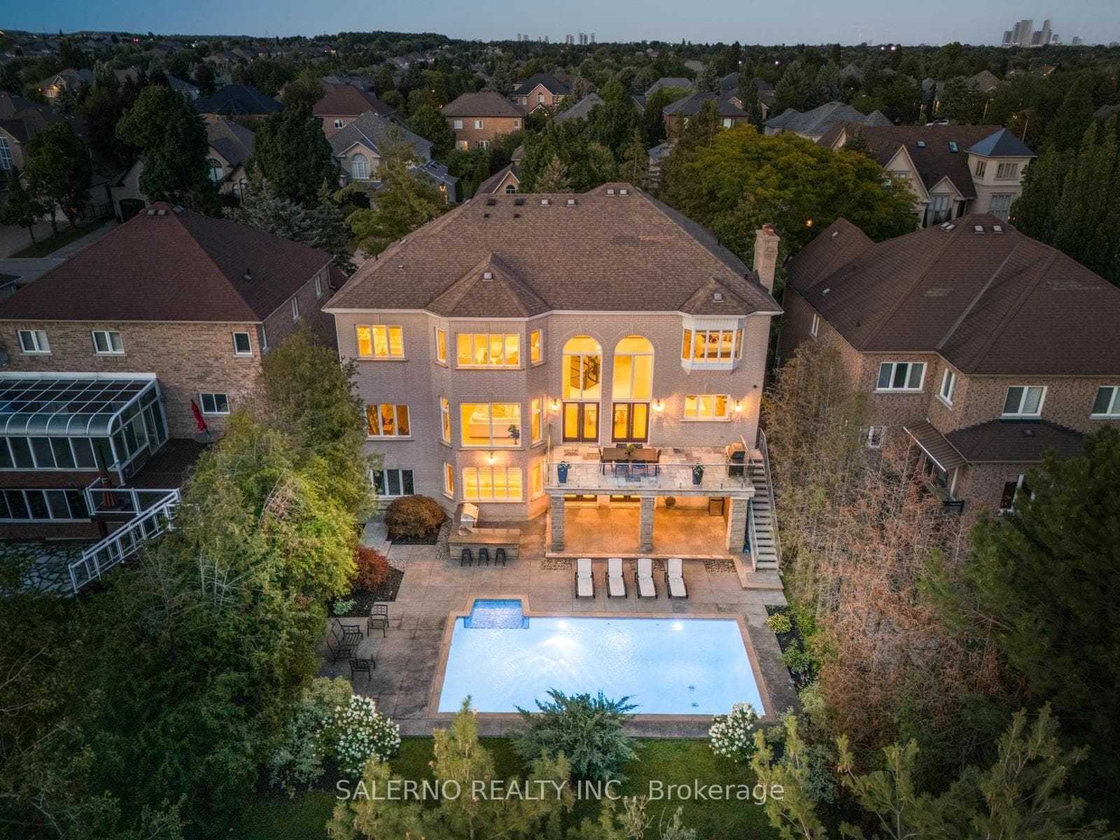
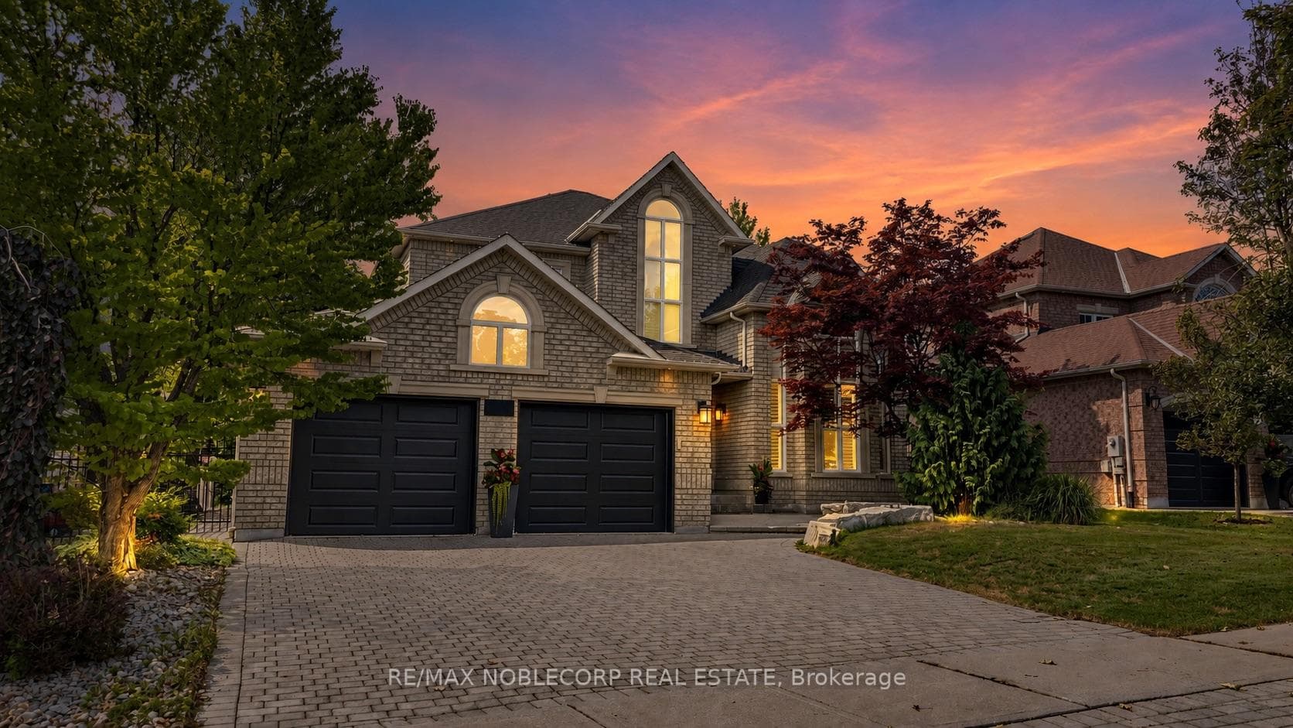
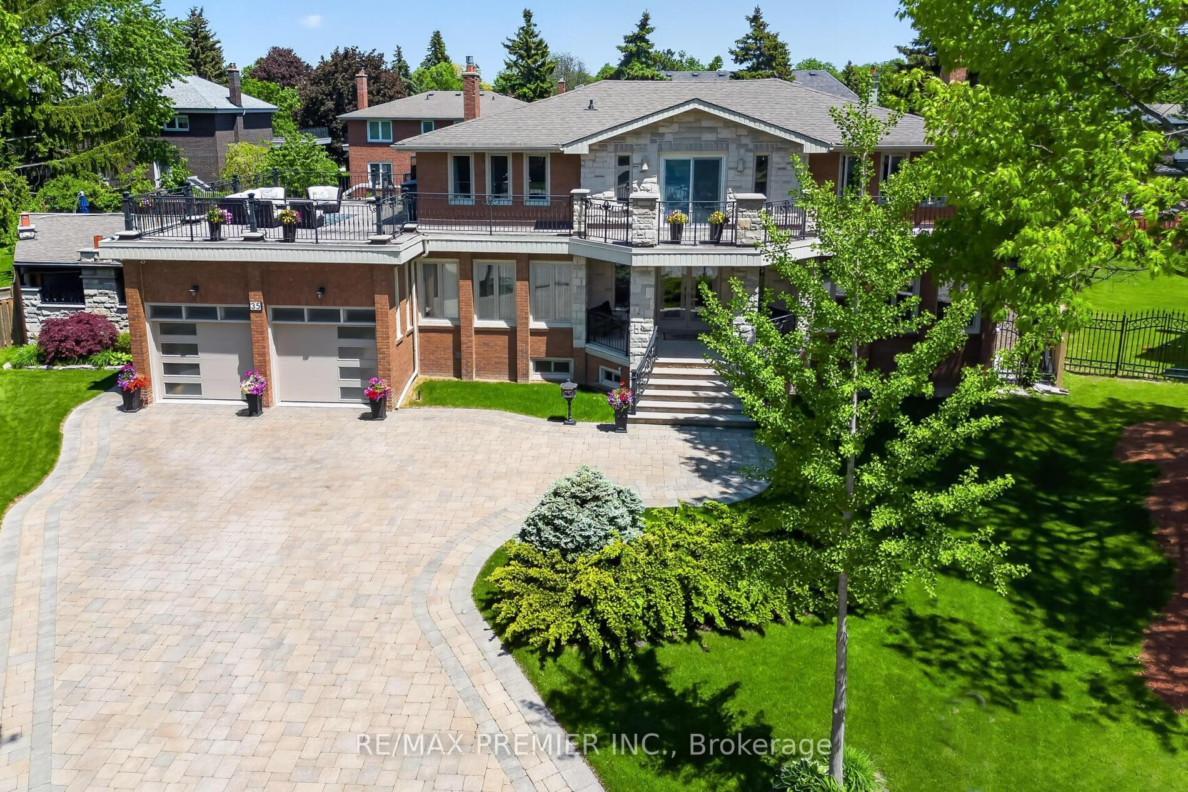
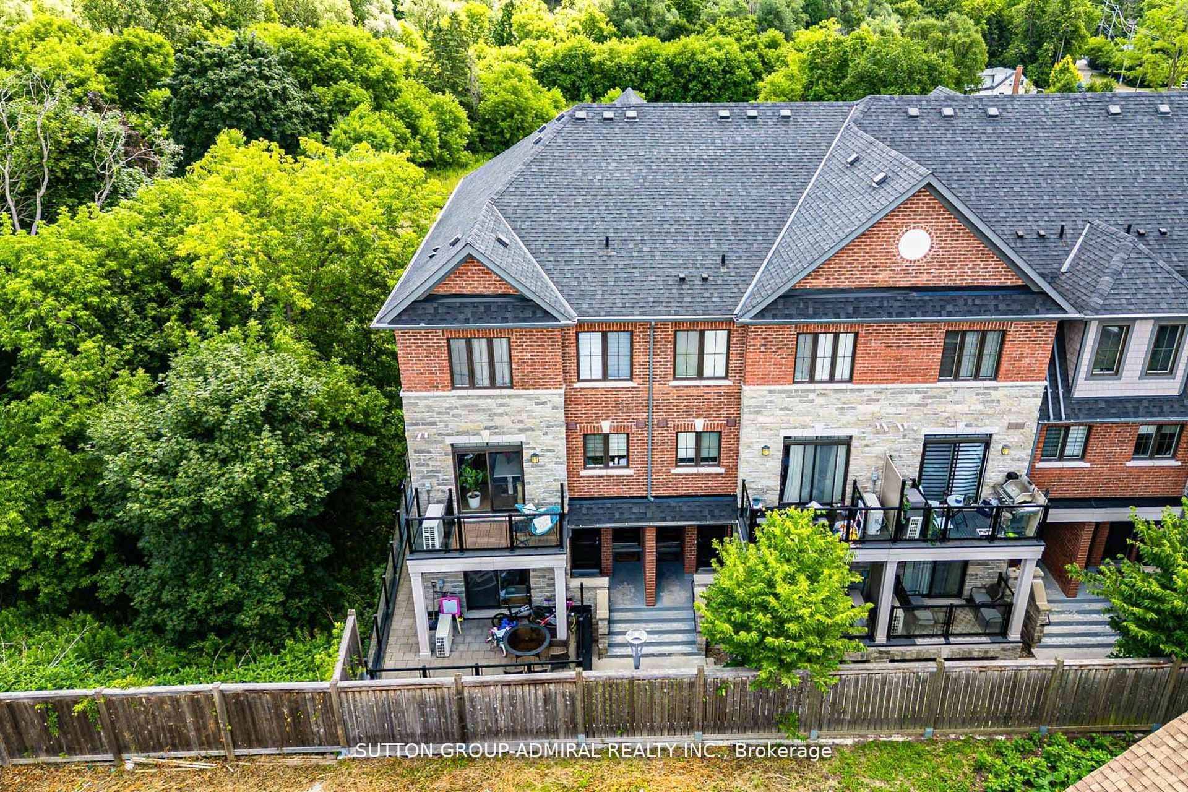
Expansive Stone/Brick Bungalow offers a harmonious blend of luxury and is Fully Landscaped with Mature Trees in an Exclusive Enclave of Unique Homes. Step inside to discover a Spacious and Bright Open Concept Layout, where every detail has been thoughtfully considered. The Main Floor has over 10-12 Ft Ceilings and boasts Bedrooms with Ensuites. Hardwood Flooring and Large Windows throughout provide natural light flooding the home, creating an instant ambiance &serenity. The Heart of the Home lies in the lovely Gourmet Kitchen complete w Built In S/S Appliances, Granite Counters & Ample Custom Cabinetry. The Great Room offers the perfect space to unwind with a Gas F/P and lovely treed views from every window. The W/O lower level is bright with approx. 10 Ft Ceilings, has a Large Rec Rm with a wood burning F/P, plus an additional 2 Bedrooms, perfect for an Extended Family and an additional 3rd bathroom. Functional Separate Loft In-Law Apartment above the garage features Brand New S/S Appliances &a separate entrance. Heated Garage with tiled floor. New Roof, Furnace & Air Conditioner &Garage Doors. Approximately 6,500 sq ft of Living Space, with Multiple Expansive Entertaining Spaces Indoors & Out. Unparalleled Quality. Located Near All Amenities. Close to Hwy 427,Hwy 27and Toronto Airport. This one is a MUST SEE !!!
| MLS® Number | N13683880 |
| Status | Active |
| Listing Type | For Sale |
| Property Type | Single Family Home |
| Interior Size | 3,500 sq ft |
| Beds / Baths | 5 bed · 5 bath |
| Neighbourhood | Islington Woods |
| City | Vaughan |
| Postal Code | L4H 1B1 |
| Province | ON |
| Listed Date | August 17, 2026 |
| Days on Market | 0 |
| Price per Sq Ft | $588 |
| Brokerage | RE/MAX WEST REALTY INC. |
Sign in to reveal recent sold prices in this area.