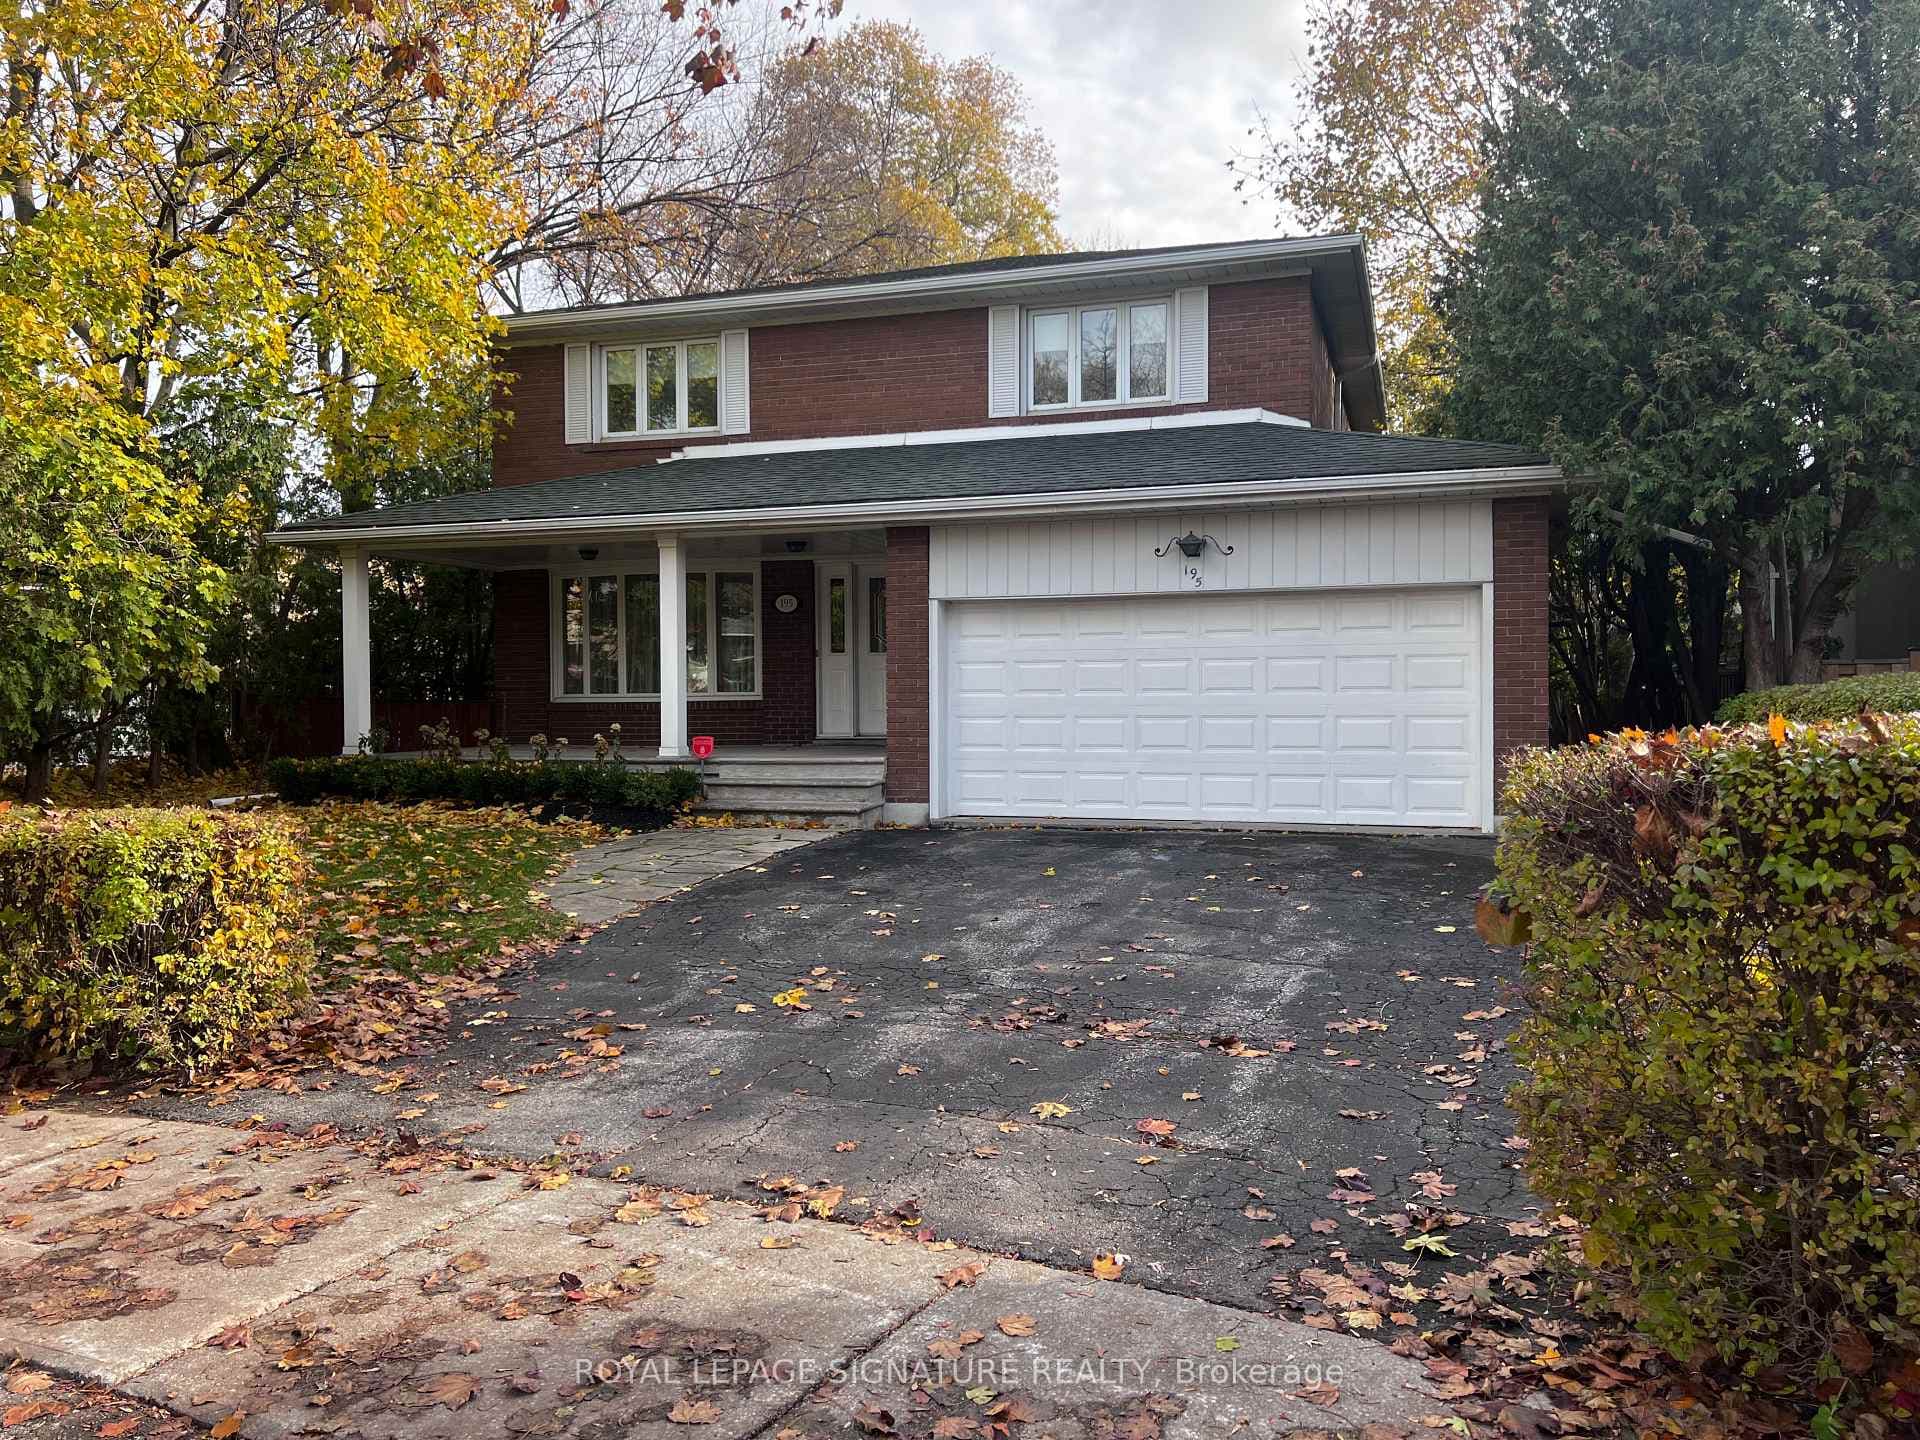
Photo of 195 Upper Canada DriveFor Rent
$5,500
195 Upper Canada Drive
Perfectly designed for modern family living, this exceptional Multiplex offers approximately 2,182 sq. ft. of thoughtfully crafted space, blending timeless elegance with luxurious finishes and impeccable attention to detail. Step inside to an open-concept layout filled with abundant natural light. The heart of the home is a gorgeous eat-in kitchen featuring a massive centre island, ideal for casual dining and entertaining. This home features 4 + 1 bedro oms and 4.5 bathrooms, providing ample room for growing families, Upstairs, retreat to the expansive primary suite complete with a walk-in closet and a spa-inspired ensuite boasting an oversized shower + walk-out terrace, 3rd, floor laundry, Area. Premium neighbourhood
| MLS® Number | C12932402 |
| Status | Sold |
| Listing Type | For Lease |
| Property Type | Townhouse |
| Interior Size | 1,100 sq ft |
| Beds / Baths | 4 bed · 5 bath |
| City | Bridle Path / York Mills / Hoggs Hollow |
| Postal Code | M2L 2S5 |
| Province | ON |
| Listed Date | March 28, 2026 |
| Brokerage | FOREST HILL REAL ESTATE INC. |
Sign in to reveal recent sold prices in this area.