Photo of 7 Yorkville CourtFor Rent

$3,000
7 Yorkville Court
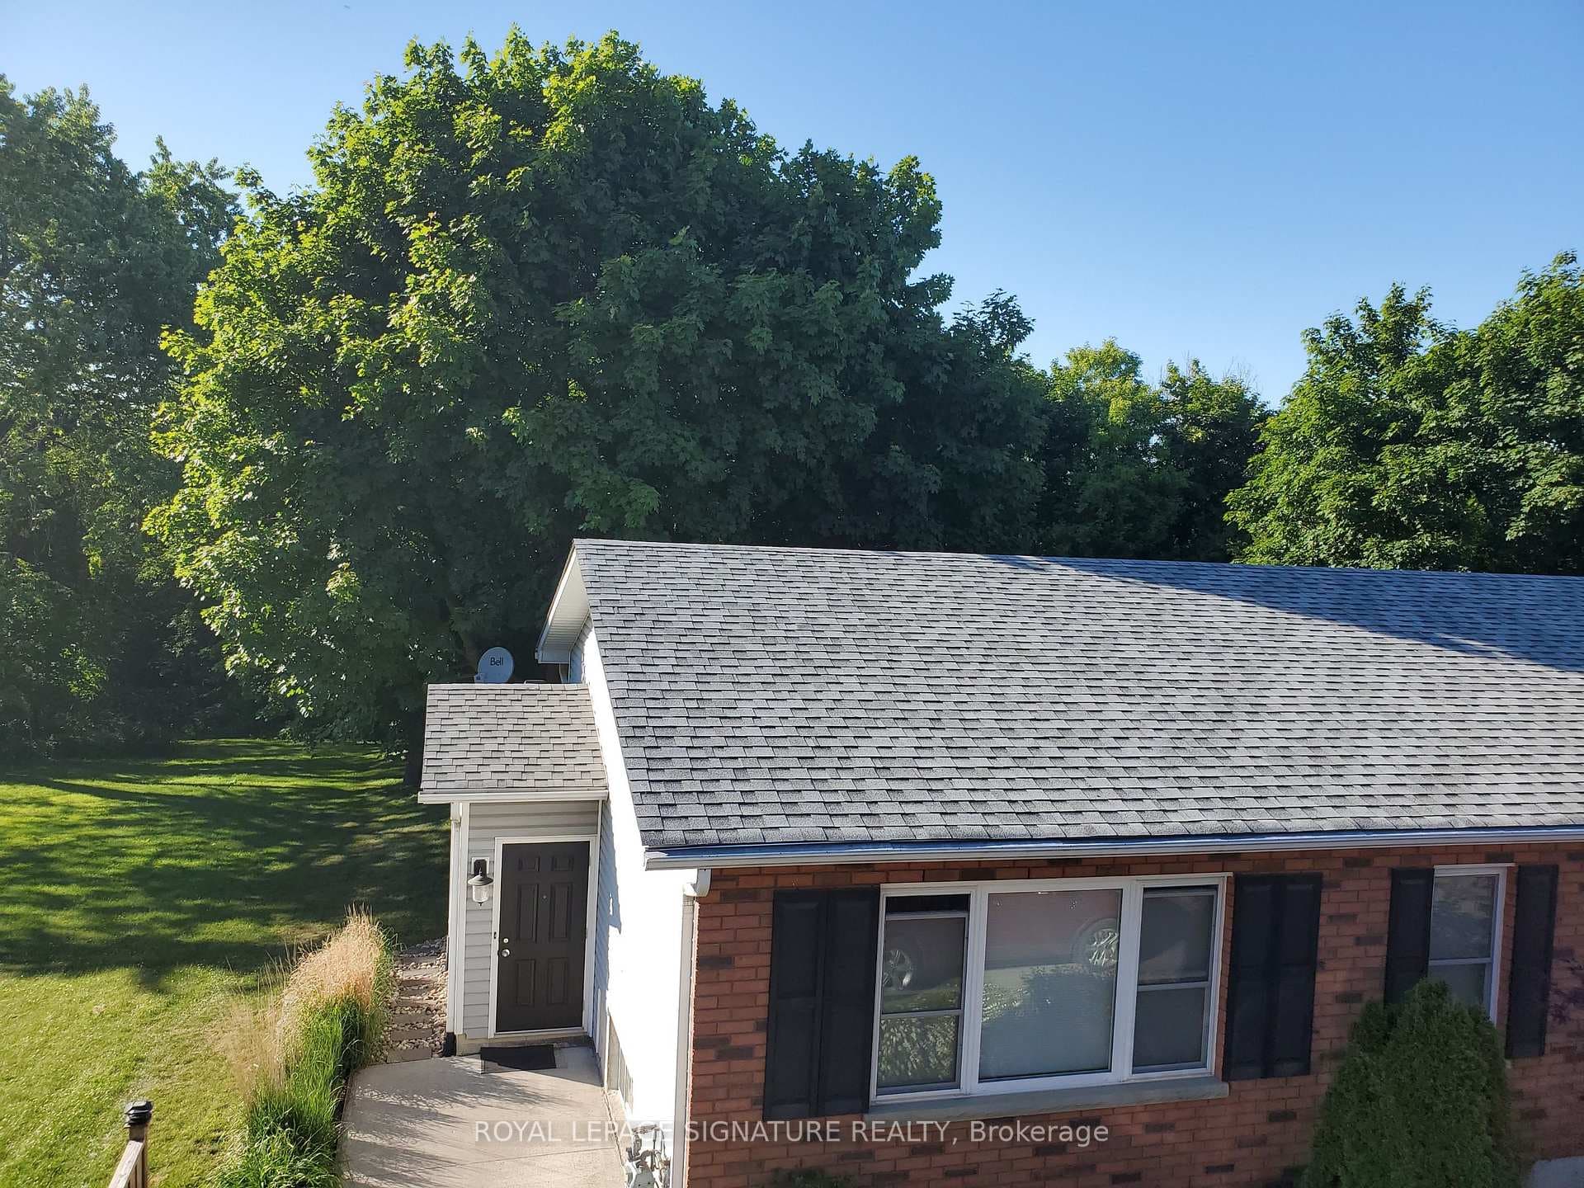
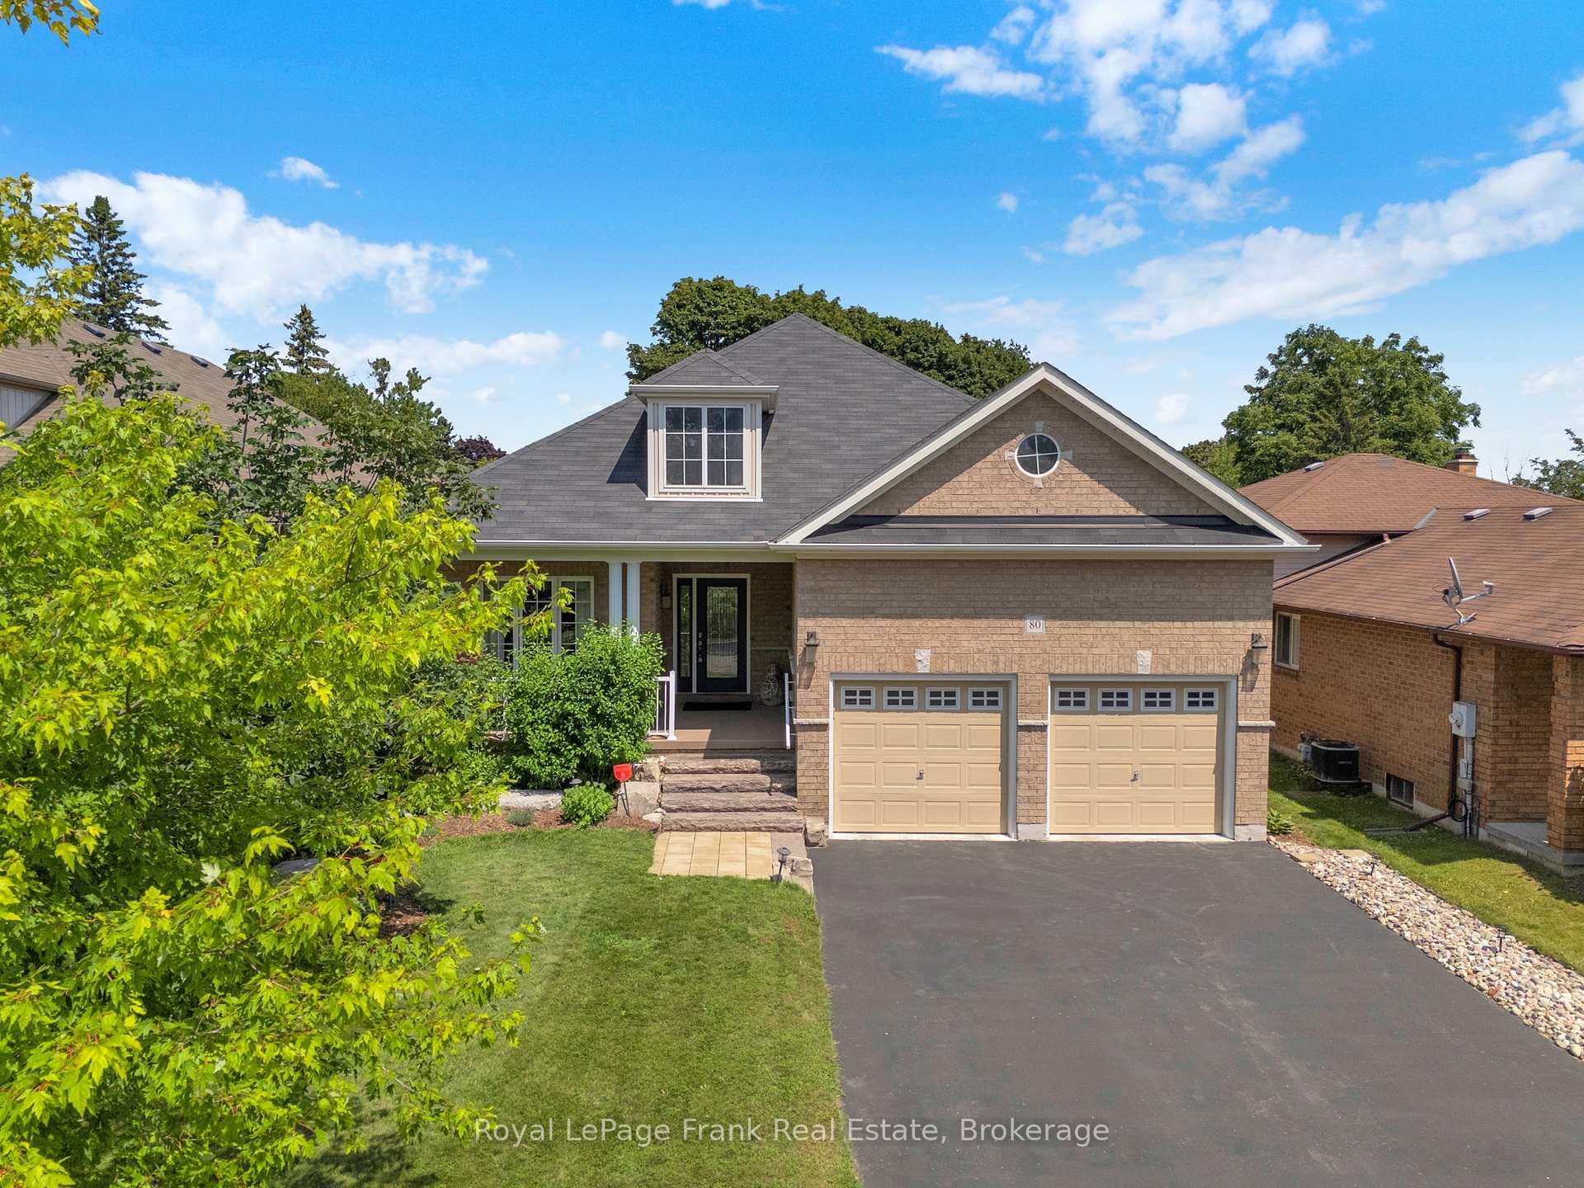
Welcome to this beautifully detached backsplit table home, offering a perfect blend of comfort and convenience. Featuring 3 bedrooms and 2 full bathrooms on the main level, plus an additional 3 bedrooms and 1 full bathroom in the finished lower level, this expansive layout is ideal for a growing family or multi-generational living. Relax in the bright and spacious living room, featuring a walk-out to the deck that overlooks a generously sized backyard perfect for summer entertaining or peaceful quiet time outdoors. The homes sturdy brick exterior, forced air gas heating, and cozy fireplace ensure year-round comfort. 6 bedrooms, 3 full bathrooms. Brick exterior with backsplitted design. Bright living area with deck and large backyard. Finished lower level providing additional living or sleeping space. Attached garage plus other convenient parking. Close to schools, parks, shopping, dining, and transit
| MLS® Number | E12363381 |
| Status | Sold |
| Listing Type | For Lease |
| Property Type | Single Family Home |
| Interior Size | 1,100 sq ft |
| Lot Size | 4,004 sq ft |
| Beds / Baths | 6 bed · 3 bath |
| Neighbourhood | Courtice |
| City | Clarington |
| Postal Code | L1E 1M5 |
| Province | ON |
| Listed Date | August 25, 2025 |
| Brokerage | CENTURY 21 BEST SELLERS LTD. |
Sign in to reveal recent sold prices in this area.