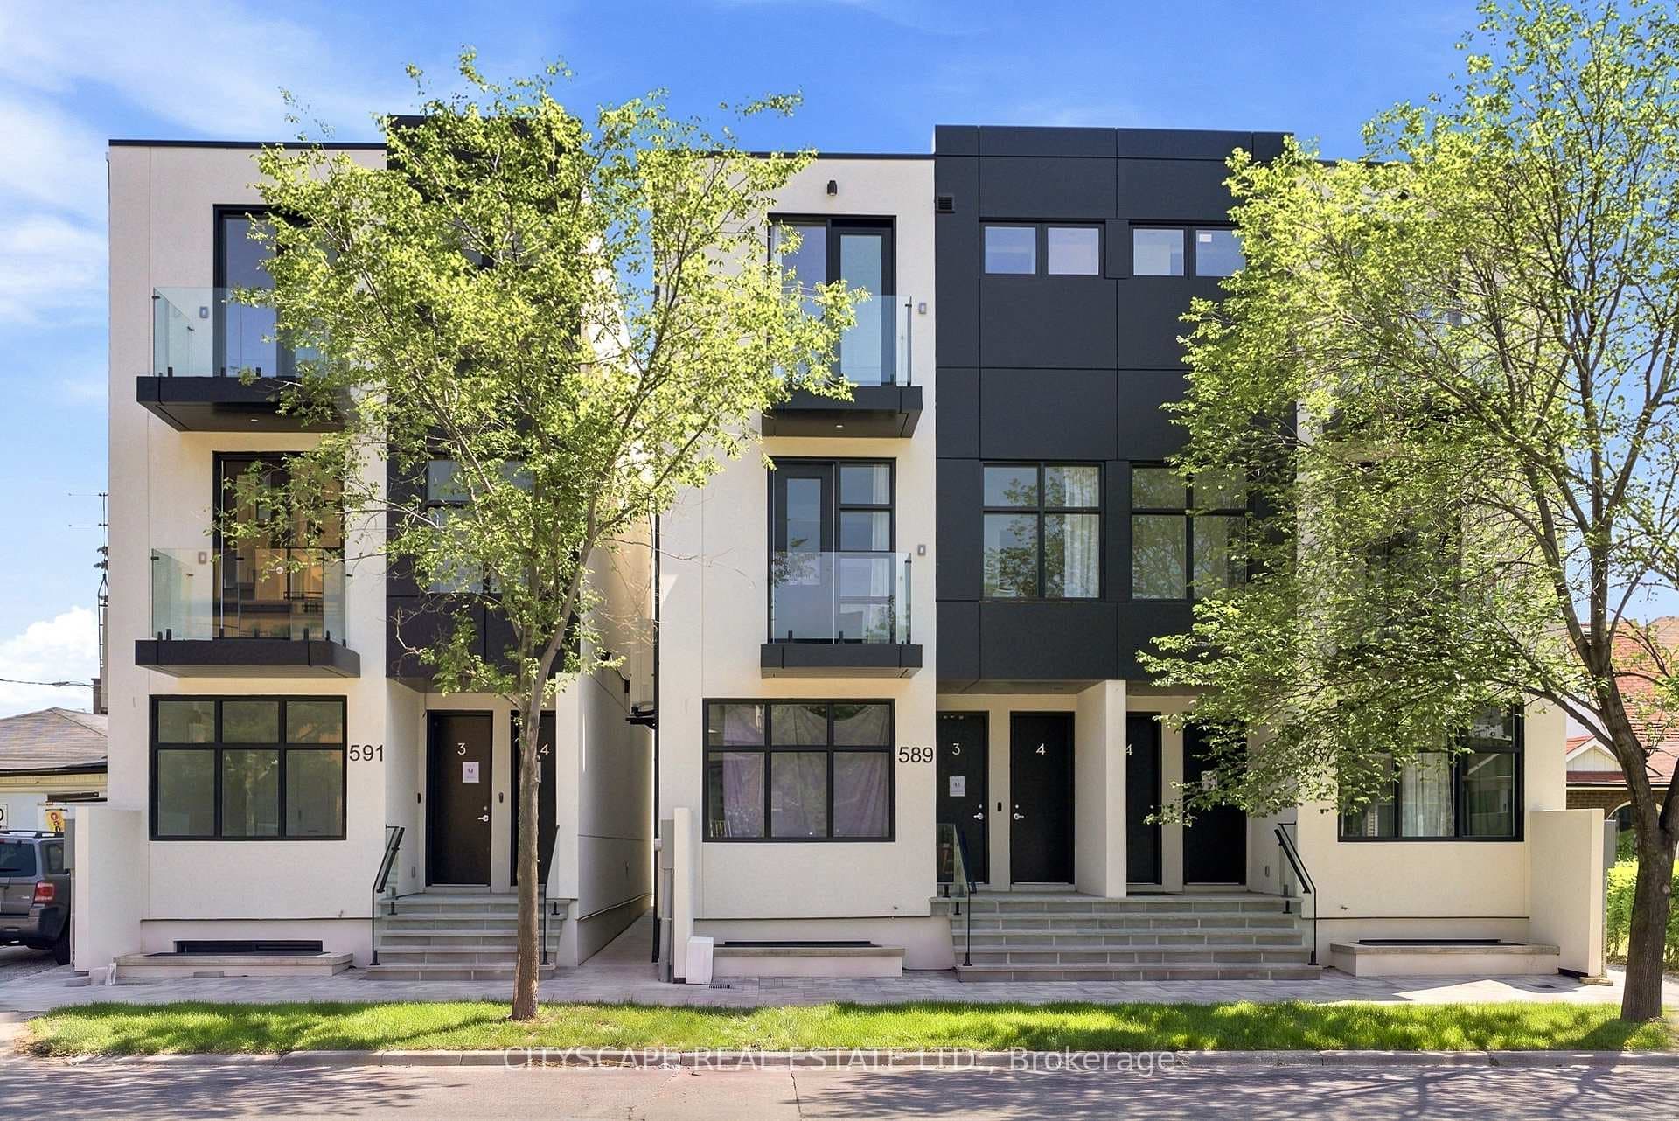
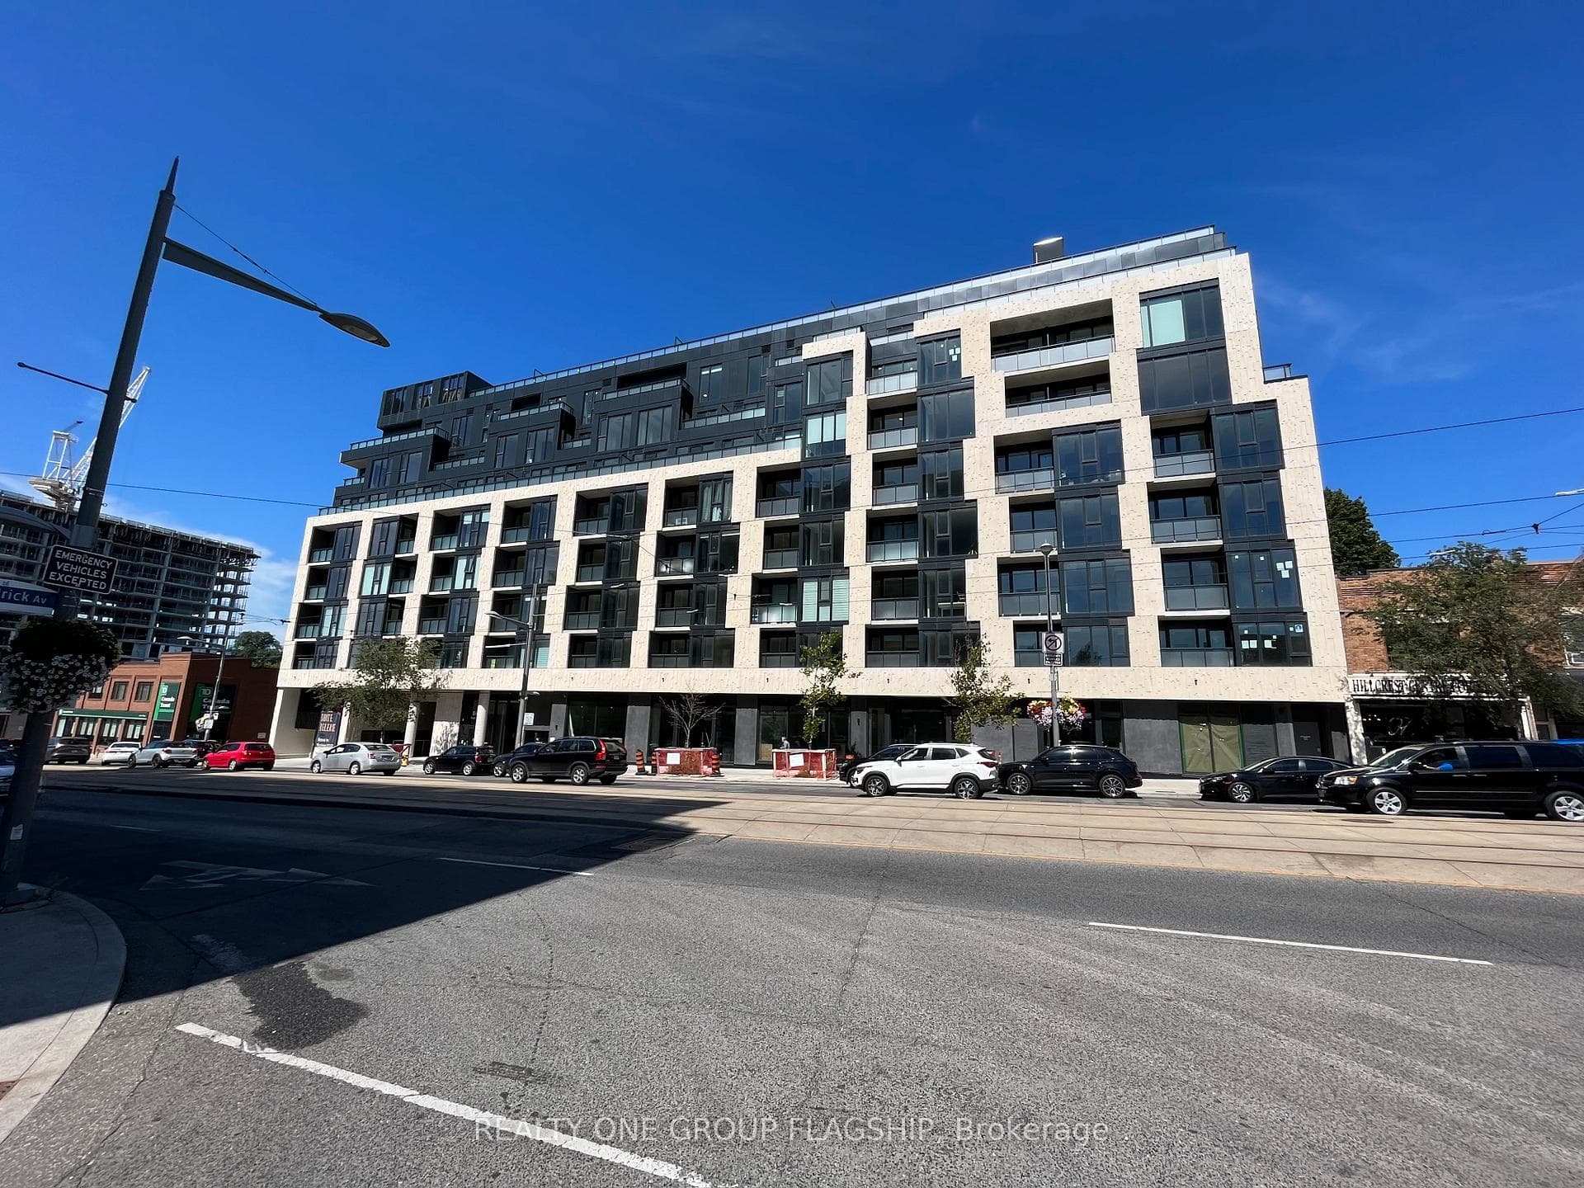
Photo of 47 Robina Avenue Unit 2For Rent

$2,200
47 Robina Avenue Unit 2
This beautifully renovated home is ideal for your discerning client, offering quality finishes and a thoughtful layout throughout. Step inside to a bright and airy space, where brand-new windows fill the home with natural light. The neutral color palette and wide-plank laminate flooring create a warm, modern feel that complements any style. The open-concept main floor is perfect for entertaining, seamlessly connecting the living and dining areas. A striking wrought iron picket staircase leads to the upper level, featuring three generously sized bedrooms and a spa-like upgraded bathroom. The fully finished lower level includes a spacious rec room with pot lights and new flooring, along with a second oversized bathroom, laundry area, and two cold rooms for additional storage. Outside, the mutual driveway leads to a 2-car garage and space for two additional vehicles. The backyard offers both privacy and potential for outdoor enjoyment. Located just steps from shops, transit, schools, and amenities, this move-in-ready home blends convenience, style, and functionality. Don't miss this one-schedule your private showing today!
| MLS® Number | C12249853 |
| Status | Sold |
| Listing Type | For Lease |
| Property Type | Multi-Family |
| Interior Size | 2,500 sq ft |
| Lot Size | 2,753 sq ft |
| Beds / Baths | 3 bed · 2 bath |
| Neighbourhood | Oakwood Village |
| City | Forest Hill / Deer Park |
| Postal Code | M6E 2G1 |
| Province | ON |
| Listed Date | June 27, 2025 |
| Brokerage | VANGUARD REALTY BROKERAGE CORP. |
Sign in to reveal recent sold prices in this area.