
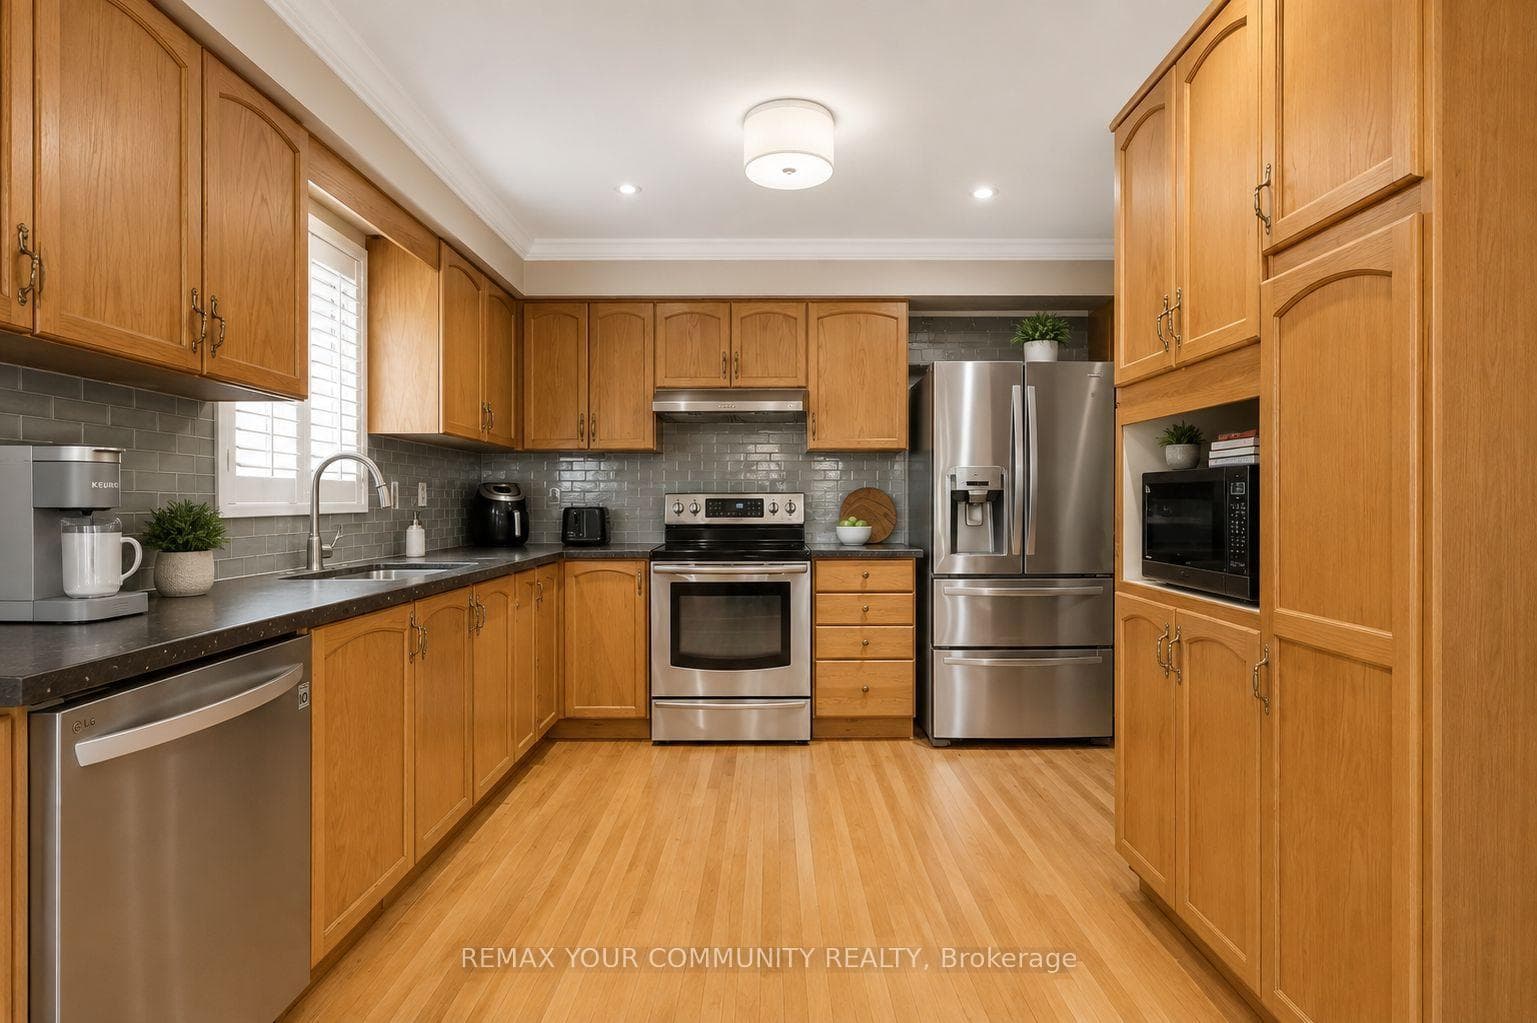
KitchenJust Listed
$999,900
81 Garden Street
***Open has been cancelled***Welcome to this beautifully updated home offering stylish finishes and thoughtful upgrades throughout. The main level features a bright, open-concept living and dining area, complete with rich hardwood flooring, pot lights and a large picture window that fills the space with natural light. The kitchen features tasteful finishes, including quartz countertops, a breakfast bar, stainless steel appliances, a stylish backsplash, gas stove hookup, and a convenient pantry for added storage. The adjoining breakfast area offers hardwood floors, a picture window, and an inviting open-concept design. Upstairs, the spacious primary bedroom offers his and hers walk-in closets and a private 2-piece ensuite. Newly installed sliding doors provide direct access to the backyard, creating a private retreat feel. Two additional bedrooms feature laminate flooring, closets, and bright windows, ideal for family or guests. The main bathroom includes a bidet for added comfort. The fully finished lower level provides exceptional versatility with a large recreation area featuring laminate flooring and pot lights, seamlessly combined with a new basement kitchen finished with quartz countertops and stainless steel appliances. A fourth bedroom adds flexibility for guests or a home office. The expansive deck is ideal for outdoor entertaining along with a metal gazebo for shaded relaxation. A powered backyard shed with two dedicated outlets offers excellent workspace or storage potential. Additional features include three LED-lit backyard street lamps, a generous built-in storage bench and ample outdoor space to enjoy year-round. Extensive upgrades, including updated windows and doors (front, side, and back), roof, siding, gutters and downspouts, insulated crawl space walls, an updated furnace and air conditioner, a basement kitchen addition and a 200-amp electrical panel upgrade. Shingles were replaced August 2022.
| MLS® Number | E12784154 |
| Status | Sold |
| Listing Type | For Sale |
| Property Type | Single Family Home |
| Interior Size | 1,100 sq ft |
| Beds / Baths | 4 bed · 3 bath |
| City | Whitby |
| Postal Code | L1N 5M7 |
| Province | ON |
| Listed Date | May 20, 2026 |
| Brokerage | RE/MAX ROUGE RIVER REALTY LTD. |
Sign in to reveal recent sold prices in this area.



