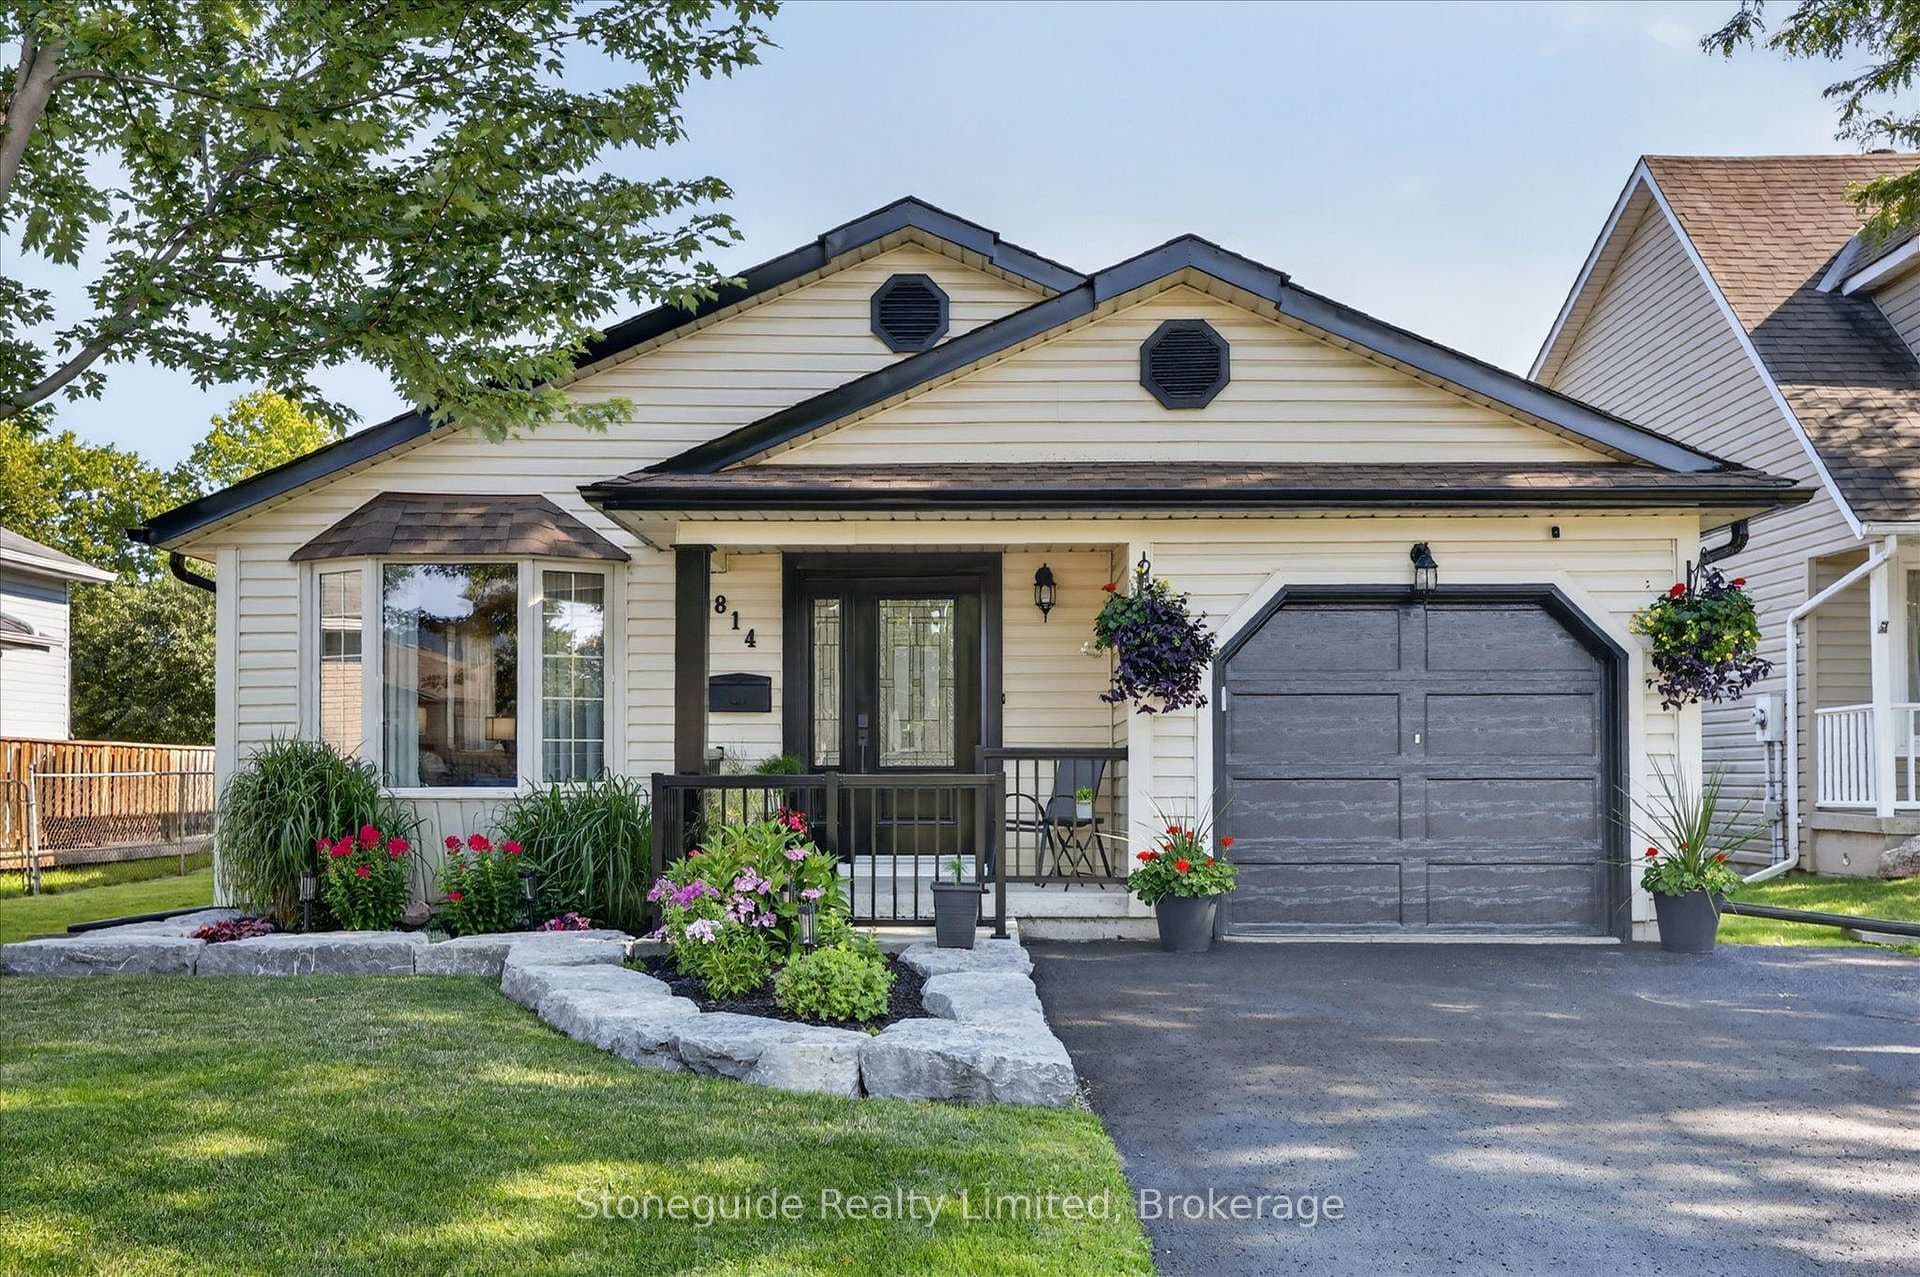
Photo of 814 Milford DriveJust Listed
$619,900
814 Milford Drive
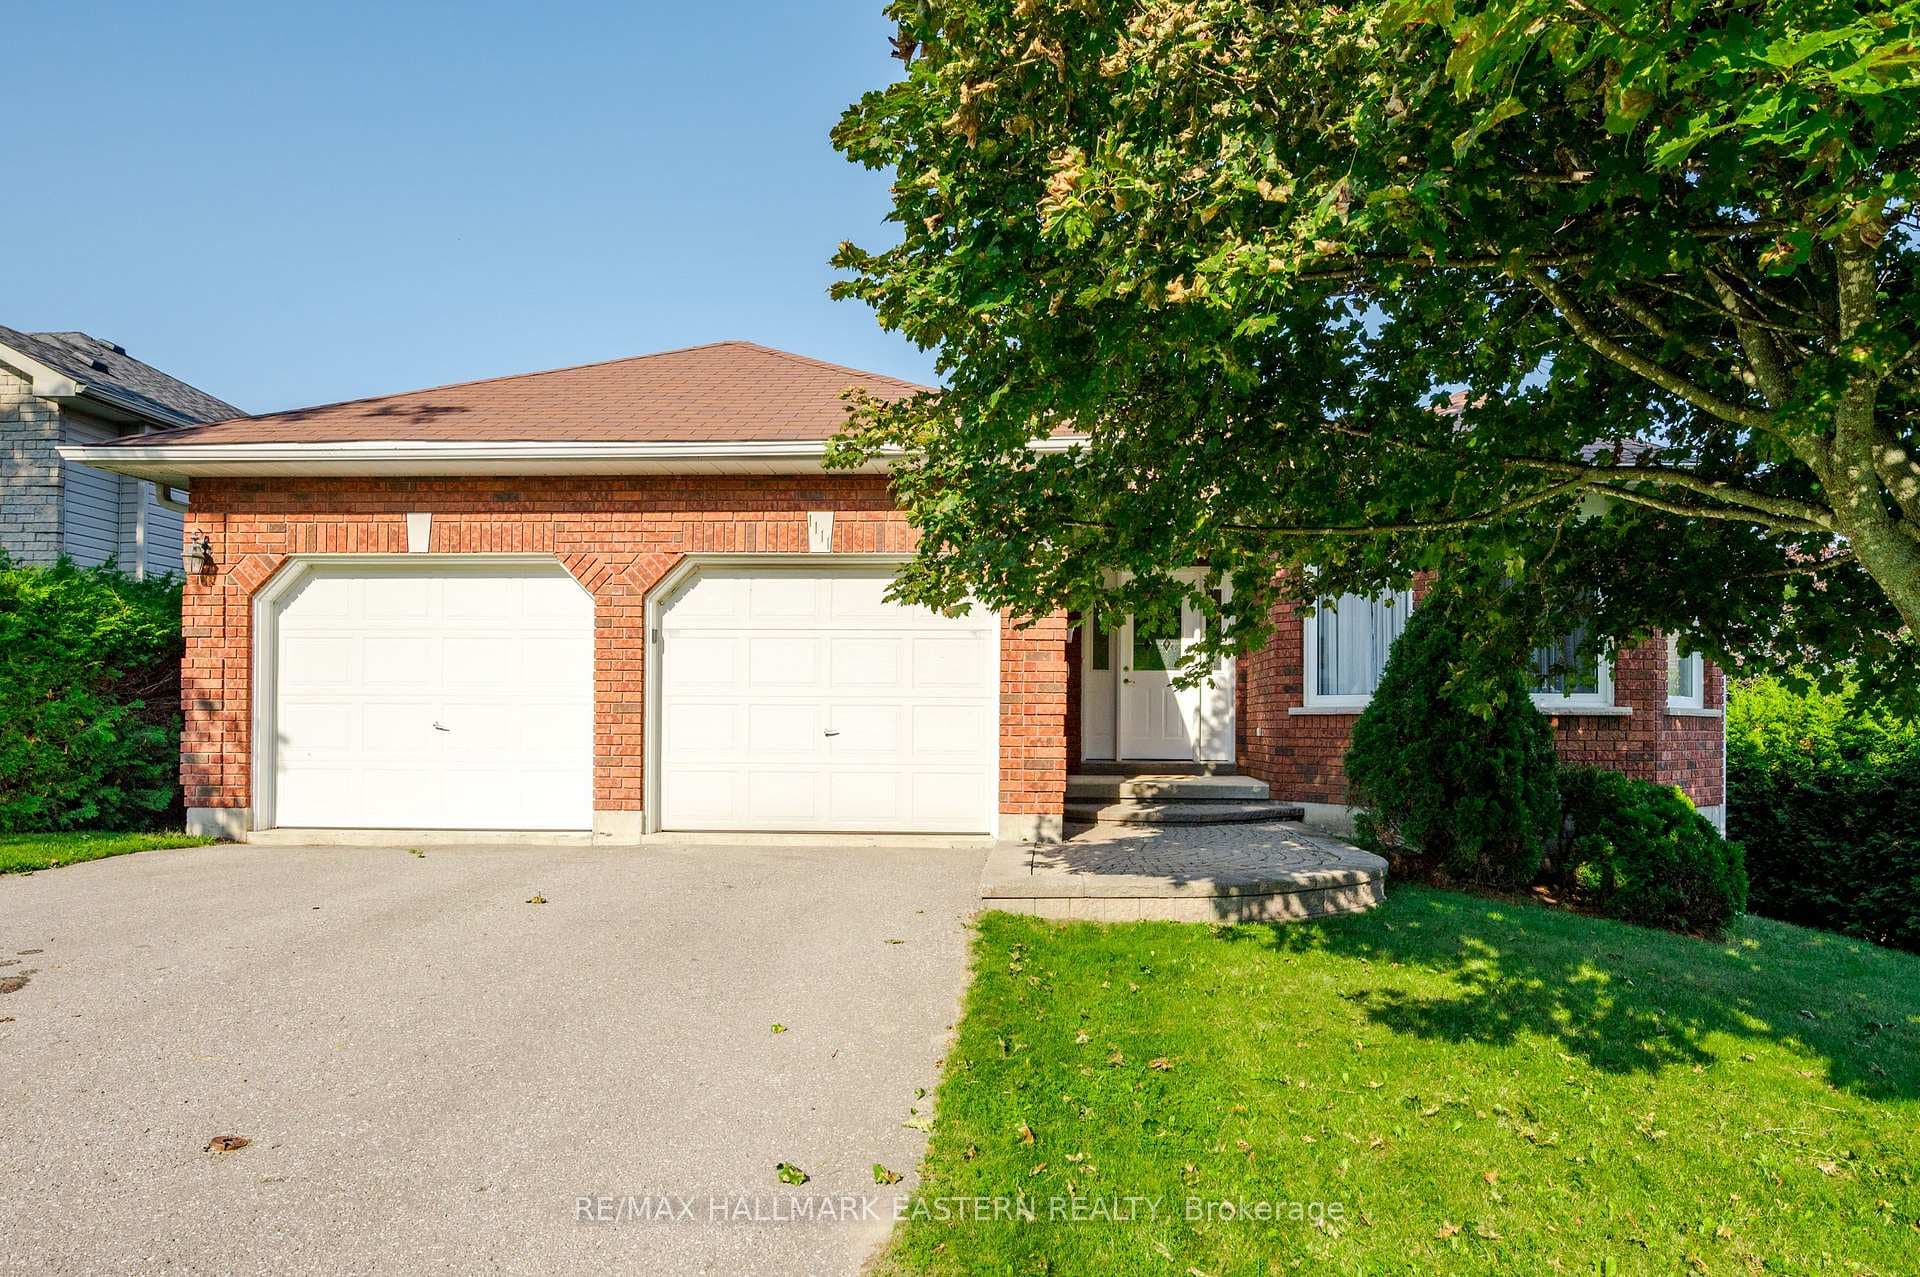
This impeccably maintained custom-built home combines comfort, style, and functionality in one of West Peterborough's most sought-after neighbourhoods. Offering 2+2 bedrooms and 3 full bathrooms, this move-in-ready residence is ideal for families, downsizers, or those seeking a spacious, low-maintenance lifestyle in a quiet, established community. The main floor features elegant hardwood flooring throughout, an inviting open-concept living and dining area with a cozy gas fireplace, and a bright eat-in kitchen with granite countertops, ample cabinetry, and sliding doors leading to a private backyard-perfect for outdoor dining or peaceful relaxation. Charming pocket doors add character while providing flexible separation between the kitchen and living spaces. The primary suite serves as a private retreat, complete with a luxurious 6-piece ensuite featuring a bidet, soaker tub, and separate shower. A second main-floor bedroom and a full bathroom complete this level. The fully finished lower level offers stylish luxury vinyl plank flooring, two additional bedrooms, a modern 3-piece bath, a second gas fireplace, and a spacious recreation room-ideal for guests, teenagers, or multi-generational living. With quality finishes, a thoughtfully designed layout, and three full bathrooms, this home easily adapts to a variety of lifestyle needs. Conveniently located near parks, schools, shopping, and everyday amenities, it delivers the perfect balance of suburban tranquility and city convenience. Extras: In-ground sprinkler system, water softener, oversized double garage, garage door opener with two remotes, wheelchair lift from garage to kitchen, electric chair lift (new battery), upgraded high-efficiency toilets, beautiful perennial gardens, oversized lot, new furnace with flow-through humidifier (2024), brand-new washer and never-used dryer, second refrigerator.
| MLS® Number | X12676304 |
| Status | Sold |
| Listing Type | For Sale |
| Property Type | Single Family Home |
| Interior Size | 1,500 sq ft |
| Beds / Baths | 4 bed · 3 bath |
| Neighbourhood | Otonabee Ward 1 |
| City | Peterborough |
| Postal Code | K9K 2E7 |
| Province | ON |
| Listed Date | January 8, 2026 |
| Brokerage | KELLER WILLIAMS ENERGY REAL ESTATE |
Sign in to reveal recent sold prices in this area.