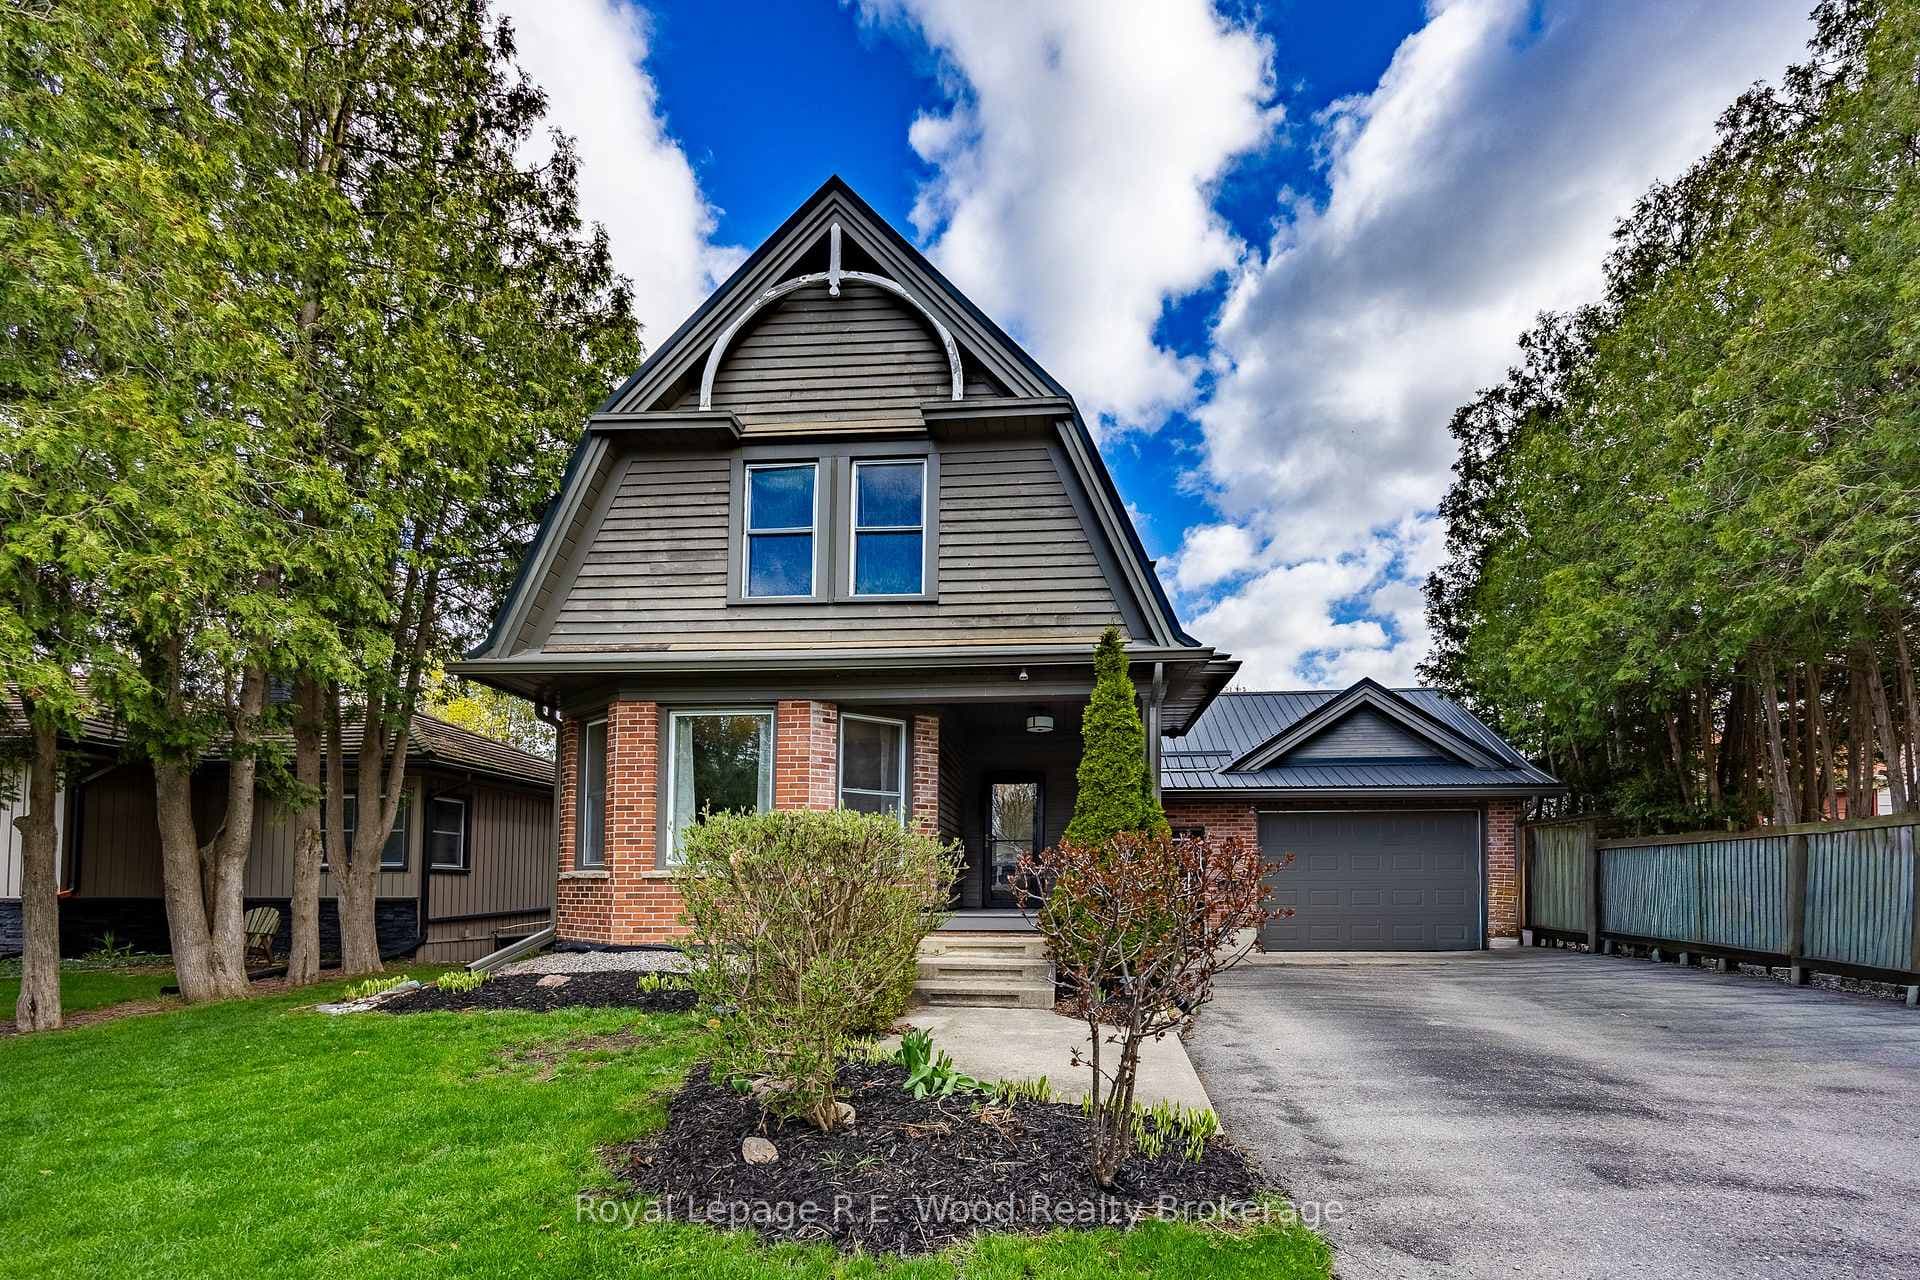
Photo of 44 Jackson CourtJust Listed

$199,000
44 Jackson Court
HST Removed! Move-in ready and ideal for young families or empty nesters, the Handfield bungalow by Hayhoe Homes offers 3 bedrooms (2+1), 3 bathrooms, and a 1.5 car garage in a thoughtfully designed open concept layout. The main floor features 9' ceilings and luxury vinyl plank flooring (as per plan), along with a stylish kitchen showcasing quartz countertops, tile backsplash, pantry and a large central island that flows seamlessly into the spacious great room with a patio door leading to the rear deck complete with a BBQ gas line. The primary suite includes a walk in closet and a private 3 piece ensuite with a shower. A second bedroom, full bathroom, and convenient main floor laundry complete the main level. The finished basement expands the living space with a generous family room, third bedroom, full bathroom, and plenty of storage space. Additional highlights include a covered front porch, central air conditioning, HRV system, Tarion New Home Warranty, and numerous upgrades throughout. Taxes to be assessed.
| MLS® Number | X13572562 |
| Status | Active |
| Listing Type | For Sale |
| Property Type | Single Family Home |
| Interior Size | 1,100 sq ft |
| Beds / Baths | 3 bed · 3 bath |
| Neighbourhood | Tillsonburg |
| City | Tillsonburg |
| Postal Code | N4G 0L9 |
| Province | ON |
| Listed Date | July 16, 2026 |
| Days on Market | 21 |
| Price per Sq Ft | $599 |
| Brokerage | ELGIN REALTY LIMITED |
Sign in to reveal recent sold prices in this area.