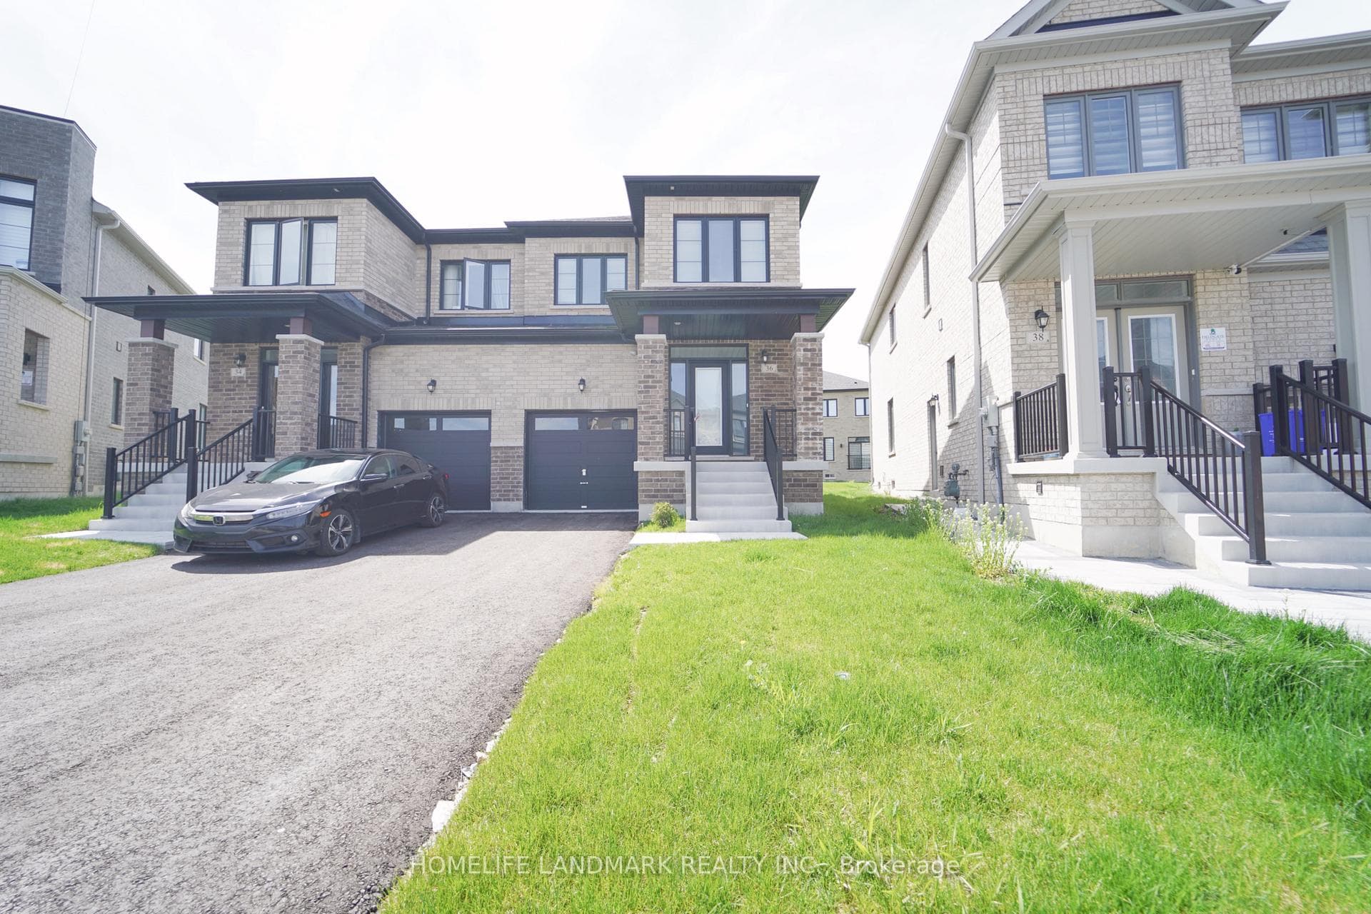
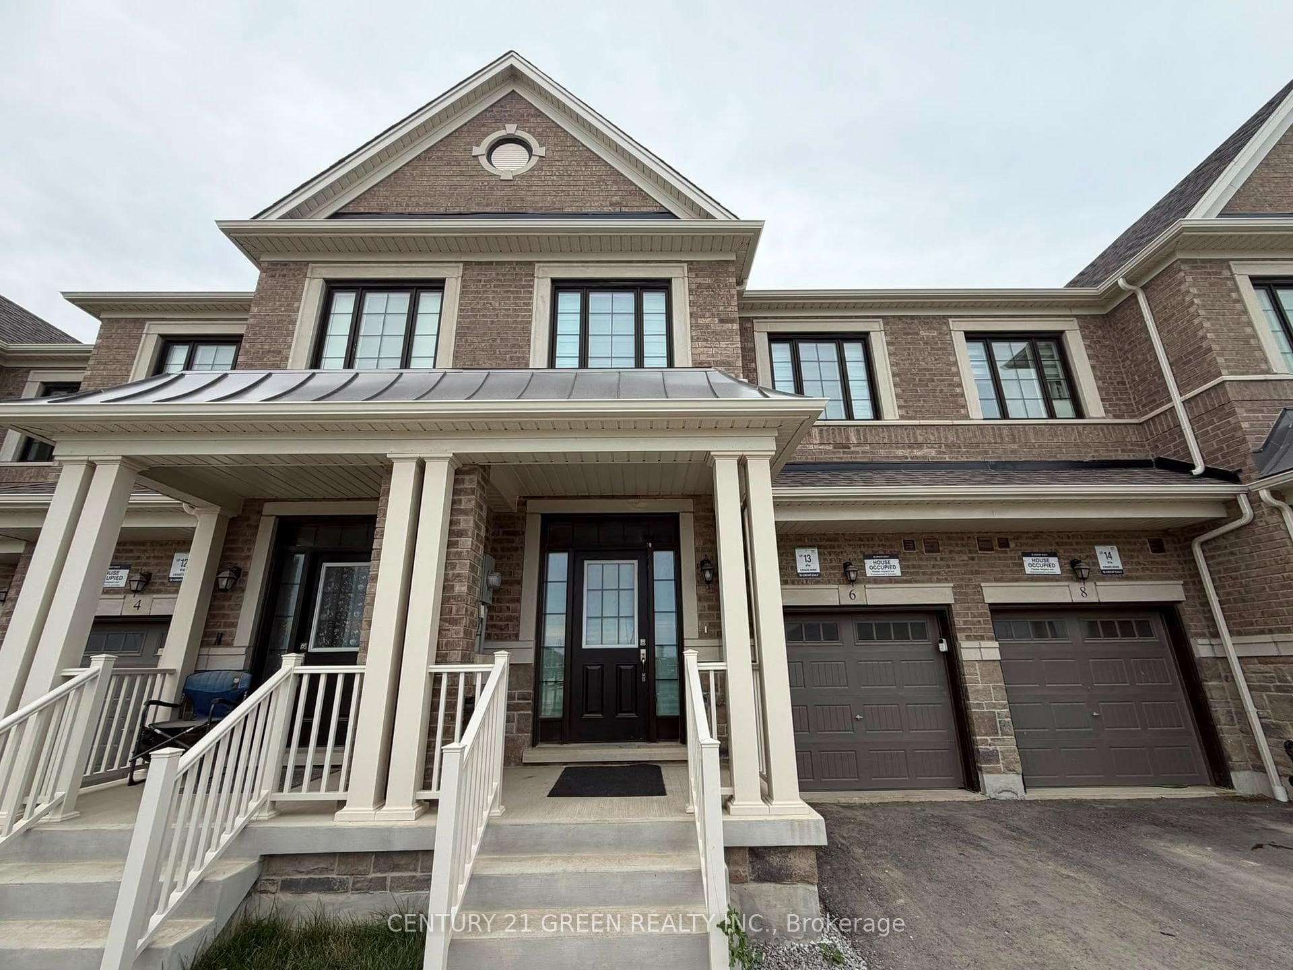
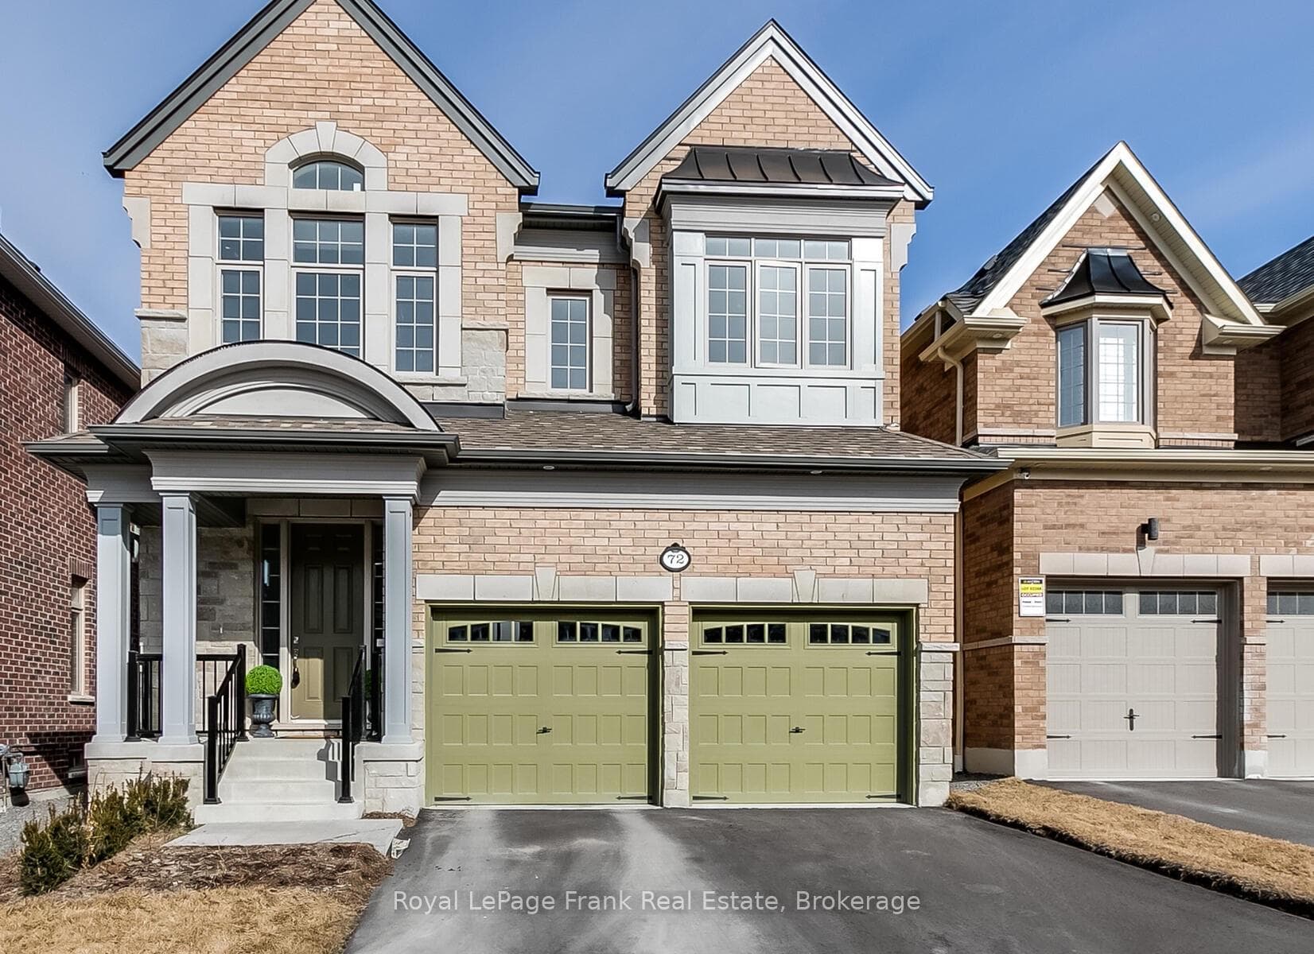
Photo of 72 Christine Elliott Avenue Unit MainFor Rent
$3,450
72 Christine Elliott Avenue Unit Main
Modern Home In Whitby. 3+1 Bed & 3 Bath. Open Concept Layout, Fireplace At Living, Modern Kitchen Design W/ Center Island & All S/S Appl. 2 Min To Park, 4 Min Drive To Hwy 412, 5 Min Drive To Walmart & Close To Restaurants, Banks, Golf Course. Spacious Back Yard, High Ranking Schools In The Neighbourhood, Sinclair Secondary School, 15 Mins Drive To Ontario Tech University
| MLS® Number | E12736156 |
| Status | Sold |
| Listing Type | For Lease |
| Property Type | Townhouse |
| Interior Size | 1,500 sq ft |
| Beds / Baths | 4 bed · 3 bath |
| Neighbourhood | Rural Whitby |
| City | Whitby |
| Postal Code | L1P 0L7 |
| Province | ON |
| Listed Date | January 28, 2026 |
| Brokerage | FOREST HILL REAL ESTATE INC. |
Sign in to reveal recent sold prices in this area.