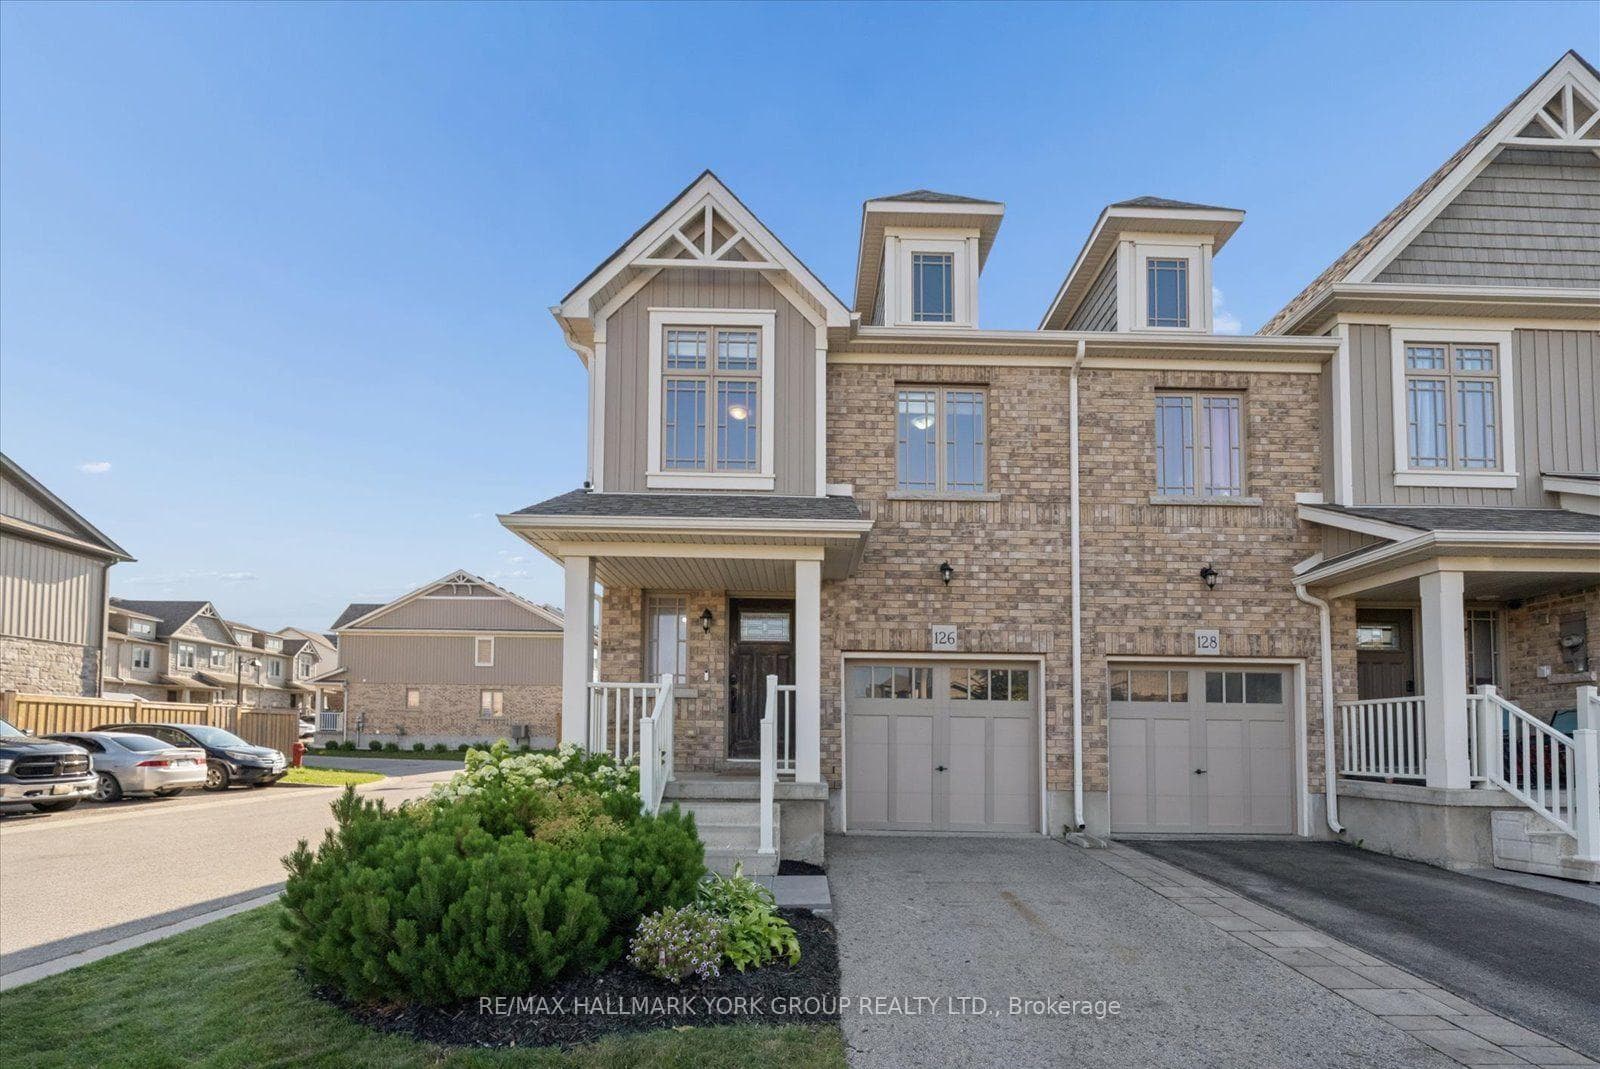
Photo of 20 Henderson StreetJust Listed

$829,900
20 Henderson Street
** OPEN HOUSE CANCELLED ***YOU MUST SEE This Gorgeous 4 Bedroom, 2551 Square Foot Family Home in the Coveted West End of Orangeville! This Fantastic Extended Albion Model Is Situated In A Family Friendly Neighbourhood Within Walking Distance To Schools, Parks and Shopping. Spacious Foyer Leading to Open Concept Main Floor with Vaulted Ceilings and Large Windows, Gas Fireplace With Reclaimed Wood Mantle. Modern Eat-In Kitchen Features Large Breakfast Bar/Center Island With Tons of Prep Space, Pantry for Extra Storage and Walk-Out To Deck. Spacious Primary Bedroom with Vaulted Ceilings, Walk-In Closet and 5 Piece Bathroom with Quartz Countertops and Double Vanity. Three Large Additional Bedrooms with Shared 5 Piece Bath. Finished Rec Room With Dedicated Gym Space, and Gas Fireplace. Private Backyard Oasis With Mature Trees, Hot Tub, Fire Pit Area and Screened In Gazebo!
| MLS® Number | W8227390 |
| Status | Sold |
| Listing Type | For Sale |
| Property Type | Single Family Home |
| Interior Size | 2,500 sq ft |
| Beds / Baths | 4 bed · 3 bath |
| City | Orangeville |
| Postal Code | L9W 0B8 |
| Province | ON |
| Listed Date | March 6, 2026 |
| Brokerage | ROYAL LEPAGE RCR REALTY |
Sign in to reveal recent sold prices in this area.