Photo of 95 Attmar Drive Unit 113Just Listed

$434,900
95 Attmar Drive Unit 113
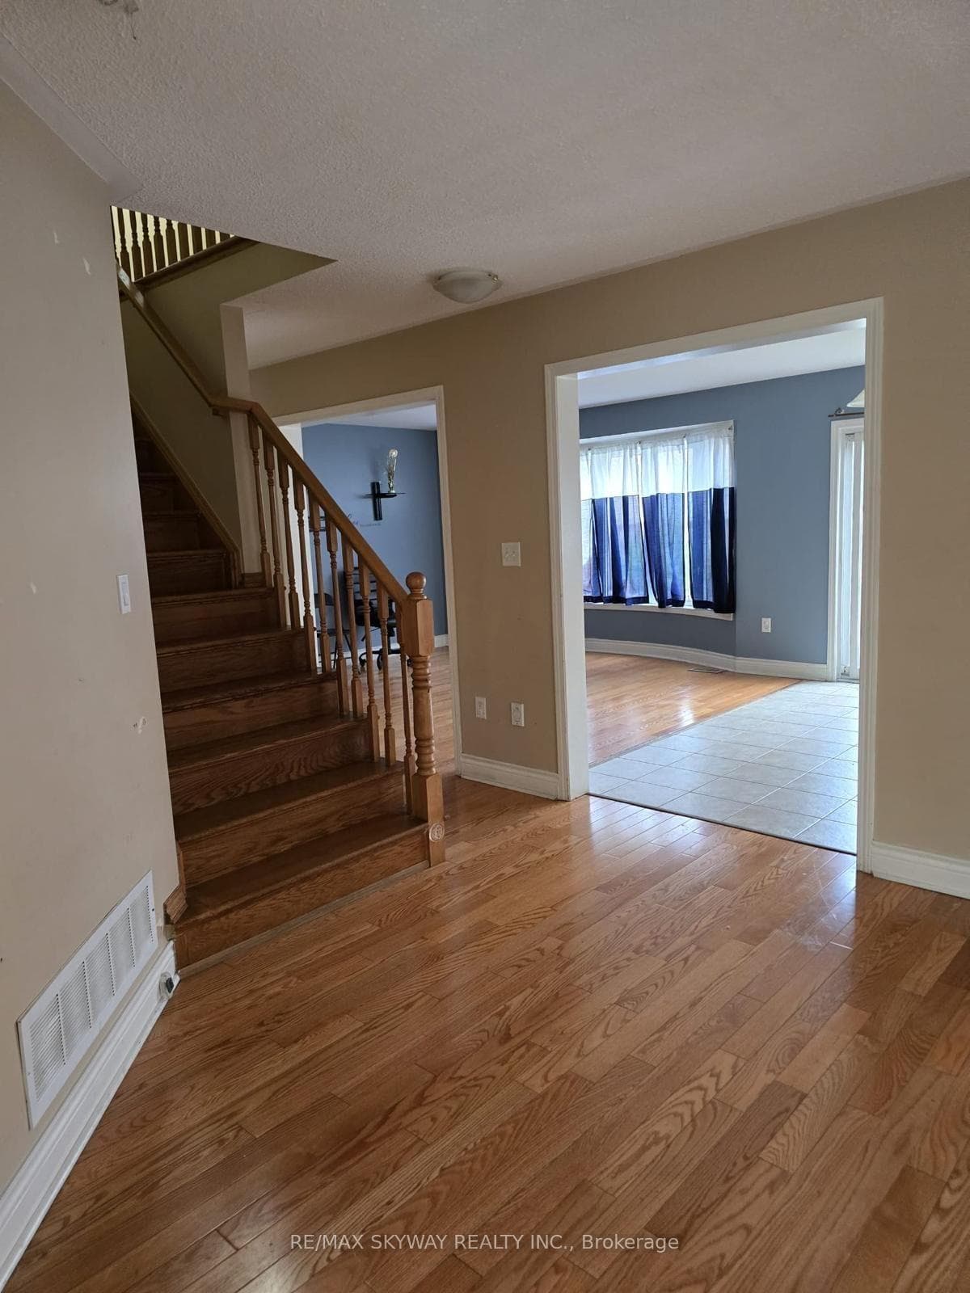
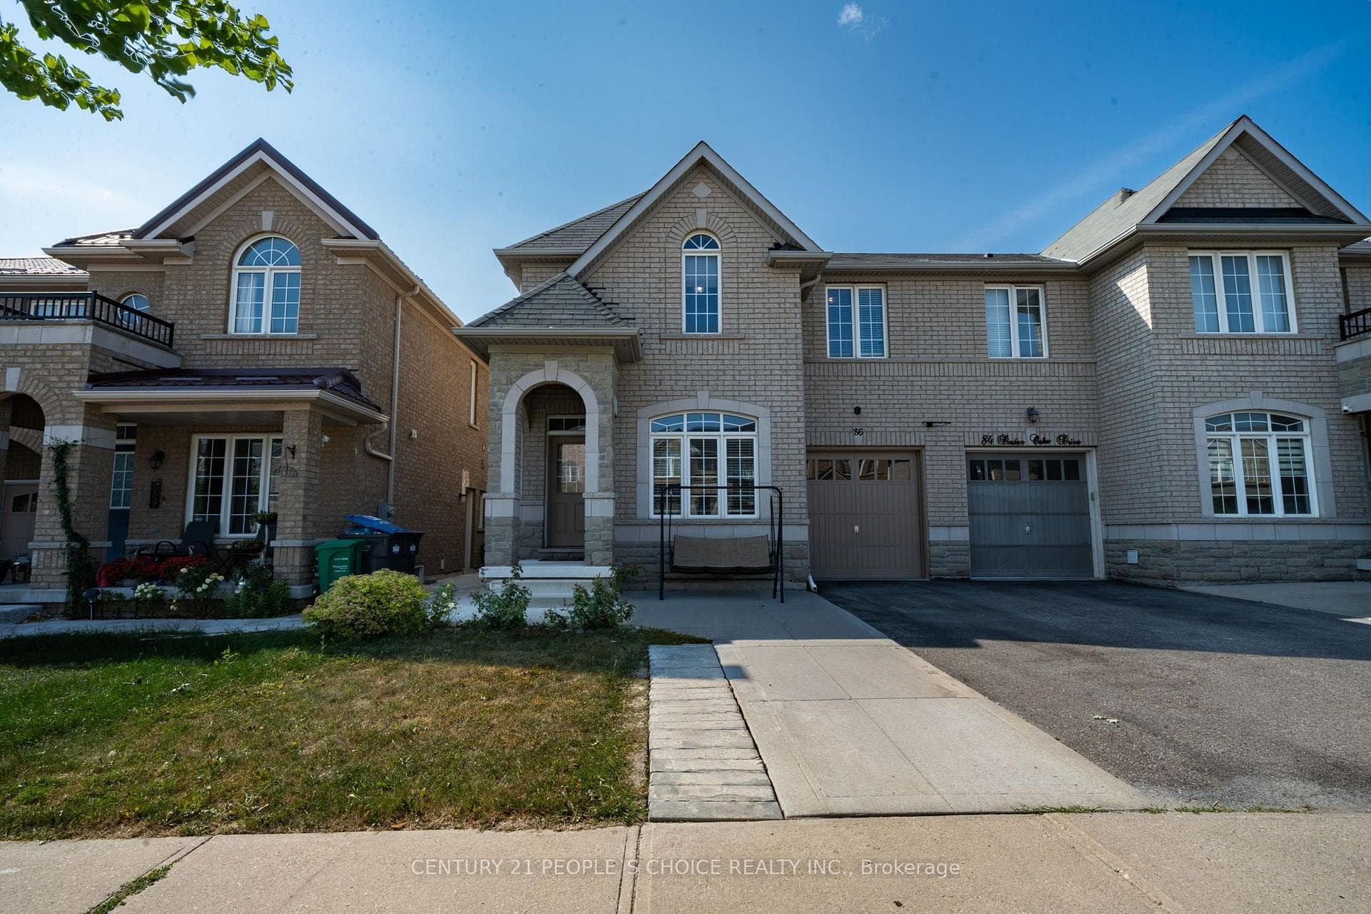
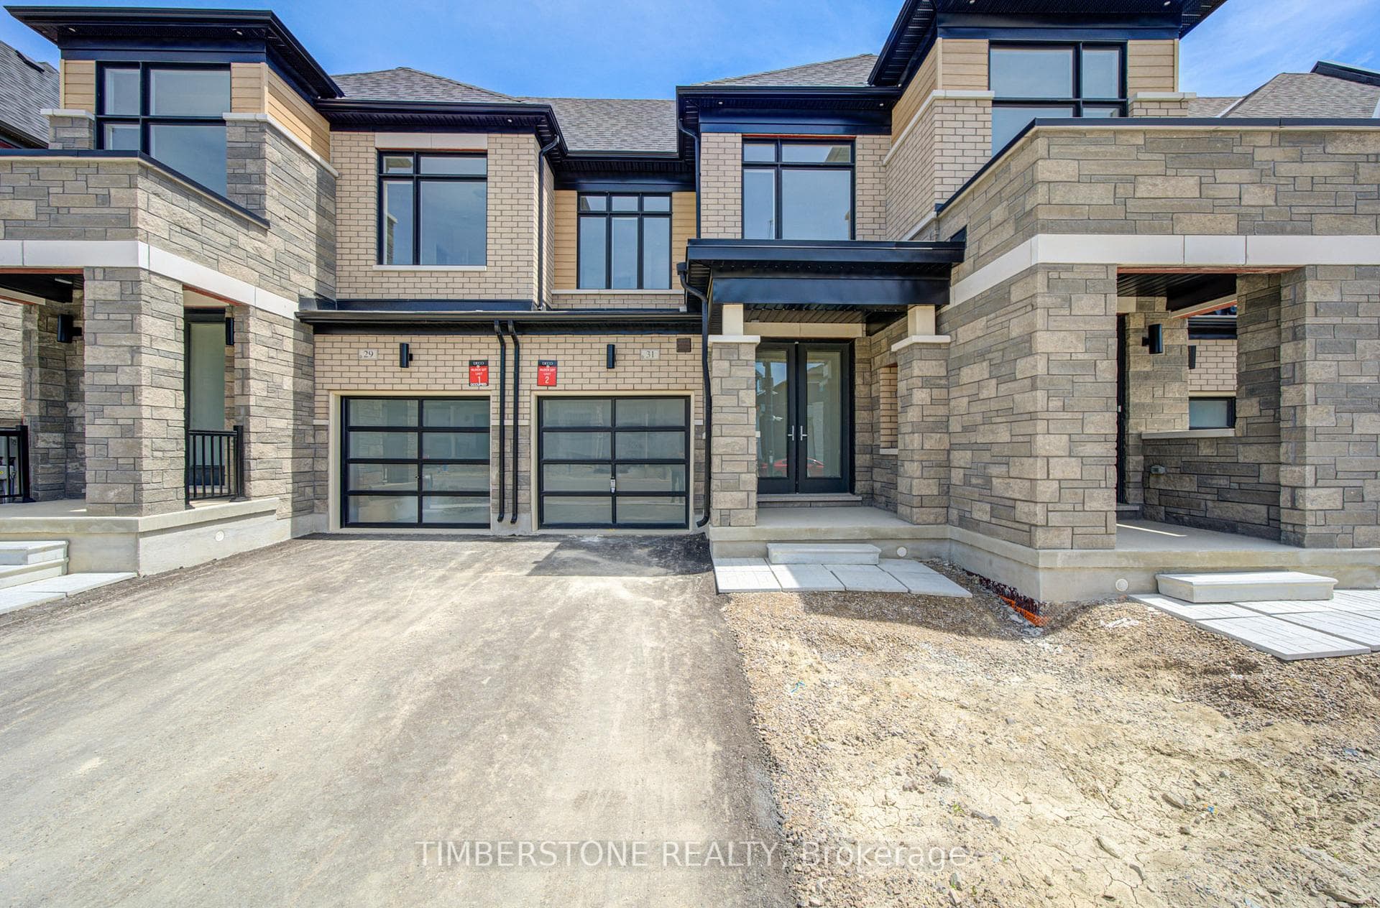
*** Legal Basement Apartment *** Welcome to this beautifully upgraded, move-in-ready detached home in the highly sought-after Castlemore community. Featuring a legal second dwelling basement apartment with a separate side entrance and separate laundry, this home offers an excellent income-generating opportunity. The carpet-free main level showcases hardwood flooring, pot lights, an elegant oak staircase, and a modern kitchen with quartz countertops, stylish backsplash, upgraded cabinetry, and stainless steel appliances. The home also features upgraded bathroom vanities and contemporary light fixtures. Enjoy exceptional outdoor living in a large, private backyard featuring a 330 sq. ft. permit-built deck, Recent upgrades include a new roof, main-floor laundry, and an updated basement kitchen with quartz countertops and backsplash, interlock pavers on the driveway extension and side yard. Ideally situated on a very wide, quiet, low-traffic street, just steps from parks, trails, schools, places of worship, shopping, banks, and everyday conveniences, with easy access to Highways 427, 407, 50, and 7. An exceptional opportunity to own a thoughtfully upgraded & meticulously maintained home that combines comfort, style, location, and income potential in one of Castlemore's most desirable neighbourhoods.
| MLS® Number | W13502430 |
| Status | Sold |
| Listing Type | For Sale |
| Property Type | Single Family Home |
| Interior Size | 1,100 sq ft |
| Beds / Baths | 4 bed · 4 bath |
| Neighbourhood | Bram East |
| City | Brampton |
| Postal Code | L6P 1K4 |
| Province | ON |
| Listed Date | June 29, 2026 |
| Brokerage | TEAM PANAG REAL ESTATE INC. |
Sign in to reveal recent sold prices in this area.