Photo of 5 Defries Street Unit 2513For Rent
$2,350
5 Defries Street Unit 2513
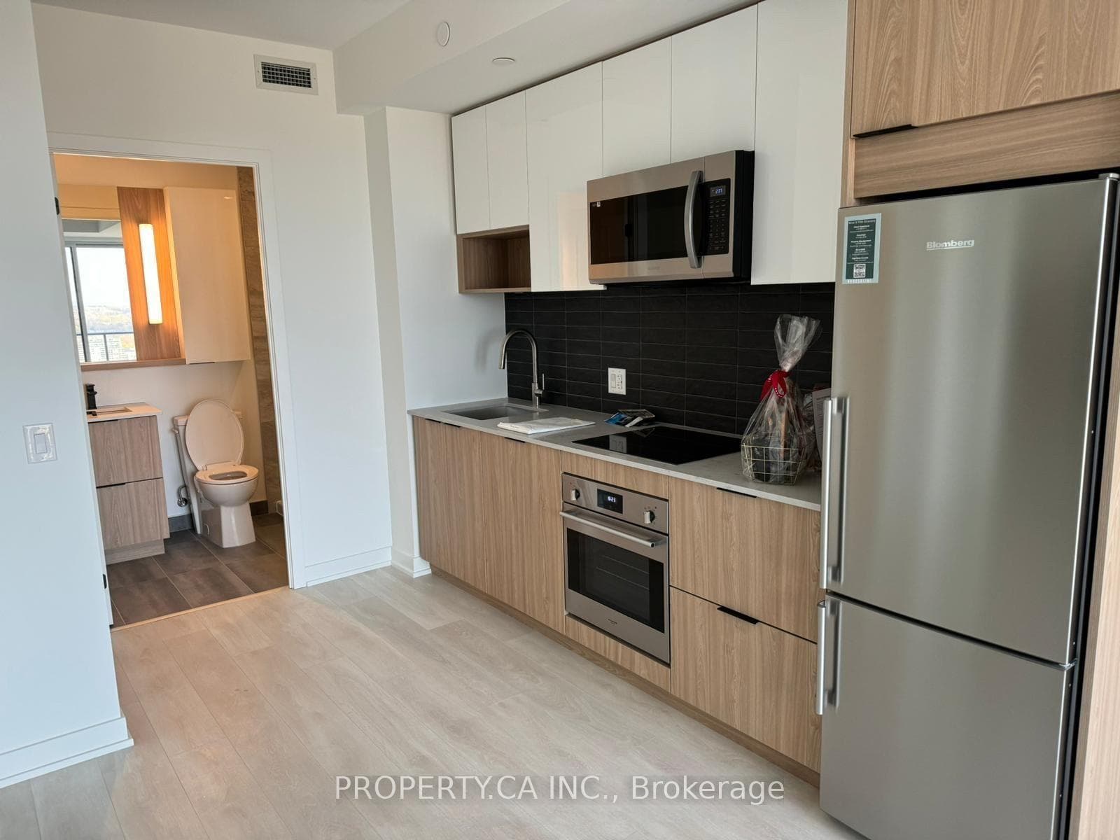
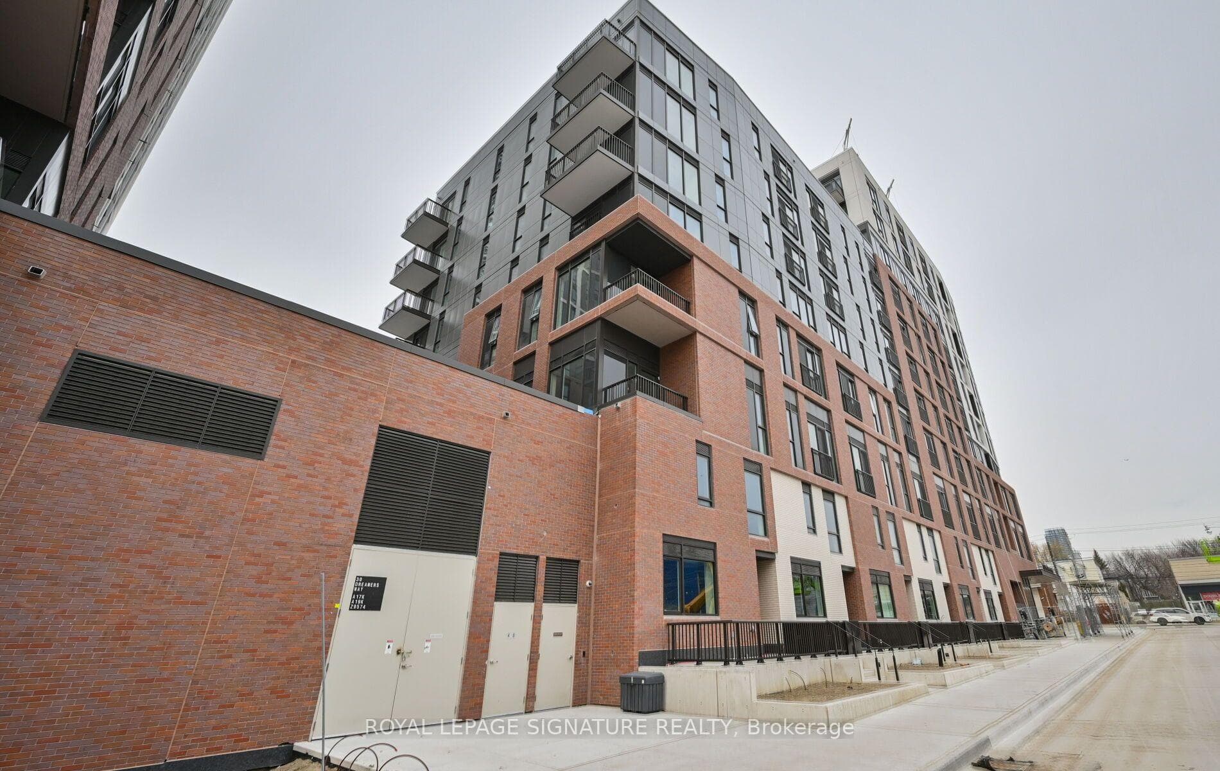
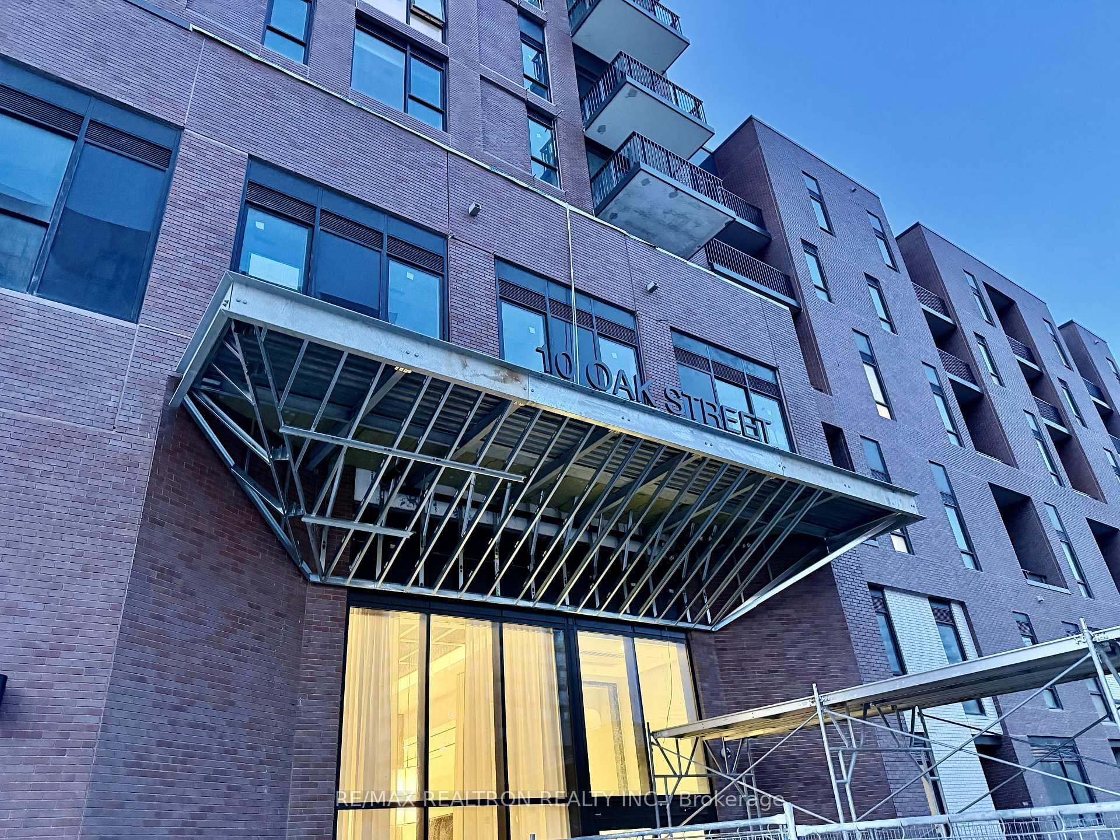
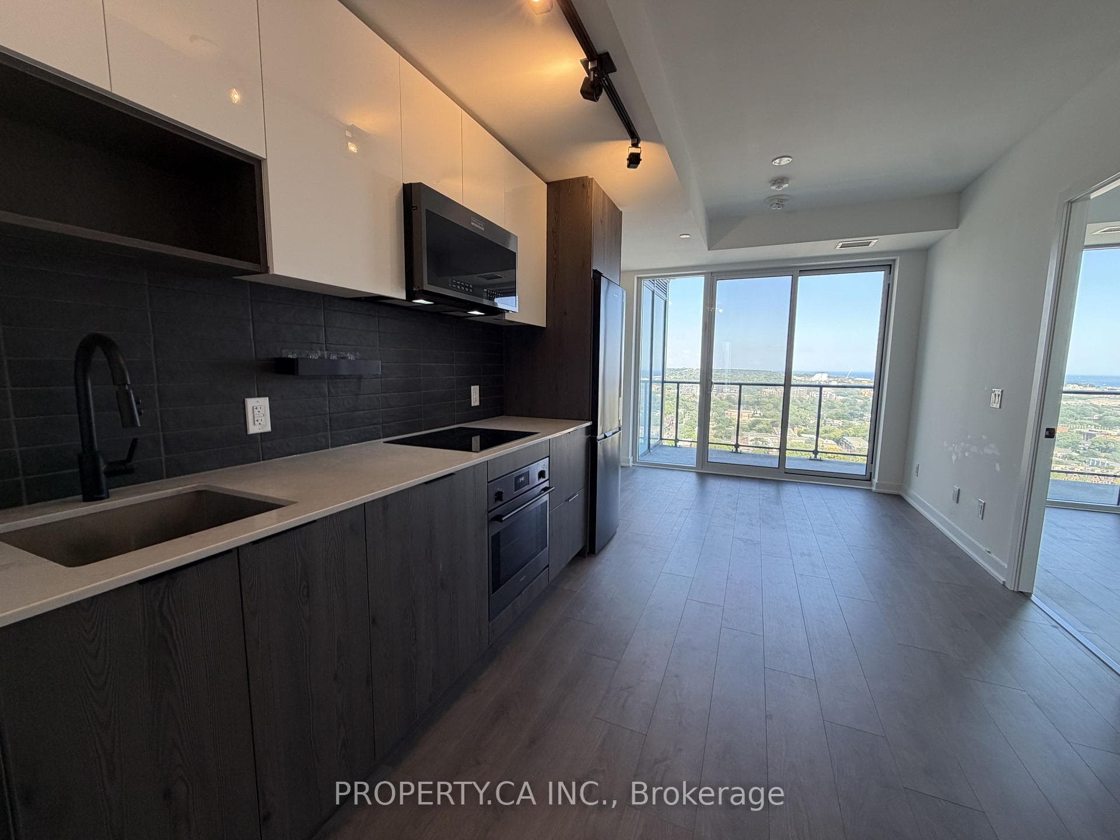
This stunning 2-bedroom, 2-bathroom suite boasts 9 ft ceilings and wide plank laminate flooring throughout. Enter through a custom-designed solid core suite entry door with matte black hardware. Enjoy the spacious balcony and soak in the views through the floor-to-ceiling glazing/window system.The contemporary kitchen features custom-designed cabinetry, quartz countertops, & porcelain tile backsplash. Equipped with energy-efficient matte black appliances: a refrigerator, electric cooktop, dishwasher, under cabinet hood fan, microwave, single basin undermount stainless steel sink with a pull-out spray faucet.The custom-designed bathrooms features quartz countertops, undermount sinks, frameless mirrors with integrated floating shelves, medicine cabinets, porcelain floor tiles, contemporary white soaker tubs.The versatile second bedroom is perfect for family, guests or a stylish home office.This condo offers an unparalleled blend of style and functionality in Toronto's vibrant East-End.
| MLS® Number | C9051294 |
| Status | Sold |
| Listing Type | For Lease |
| Property Type | Condo |
| Interior Size | 700 sq ft |
| Beds / Baths | 2 bed · 2 bath |
| Locker | Owned |
| Exposure | East |
| Balcony | Open |
| Neighbourhood | Regent Park |
| City | Regent Park / Cabbagetown / St. James Town |
| Postal Code | M5A 0W7 |
| Province | ON |
| Listed Date | July 6, 2026 |
| Brokerage | ROYAL LEPAGE SIGNATURE REALTY |
Sign in to reveal recent sold prices in this area.