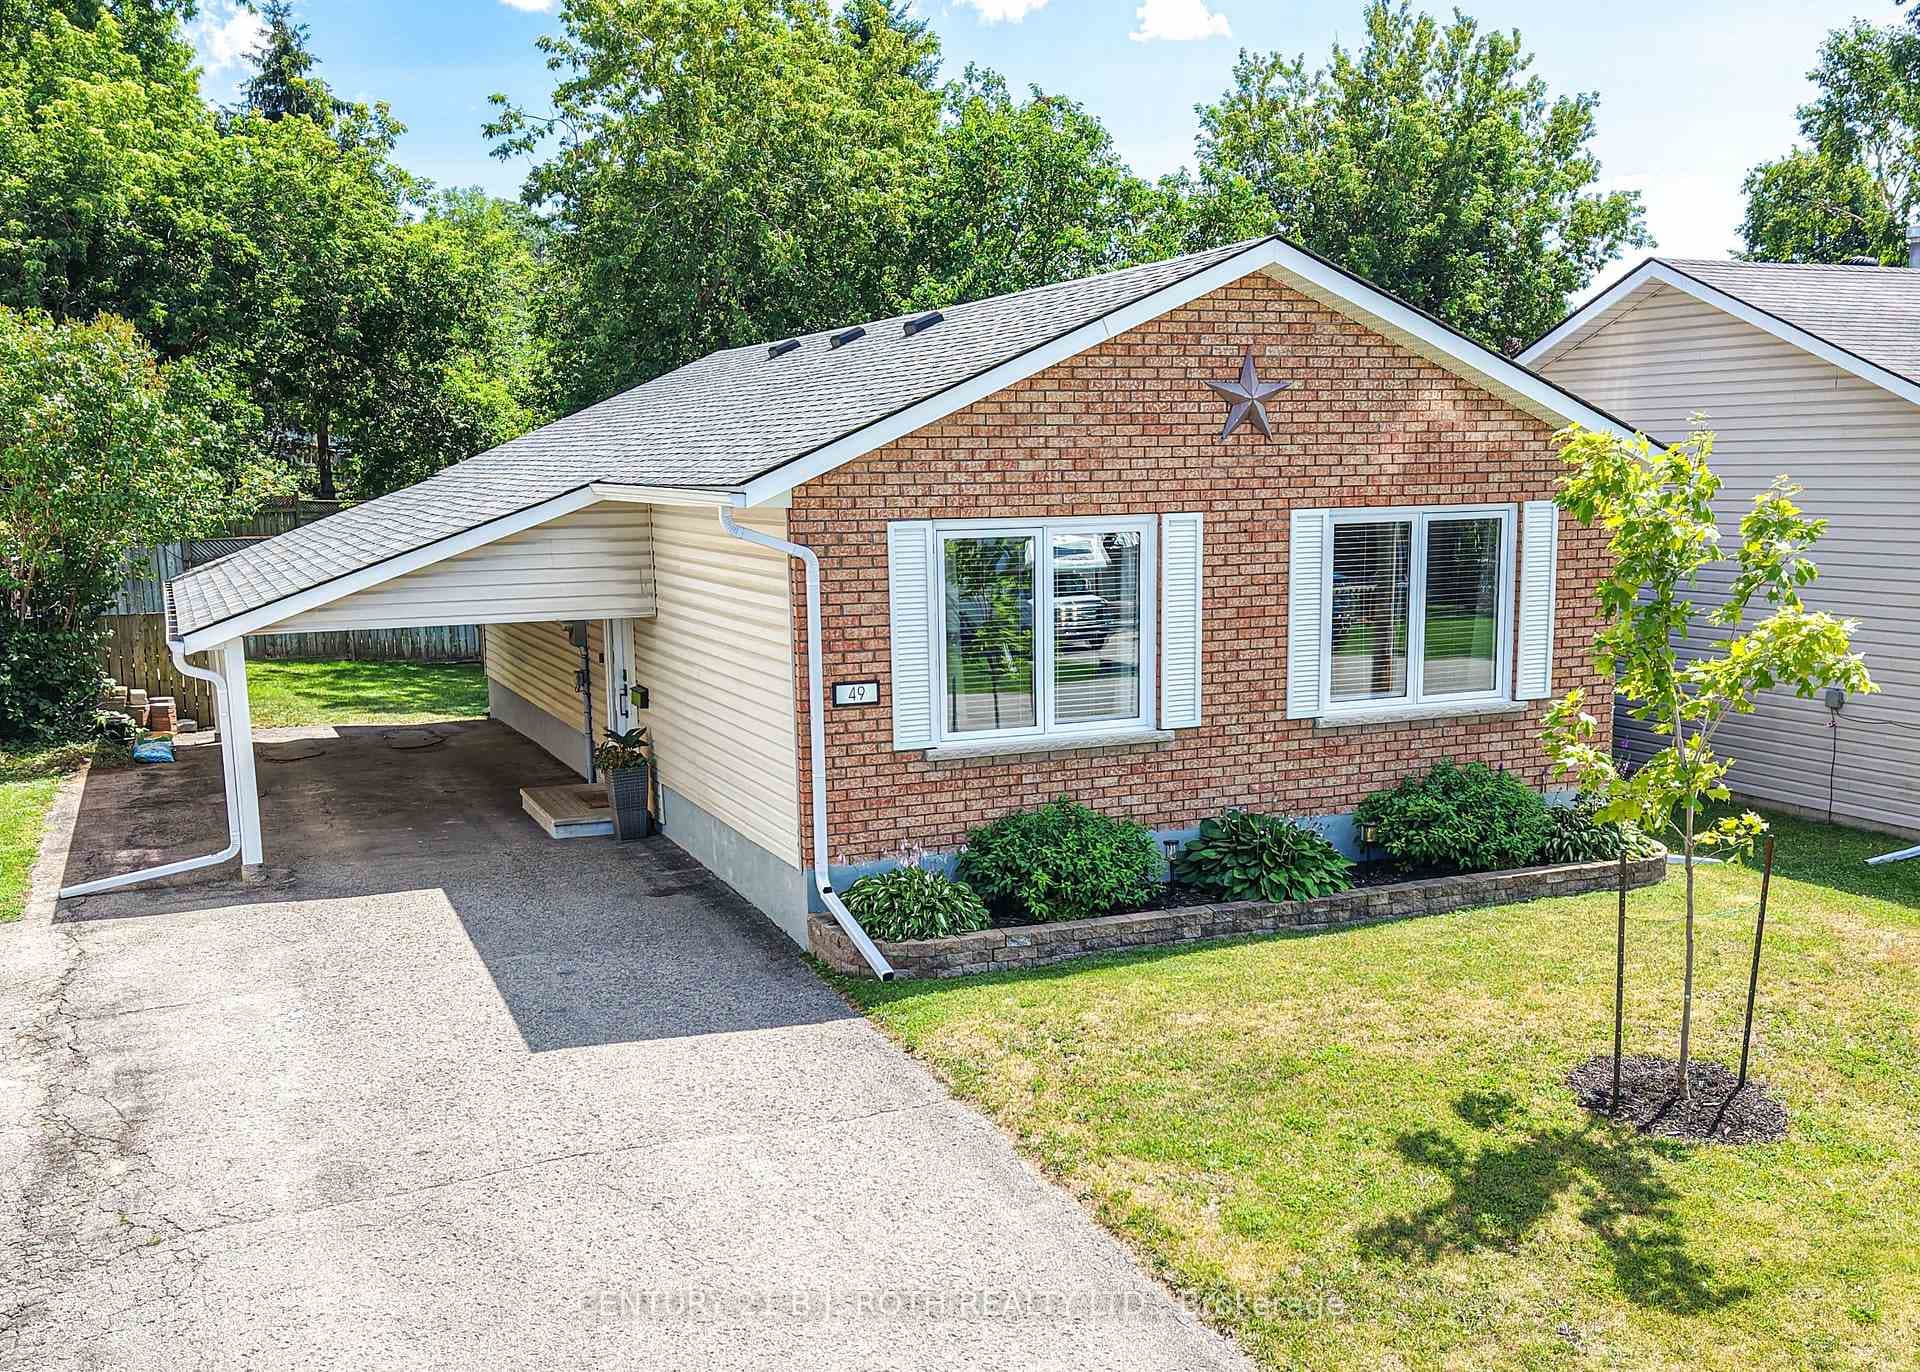
Photo of 22 Olive CrescentJust Listed

$1,179,000
22 Olive Crescent
Looking for location and completing your own cosmetic finishes? Don't buy someone else's DIY, this home is THE RIGHT MOVE. LOCATION/NEIGHBOURHOOD: Family friendly, west ward. FLOOR PLAN: Main floor living/dining combo. Large kitchen with sunny west facing breakfast nook. 3 bedrooms, semi-ensuite 4 pc bath. Lower level, rec-room & 3 pc bath. Plenty of additional space for another bedroom and office. The basement has door leading to garage for potential in-law capability or convenient separate living area for adult children. FEATURES: All Brick - Situated on cul-de-sac. FAG Heating C/Air. NEARBY AMENITIES: Homewood Park within walking distance. Bus-route. Zehrs, Shoppers Drug Mart, Tim Hortons short drive. Easy access to Hwy 11 for commuters.
| MLS® Number | S8169620 |
| Status | Sold |
| Listing Type | For Sale |
| Property Type | Single Family Home |
| Interior Size | 1,100 sq ft |
| Beds / Baths | 3 bed · 2 bath |
| City | Orillia |
| Postal Code | L3V 7N8 |
| Province | ON |
| Listed Date | March 4, 2026 |
| Brokerage | RE/MAX RIGHT MOVE |
Sign in to reveal recent sold prices in this area.