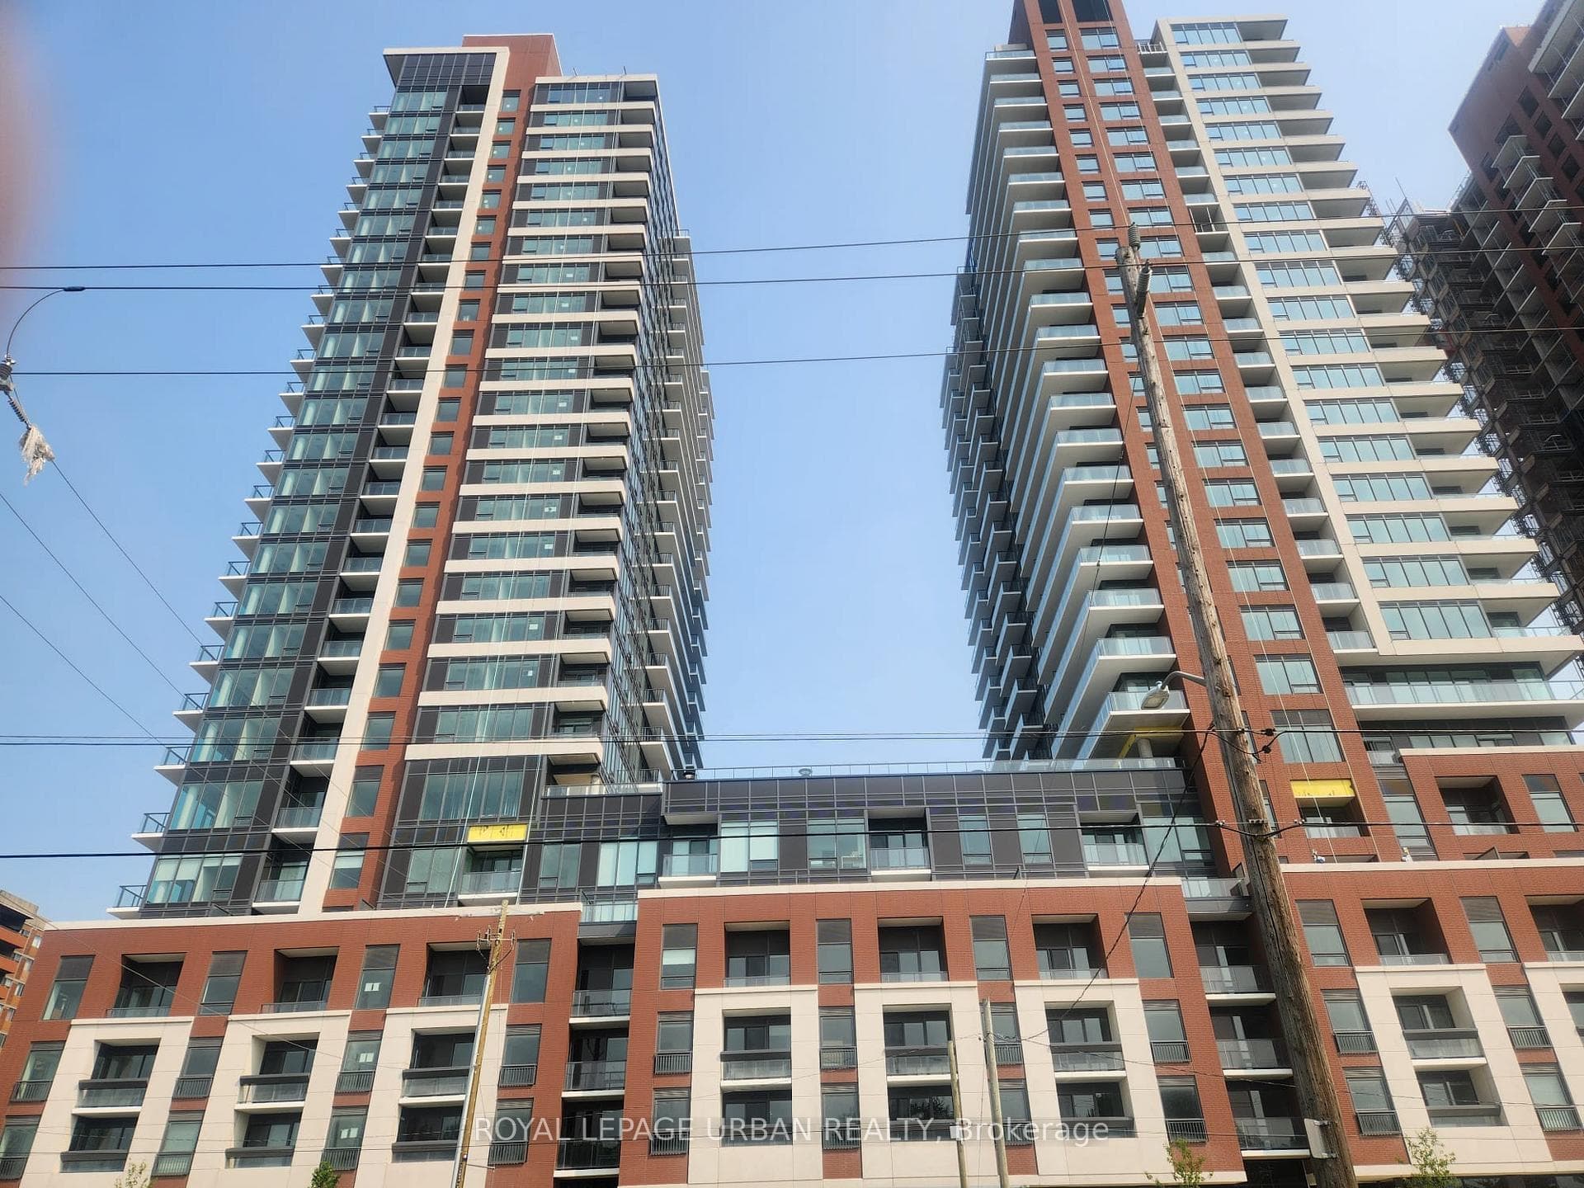
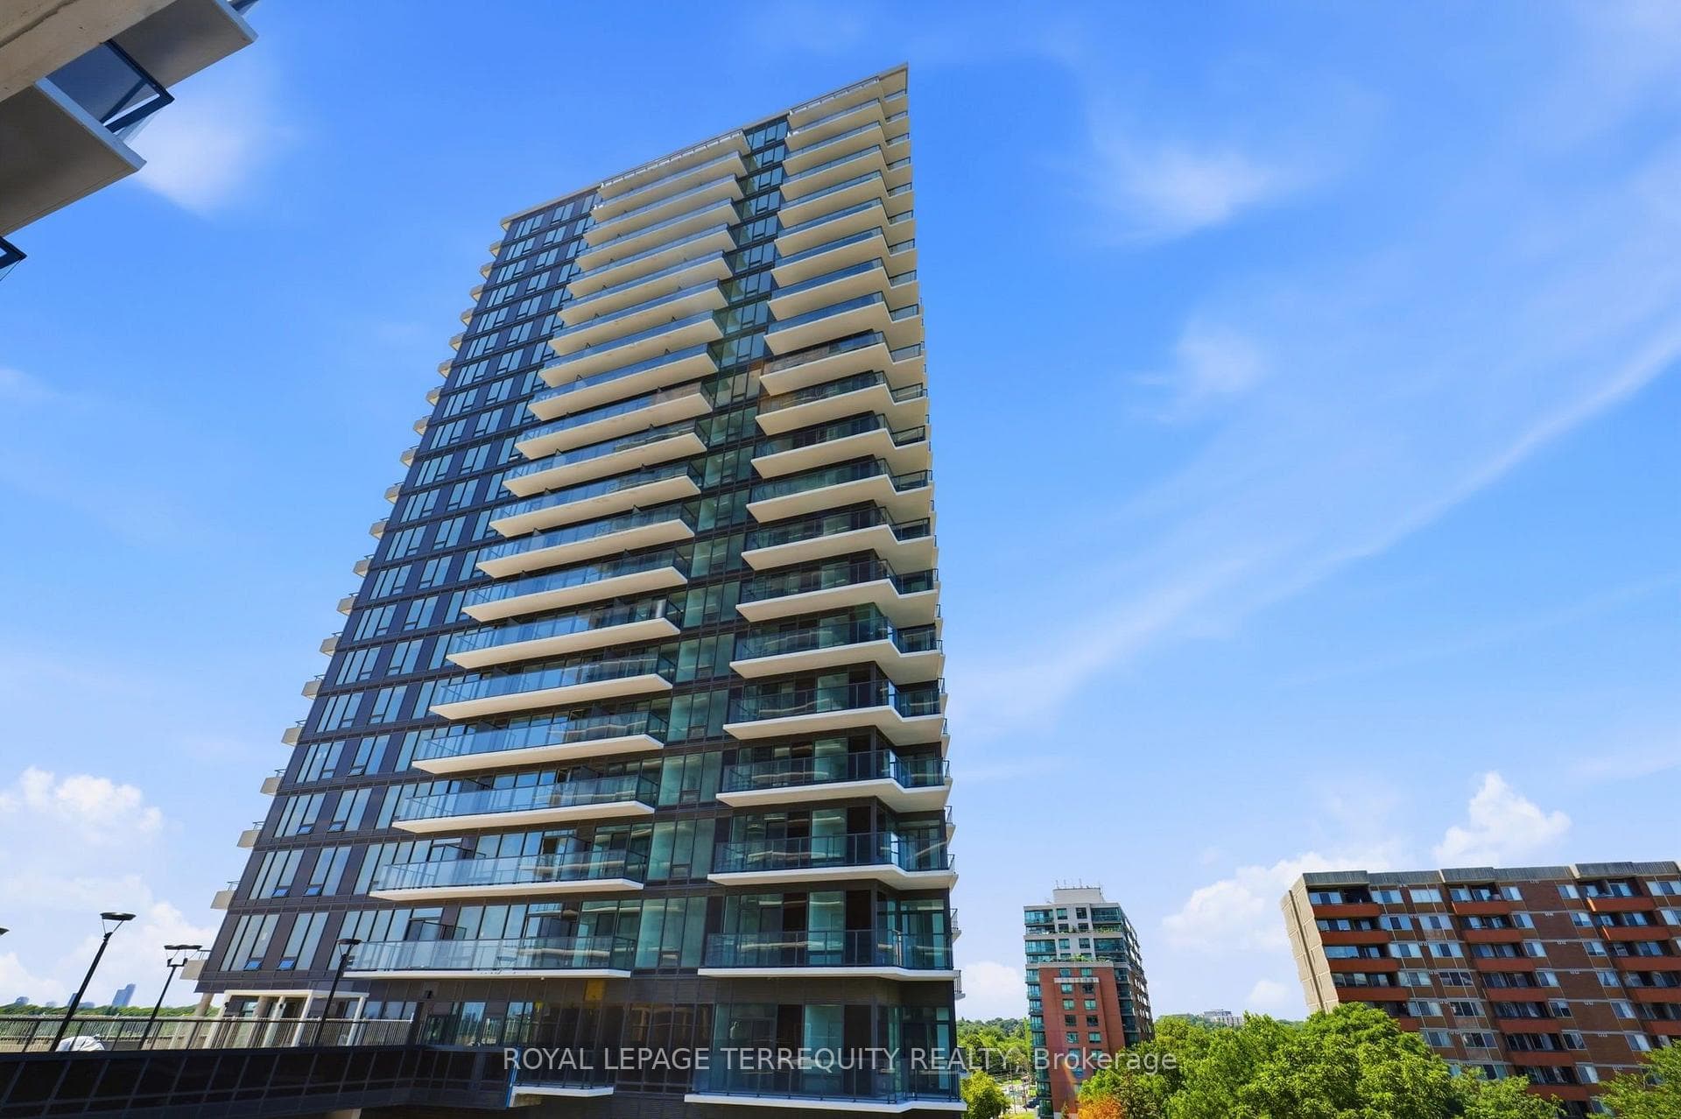
Photo of 208 La Rose Avenue Unit 9Just Listed
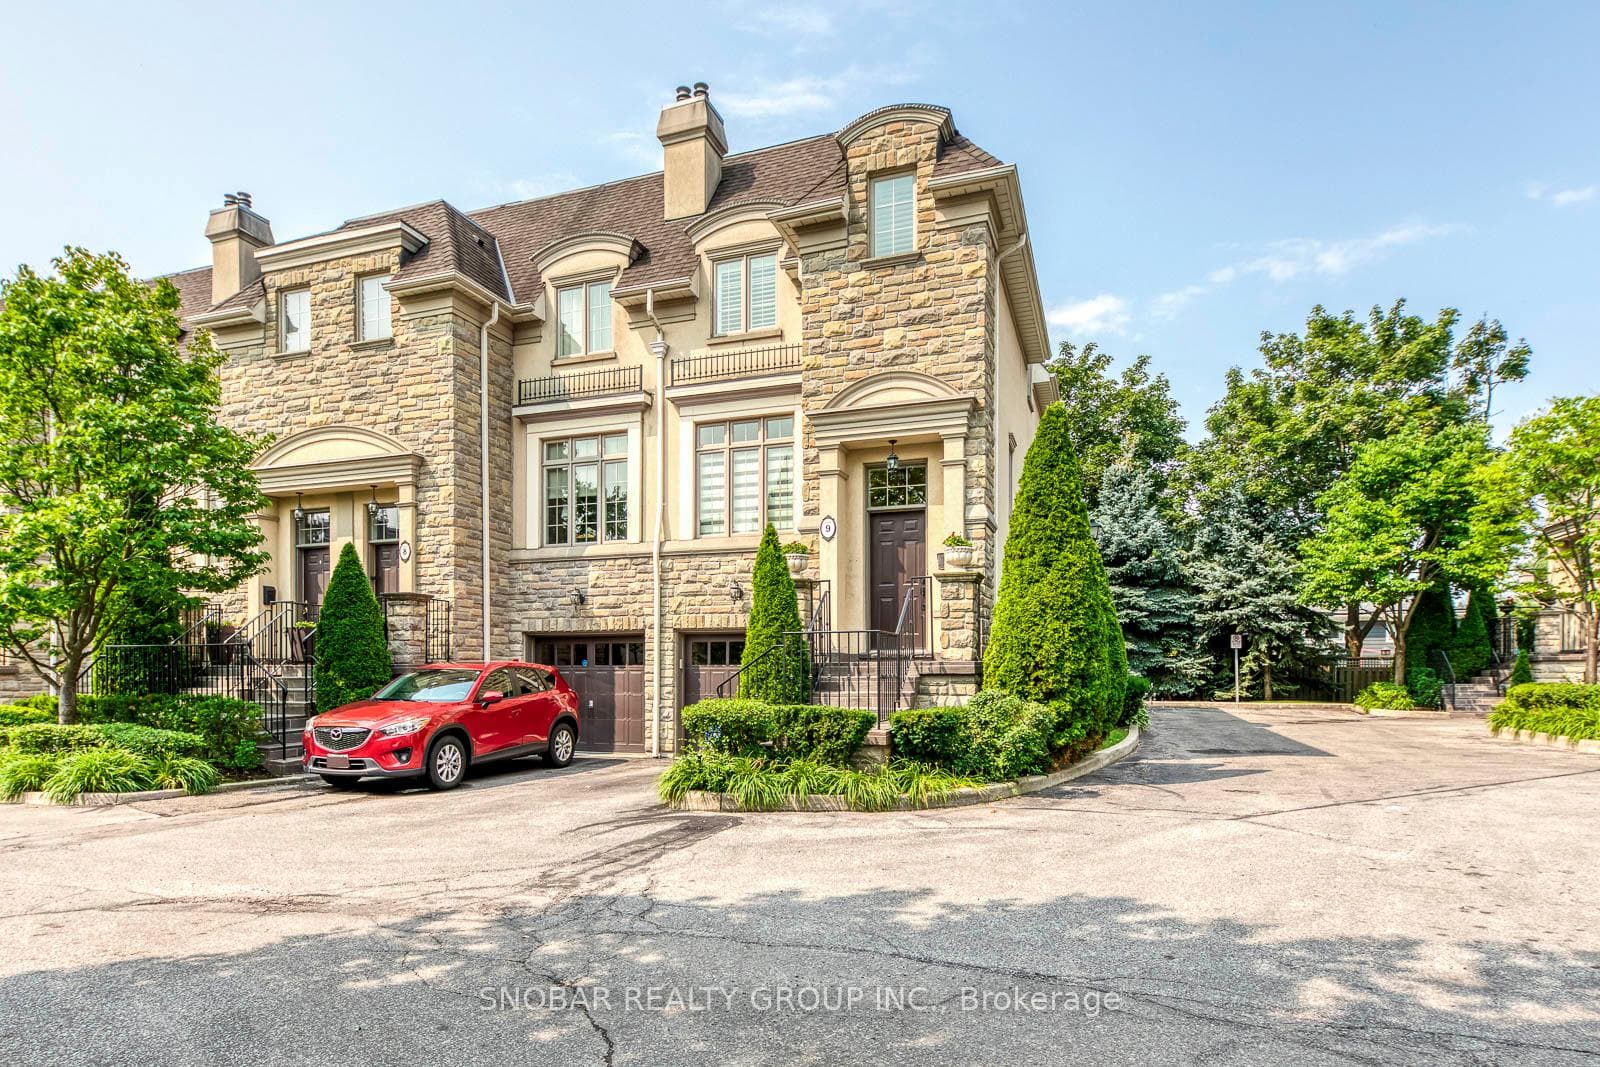
$1,288,888
208 La Rose Avenue Unit 9
Welcome to 5 Chapman Rd, a stunning family home built in 2012, offering over 3,400 sq ft of living space in the highly sought-after Humber Heights neighborhood of Toronto. With a brick and stone exterior, double-car garage, and two additional parking spaces on a private driveway, this property delivers exceptional curb appeal. Inside, rich hardwood floors, matching oak staircases, 9-foot ceilings with crown moulding and pot lights elevate every space. Freshly painted white walls with luxury box trim add a modern touch. The updated eat-in kitchen features dark cabinetry, stone countertops, and stainless steel appliances, with walkout access to a raised deck, perfect for outdoor dining. The main floor includes a powder room, a laundry room, and garage access through a separate entrance for added convenience. Upstairs, the spacious primary suite offers a walk-in closet and a spa-like 5-piece ensuite, while three additional bedrooms share a full bathroom. The walkout basement boasts a private in-law suite with two bedrooms, a sunken living room with soaring ceilings, a full kitchen, and a 4-piece bathroom ideal for multi-generational living or rental income. Enjoy the fully fenced backyard for privacy and relaxation. Situated minutes from Bloor West, with access to Highway 401 and a new subway station coming soon, this home offers the perfect mix of space, style, and convenience. Dont miss out on this rare opportunity!
| MLS® Number | W9787494 |
| Status | Sold |
| Listing Type | For Sale |
| Property Type | New Construction |
| Interior Size | 3,000 sq ft |
| Beds / Baths | 6 bed · 4 bath |
| City | Etobicoke (Kingsview Village / Humber Heights) |
| Postal Code | M9P 3P7 |
| Province | ON |
| Listed Date | January 28, 2026 |
| Brokerage | THE NOOK REALTY INC. |
Sign in to reveal recent sold prices in this area.