Photo of 23 South DriveJust Listed
$9,890,000
23 South Drive
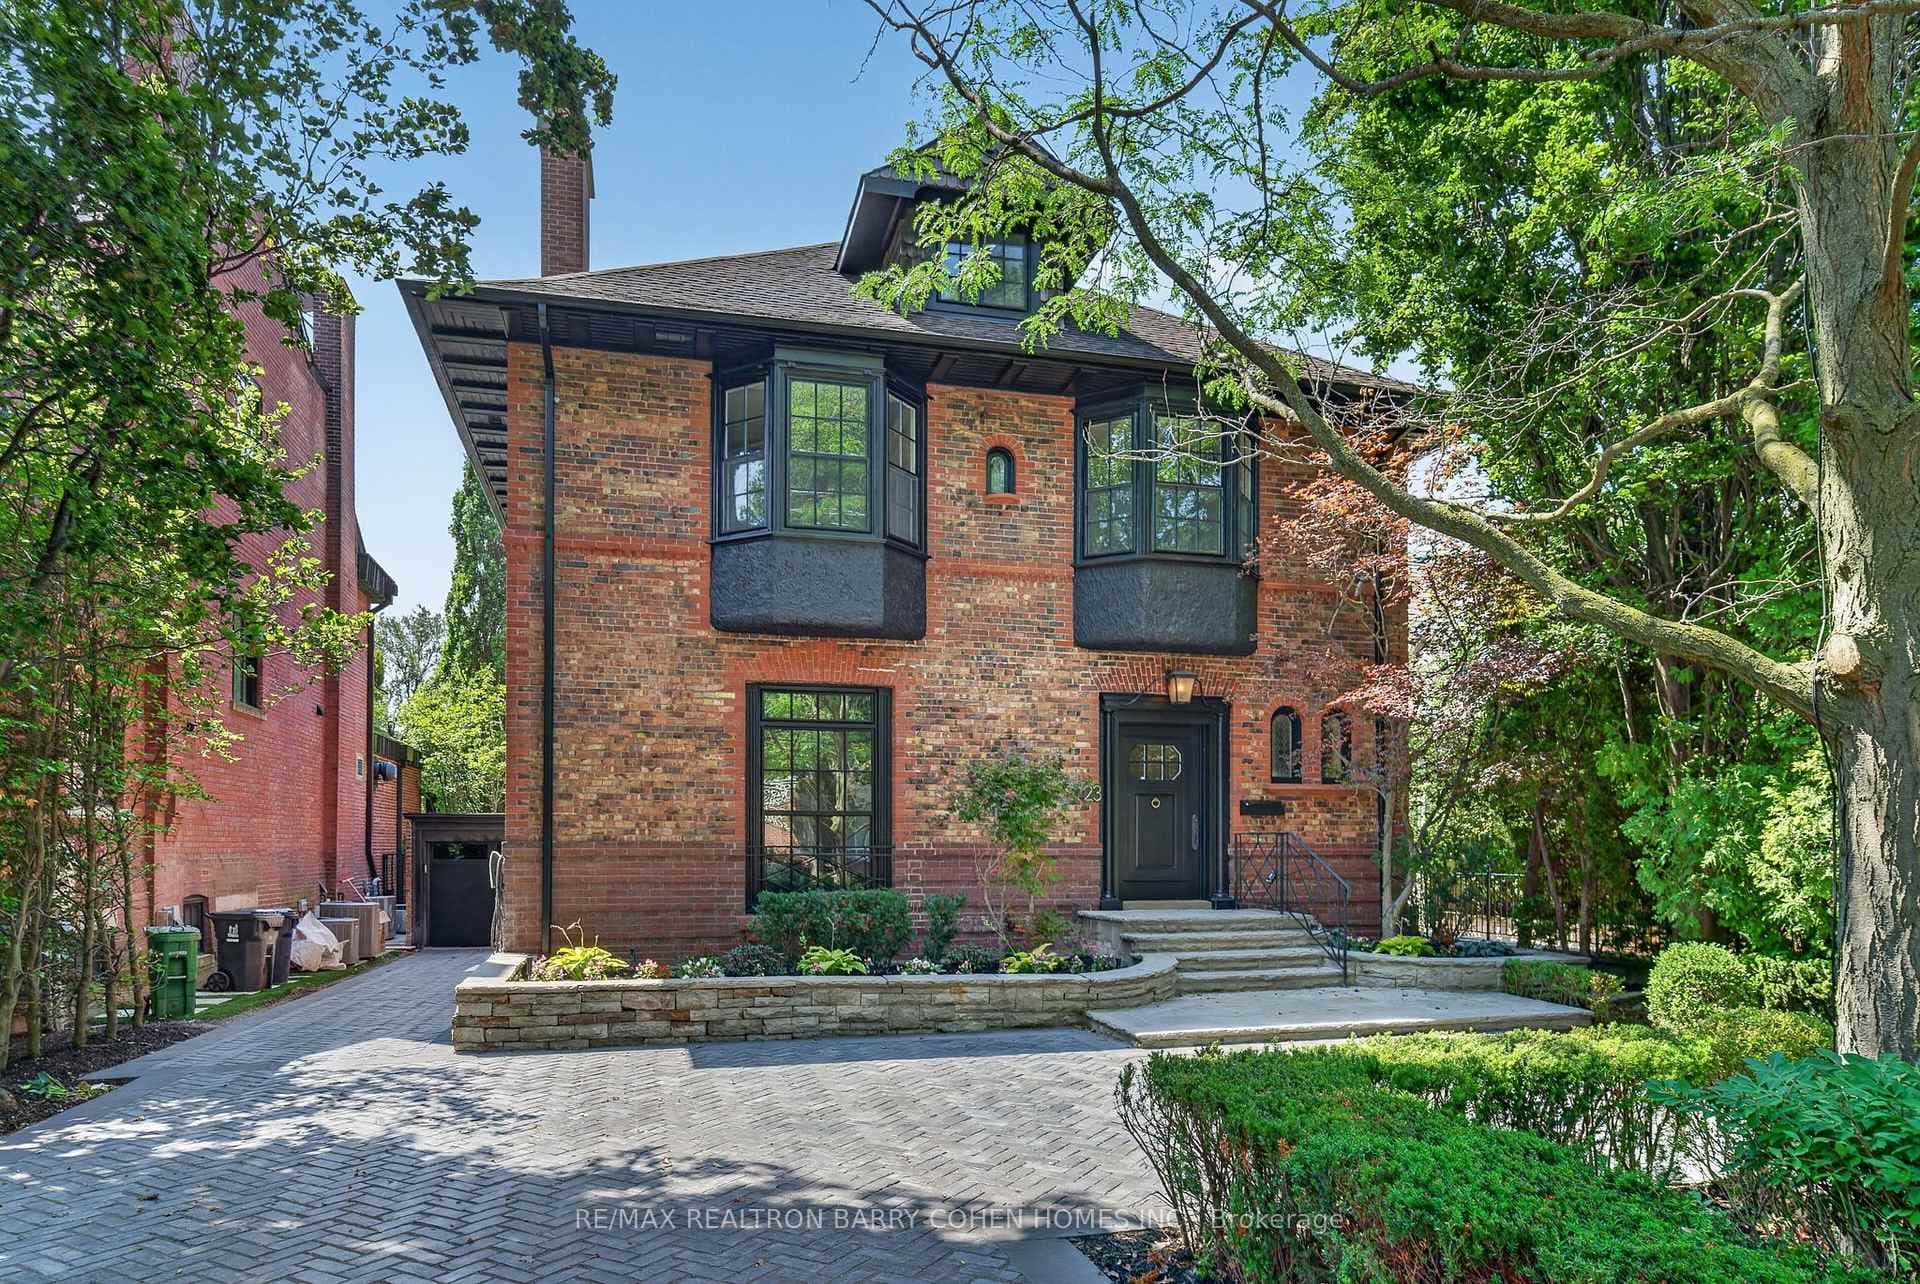
Tucked into one of Toronto's most prestigious pockets, 5 Castle Frank Cres is a truly one-of-a-kind residence that blends old world elegance w/ modern scale & functionality. Set on an exceptional, deep ravine lot, this home offers 7,000 sq ft of beautifully curated living space, surrounded by lush greenery & complete privacy in the heart of the city. Built in 1910, the home carries a rich architectural presence that has been thoughtfully maintained & enhanced over time. The interior reflects a distinctly European inspired aesthetic, where grand principal rms, exposed timber beams, & intricate craftsmanship create a warm & timeless atmosphere. Natural stone flooring compliment key areas of the home, while stained and leaded glass details add a brilliant touch of soft light throughout. The chef's kitchen is a true focal point, designed for both everyday living & entertaining. Outfitted w/ a classic AGA cast iron range, commercial grade appliances, a custom copper hood, hand painted tile backsplash, & a large central island w/ integrated warming drawer, the space blends character w/ functionality. Custom cabinetry, stone countertops, & a hanging wrought iron pot rack completes the grandiose of the kitchen, evoking a refined country estate feel in downtown Toronto. Signature features include 7 fireplaces w/ antique mantels, high ceilings, imported solid wood doors & a layout that offers both openness & defined living spaces. This 5 bedrm, 6 bathrm design is generous & well proportioned & is ideal for any family living at scale in an urban setting. Outside, the home transforms into a private retreat, w/ a lush ravine backdrop, expansive deck space, & complete seclusion from the hustle & bustle of the city. A garage w/ rare gated parking area for up to 5 vehicles further elevates the property, an exceptional amenity in the South Rosedale neighbourhood. Steps to Bloor Street, upscale shopping in Yorkville, the subway, & the DVP, the location offers unmatched convenience.
| MLS® Number | C12916214 |
| Status | Sold |
| Listing Type | For Sale |
| Property Type | Single Family Home |
| Interior Size | 5,000 sq ft |
| Beds / Baths | 6 bed · 6 bath |
| Neighbourhood | Rosedale-Moore Park |
| City | Rosedale / Moore Park |
| Postal Code | M4W 3A2 |
| Province | ON |
| Listed Date | March 24, 2026 |
| Brokerage | ROYAL LEPAGE REAL ESTATE SERVICES OXLEY REAL ESTATE |
Sign in to reveal recent sold prices in this area.