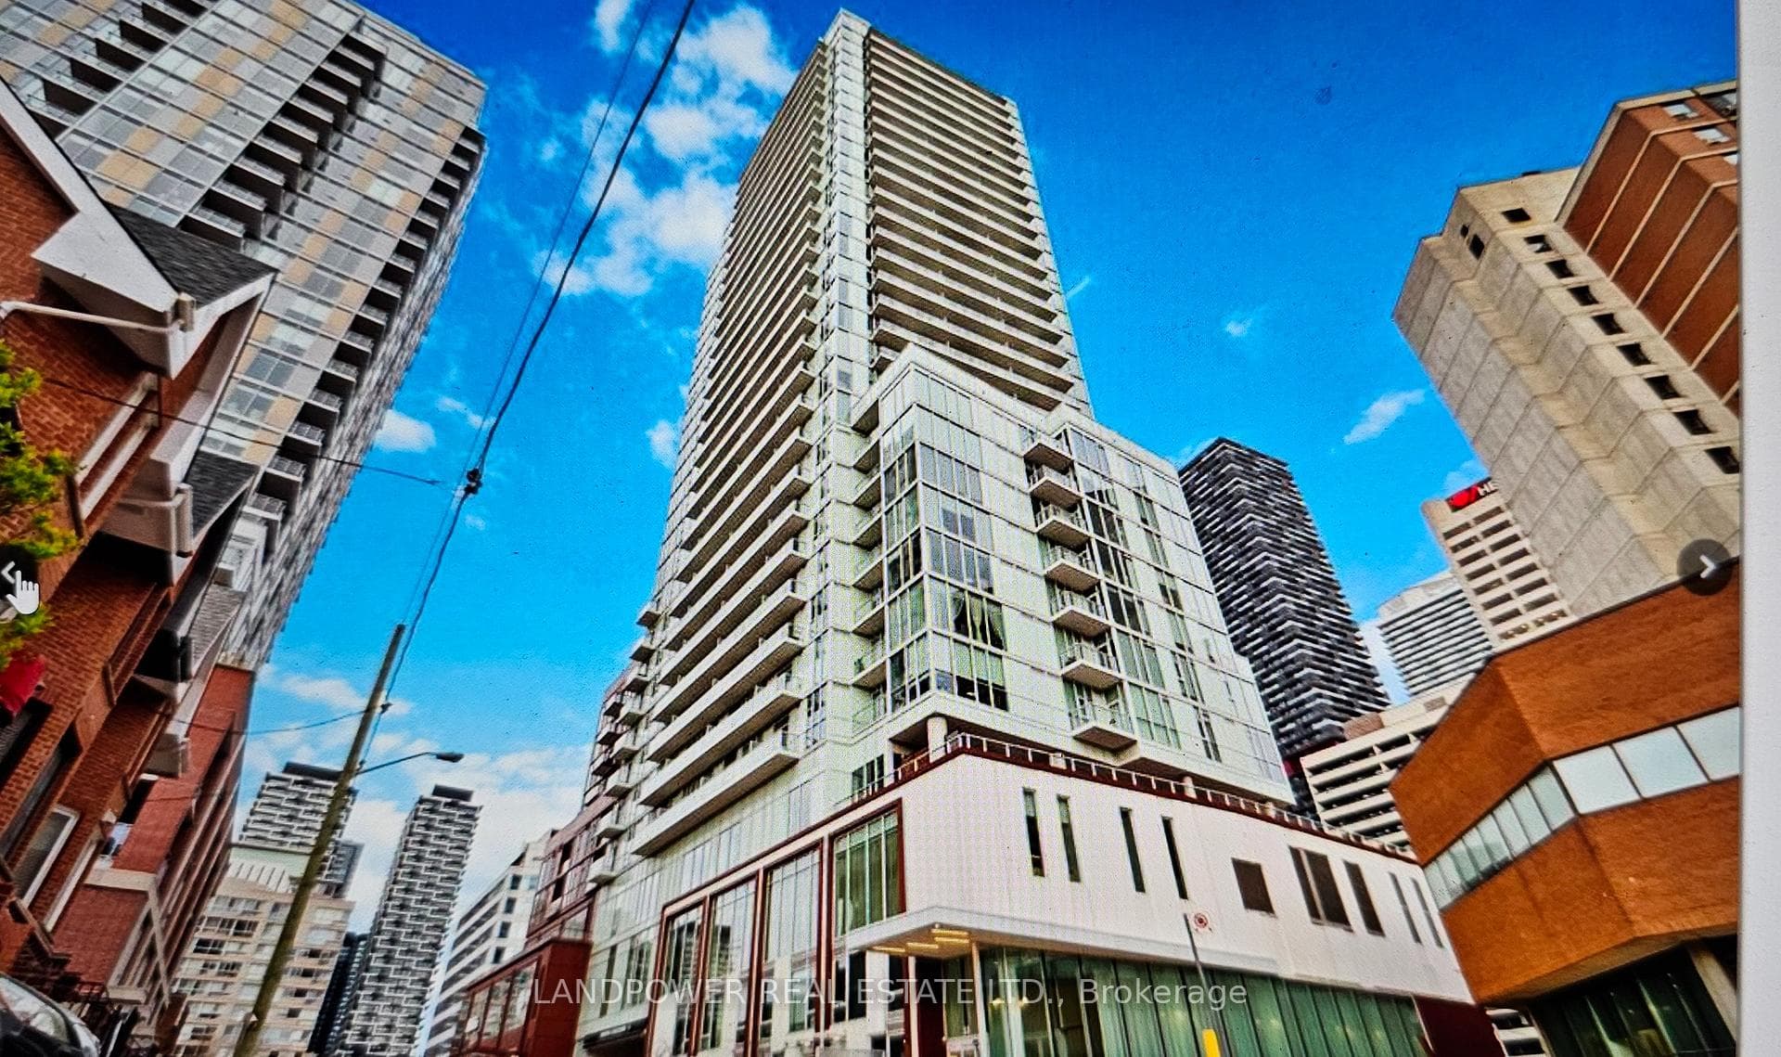
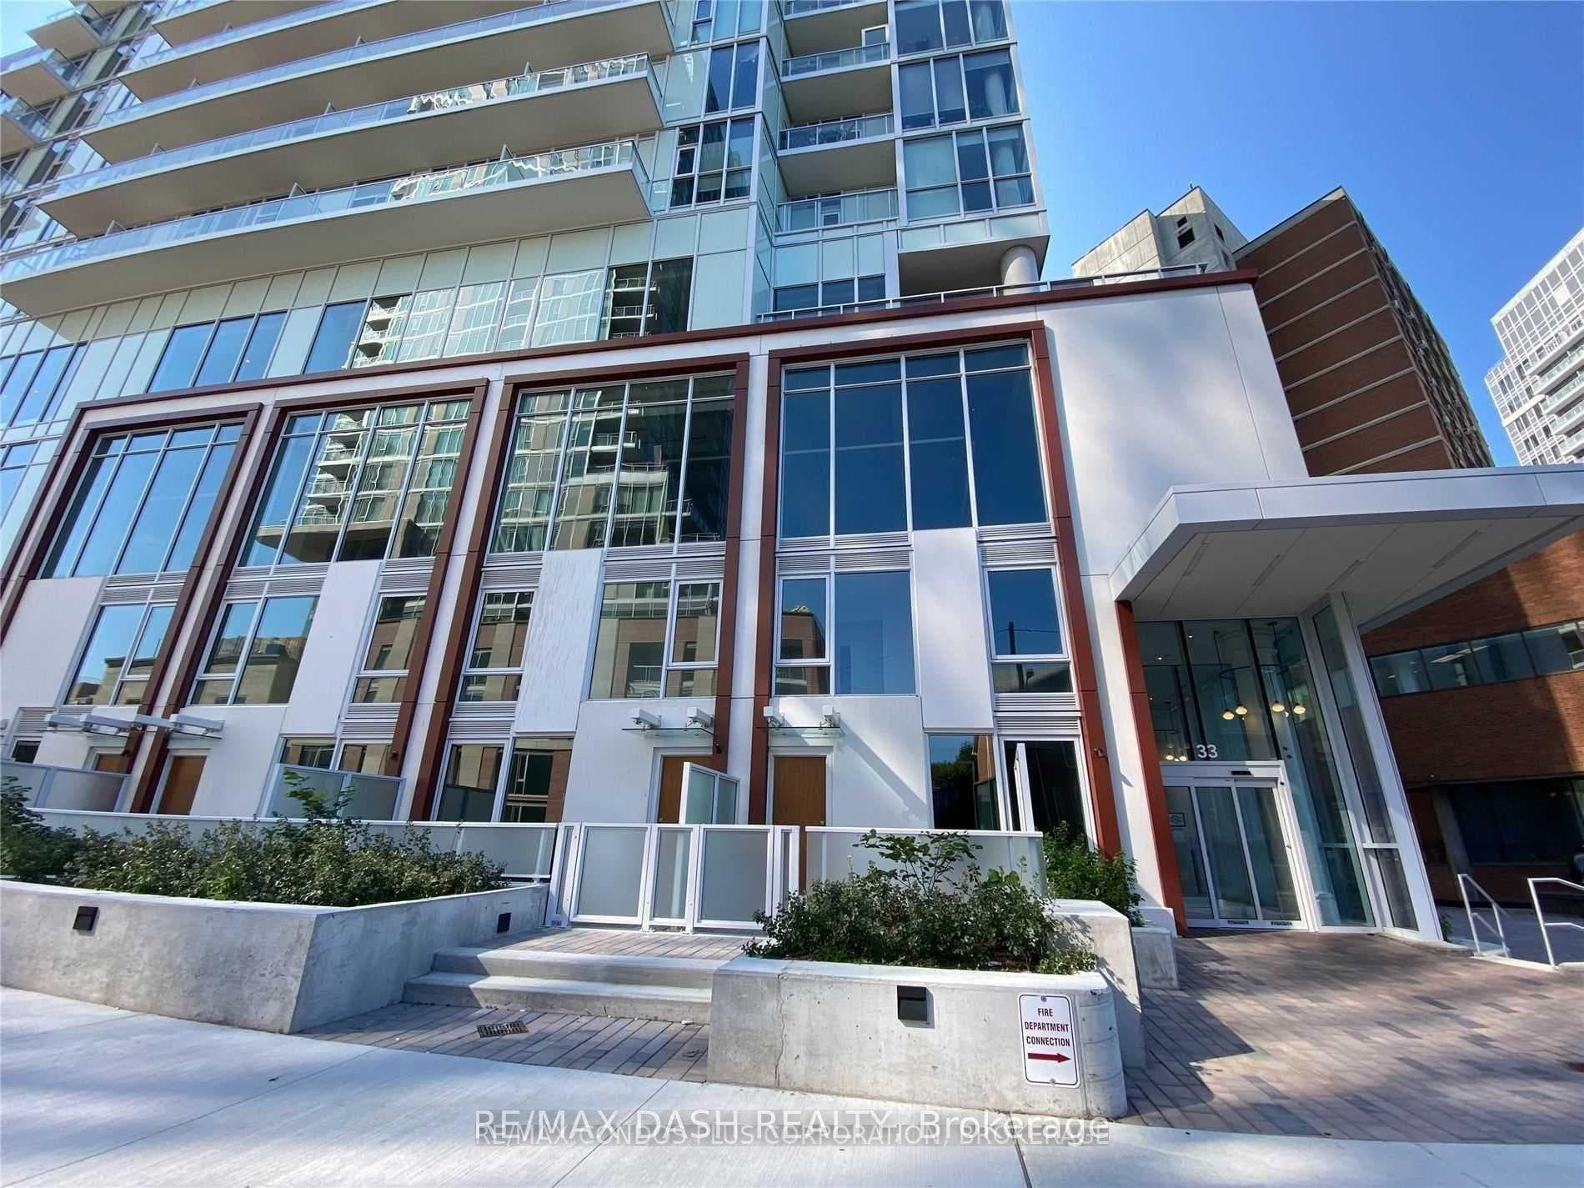
Photo of 33 Helendale Avenue Unit 1306Just Listed

$499,000
33 Helendale Avenue Unit 1306
This unique architectural masterpiece was designed by Richard Wengle Architect and it is truly remarkable. Situated conveniently in North Forest Hill, this wonderful family home will wow all who see it! Luxurious features and finishes surround you throughout the bright and welcoming space. With a total of more than 4000 sq.ft on 3 levels, this innovative space features soaring high ceilings and great natural light through walls of floor-to-ceiling windows. The fabulous open concept living and dining room features gallery quality wall space, a large wall of windows with custom-made automated window coverings and a well appointed 2pc guest washroom around the corner. The exquisite chef's kitchen offers gorgeous quarter cut walnut cabinets, FUZE specialty hardwood flooring with a dark oil finish and top-end Wolf, Dacor and Liebheirr appliances. Ample counter space, drawers, cabinets and pantry storage. The breakfast room has a large glass wall opening to the yard and overlooks the sun-drenched sunken family room with fireplace & dramatic wooden feature wall. The upper floor boasts an impressive primary suite with built-in cabinetry, large glass wall door opening to a balcony overlooking the rear gardens, a large walk-in closet, and a sumptuous 5 piece ensuite spa bathroom with heated floors over-sized deep soaker tub and steam system in the large glass walled shower! A bright open hallway leads to your perfect home office with glass panels and built-ins and to two comfortable bedrooms. A spacious recently renovated family space w/theatre room for movie night awaits you in the lower level; new flooring, 5 large storage closets and a lavish 3pc washroom. Laundry room converted to 4th bedroom. Convenient side entry with tiled floor and large closet. Ample parking in the partly covered private drive, plus room for 2 large SUVs in the detached double garage(remove fence). Enjoy lounging or entertaining in the completely reimagined rear garden retreat (June/July 2024)
| MLS® Number | C9397687 |
| Status | Sold |
| Listing Type | For Sale |
| Property Type | Single Family Home |
| Interior Size | 3,000 sq ft |
| Beds / Baths | 3 bed · 4 bath |
| Neighbourhood | Yonge-Eglinton |
| City | Forest Hill / Deer Park |
| Postal Code | M5P 2L1 |
| Province | ON |
| Listed Date | October 16, 2024 |
| Brokerage | BOSLEY REAL ESTATE LTD. |
Sign in to reveal recent sold prices in this area.