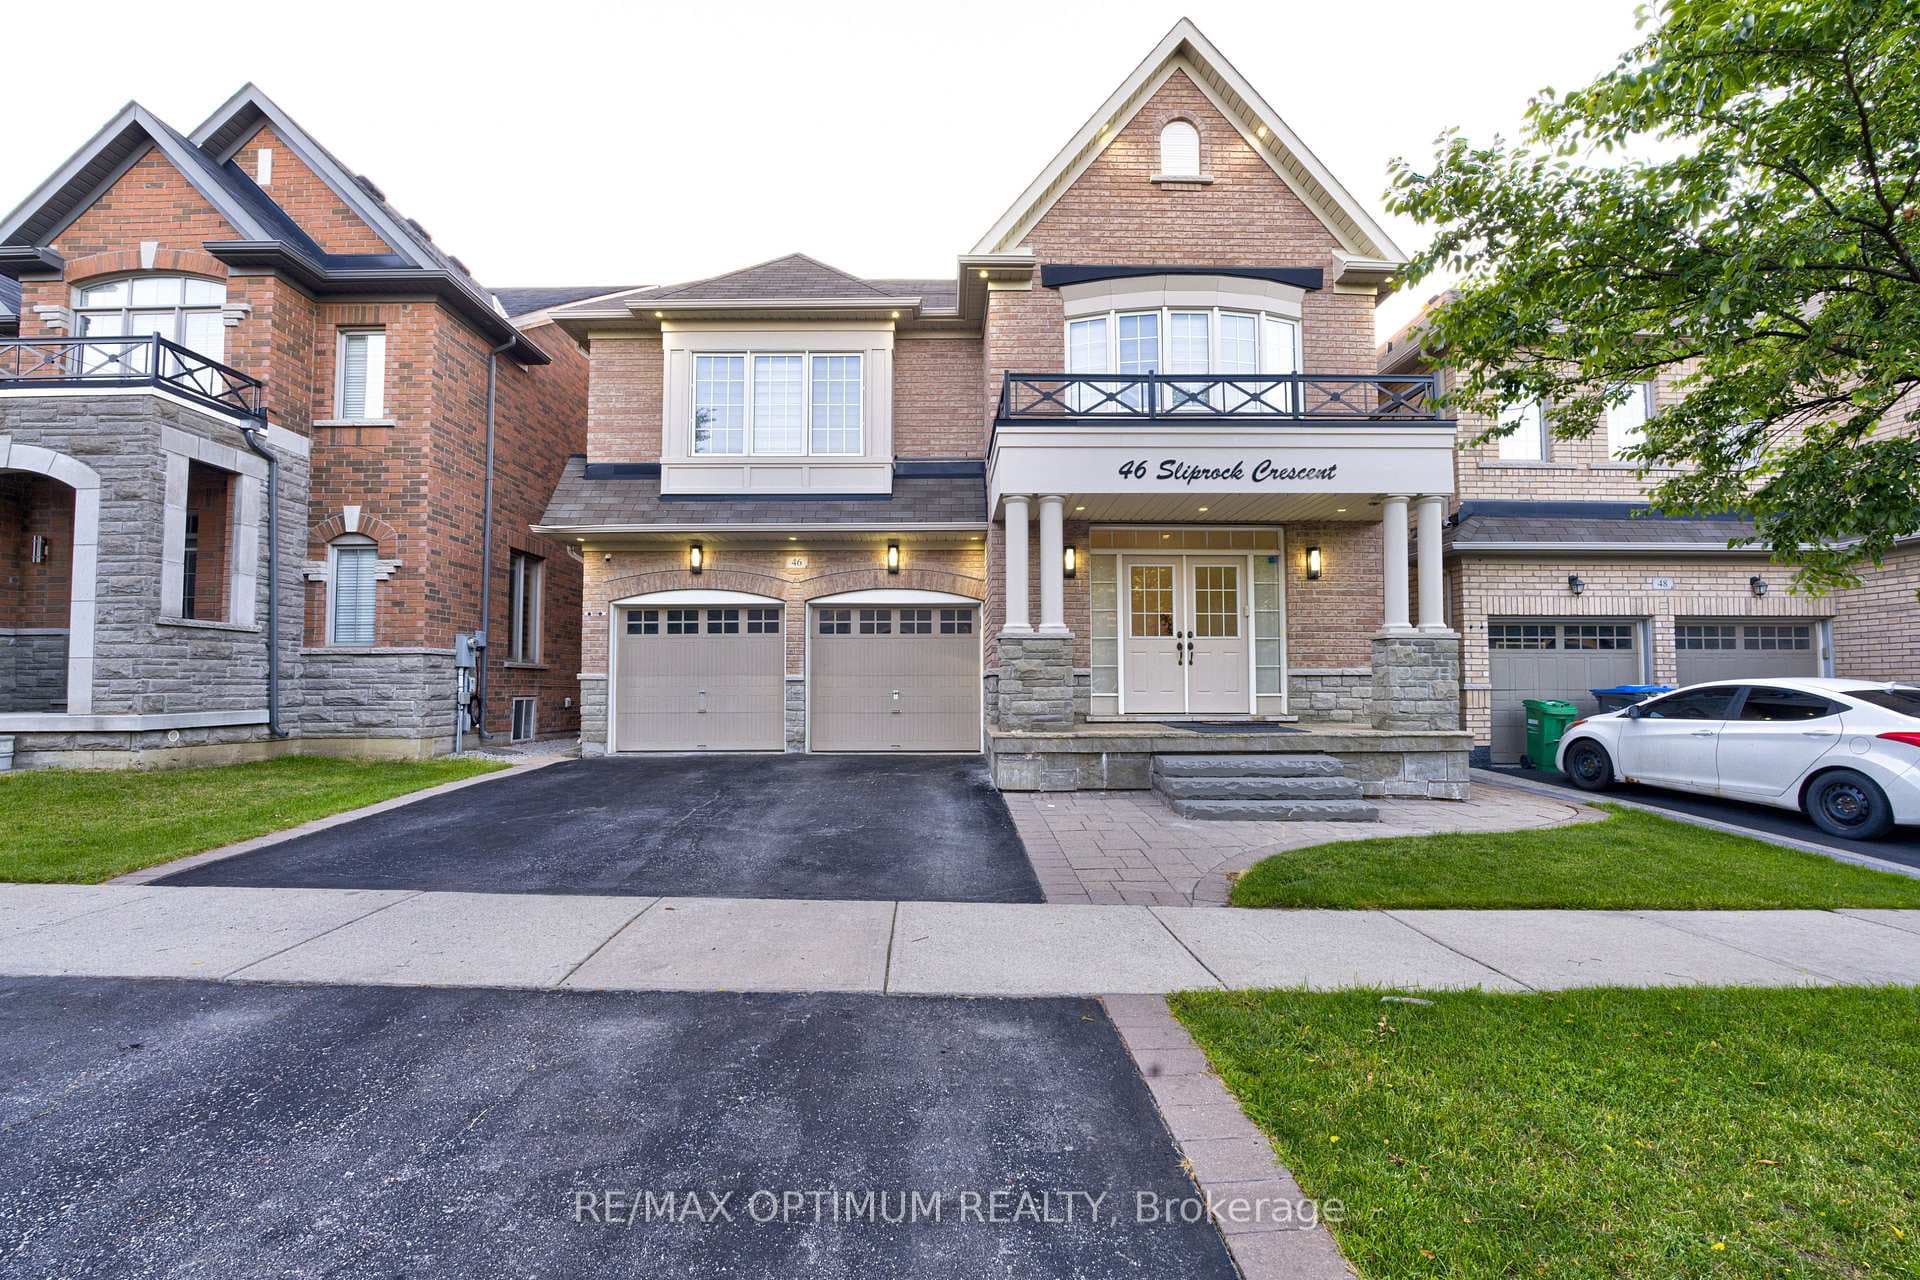
Photo of 13 Alboreto WayJust Listed

$1,099,000
13 Alboreto Way
Welcome to this beautifully two-storey detached home in the highly sought-after Cleave View Estate community, offering approximately 4,000 sq ft of elegant living space with 4+2 spacious bedrooms, including a LEGAL 2-bedroom basement apartment with a separate entrance-perfect for extended family or rental income-plus additional owner's space ideal for a home gym or recreation area; the main floor features hardwood flooring, coffered ceilings, and a thoughtfully designed open-concept layout with formal living and family rooms highlighted by a cozy gas fireplace, while the modern chef's kitchen boasts granite countertops, a marble backsplash, stainless steel appliances, a centre island, and a convenient butler's pantry for seamless entertaining; upstairs, the primary suite offers a walk-in closet and a luxurious 5-piece ensuite with double sinks, a soaking tub, and a glass shower, complemented by generously sized bedrooms with ensuite or semi-ensuite access, and outside, enjoy a private backyard with a patio perfect for relaxing or hosting, all ideally located near parks, top-rated schools, transit, major highways, and just a 2-minute drive to Walmart, Home Depot Plaza, and major banks for ultimate everyday convenience.
| MLS® Number | W13617940 |
| Status | Active |
| Listing Type | For Sale |
| Property Type | Single Family Home |
| Interior Size | 3,000 sq ft |
| Beds / Baths | 6 bed · 5 bath |
| Neighbourhood | Credit Valley |
| City | Brampton |
| Postal Code | L6X 5P5 |
| Province | ON |
| Listed Date | July 29, 2026 |
| Days on Market | 8 |
| Price per Sq Ft | $493 |
| Brokerage | RE/MAX OPTIMUM REALTY |
Sign in to reveal recent sold prices in this area.