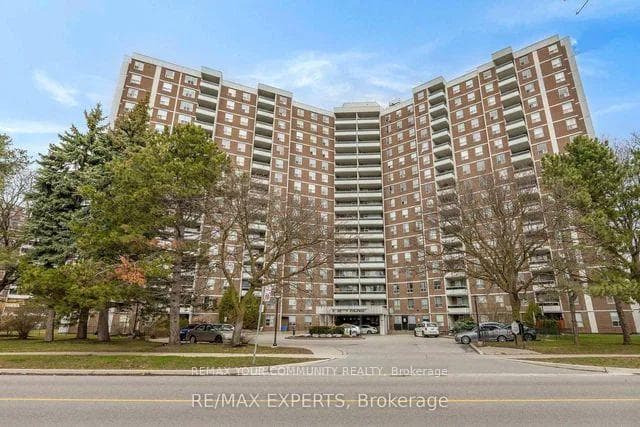
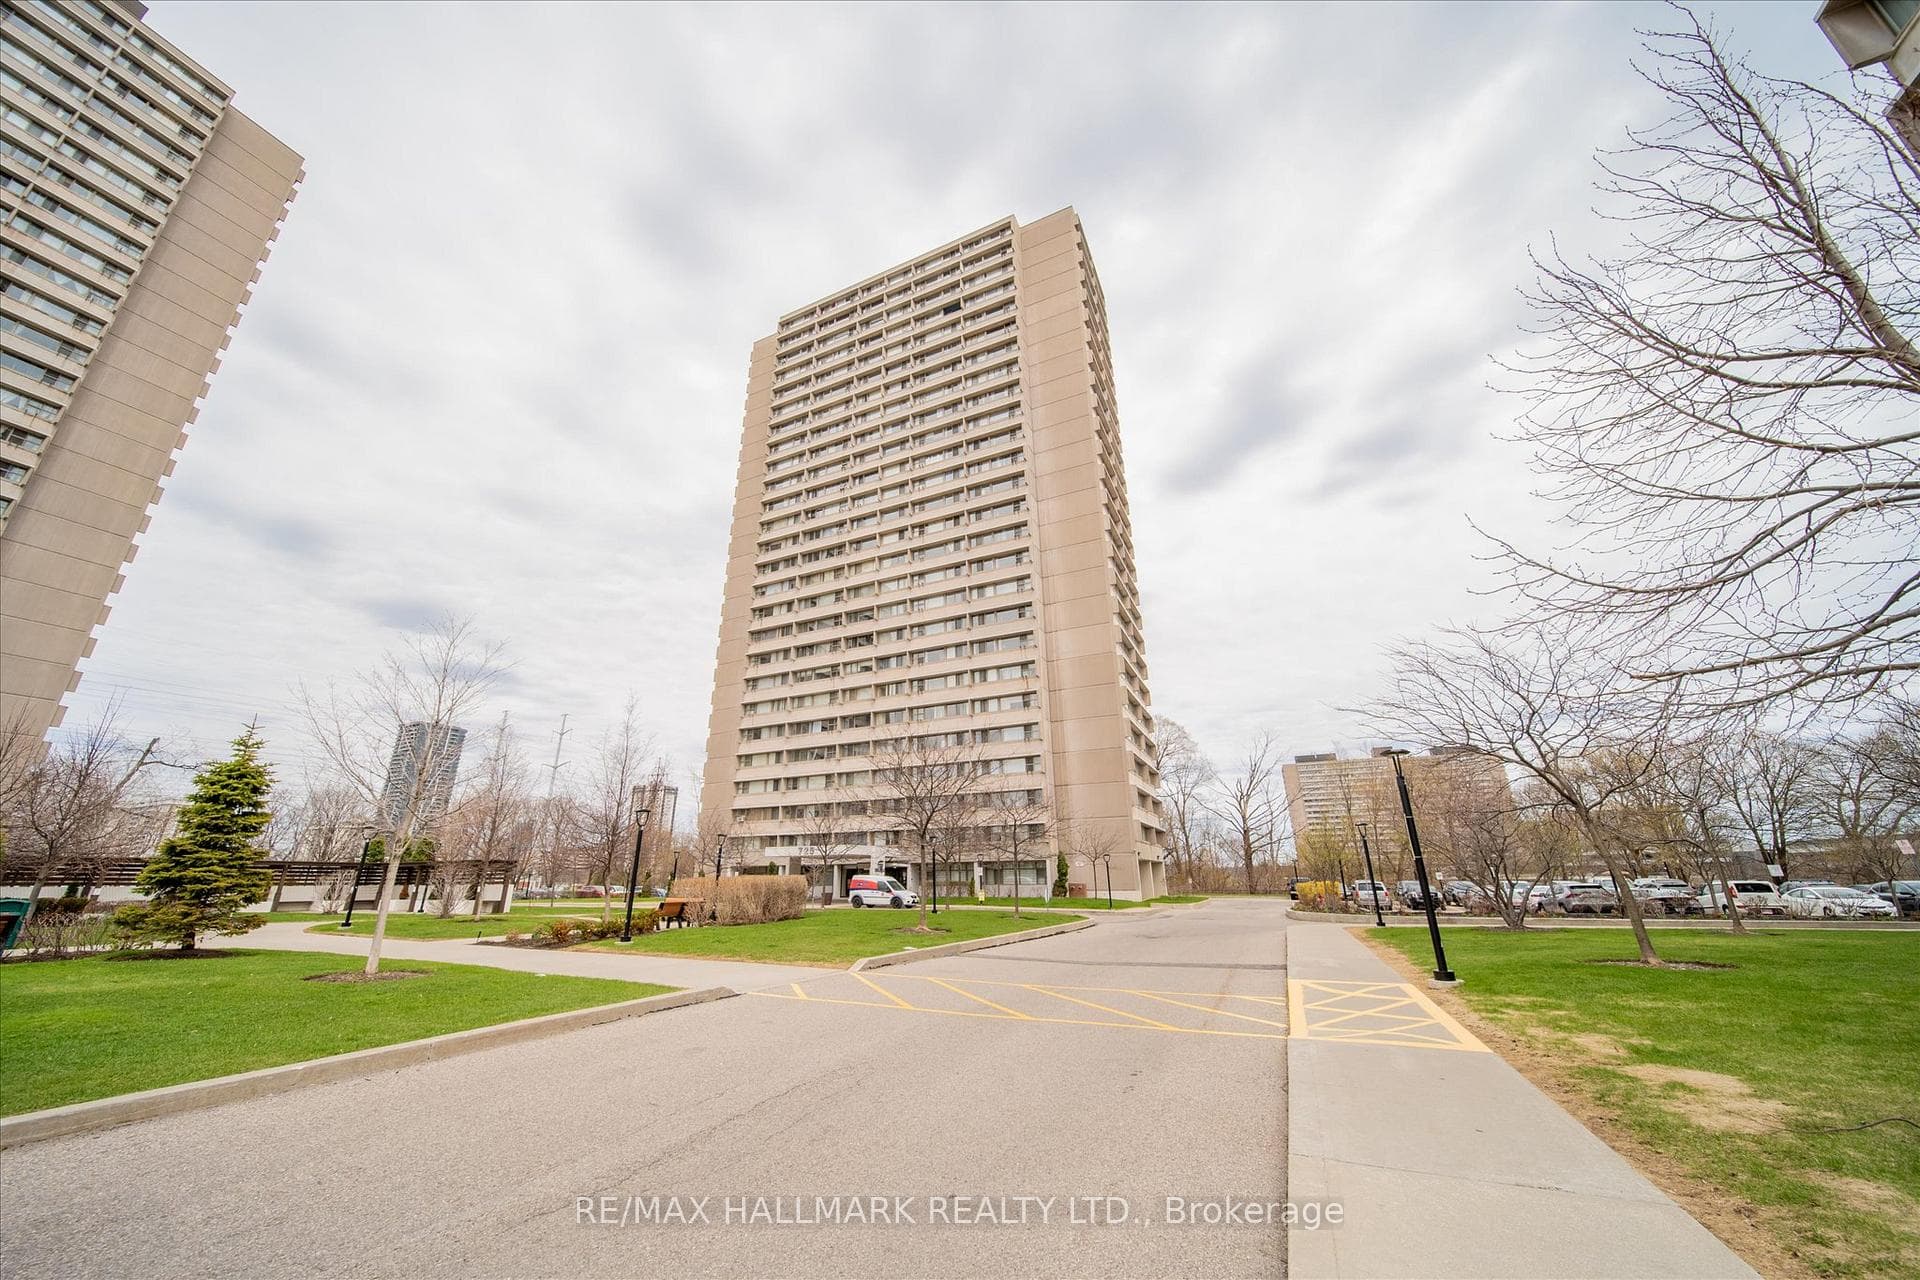
Photo of 272 Rumsey RoadJust Listed

$1,499,000
272 Rumsey Road
Welcome to 5 Bessborough Drive. Be amazed at the expansive floor space behind a traditional Leaside facade. This home has been lovingly renovated and expanded to a 3,600 sq ft 4 bedroom on three levels. It is a reimagined home to serve the needs of the whole family, from parents to little ones to teenagers and even a rebounding older child should the need arise. Its west facing sun drenched living room and the open concept dining room with built-in cabinets and a gourmet eat-in "cook's" kitchen combined with the main floor family room hit all the marks for the modern family. The 2nd floor features 4 large and comfortable bedrooms with the primary bedroom suite situated at the back of the house overlooking a tranquil back garden. The addition to the house, includes a lower level media room with an expansive light filled stair well with back yard exit. Additionally a bright office room space plus a laundry room with laundry chute. Basement bathroom, exercise room/bedroom and separate entrance all combine to make the lower level a real winner and an ideal space for live in nanny or older child. There is an expansive back garden with spacious patio and natural gas BBQ just calling out for nights of al fresco dining. Located in the south end of the ever popular and desirable Leaside neighbourhood, this property is within walking distance to all the public schools your children will ever need: Rolph Rd Public School, Bessborough Dr Middle School and Leaside High School while at the same time being just around the corner from the Bayview Extension for easy access to down town TO and the DVP. Its walking distance to shopping, sports amenities, the Brickworks and hiking trails.
| MLS® Number | C8327826 |
| Status | Sold |
| Listing Type | For Sale |
| Property Type | Single Family Home |
| Interior Size | 0 sq ft |
| Beds / Baths | 5 bed · 4 bath |
| City | Flemingdon Park / Don Mills |
| Postal Code | M4G 3H6 |
| Province | ON |
| Listed Date | January 28, 2026 |
| Brokerage | SUTTON GROUP-ASSOCIATES REALTY INC. |
Sign in to reveal recent sold prices in this area.