$639,900
8 Berwick Street
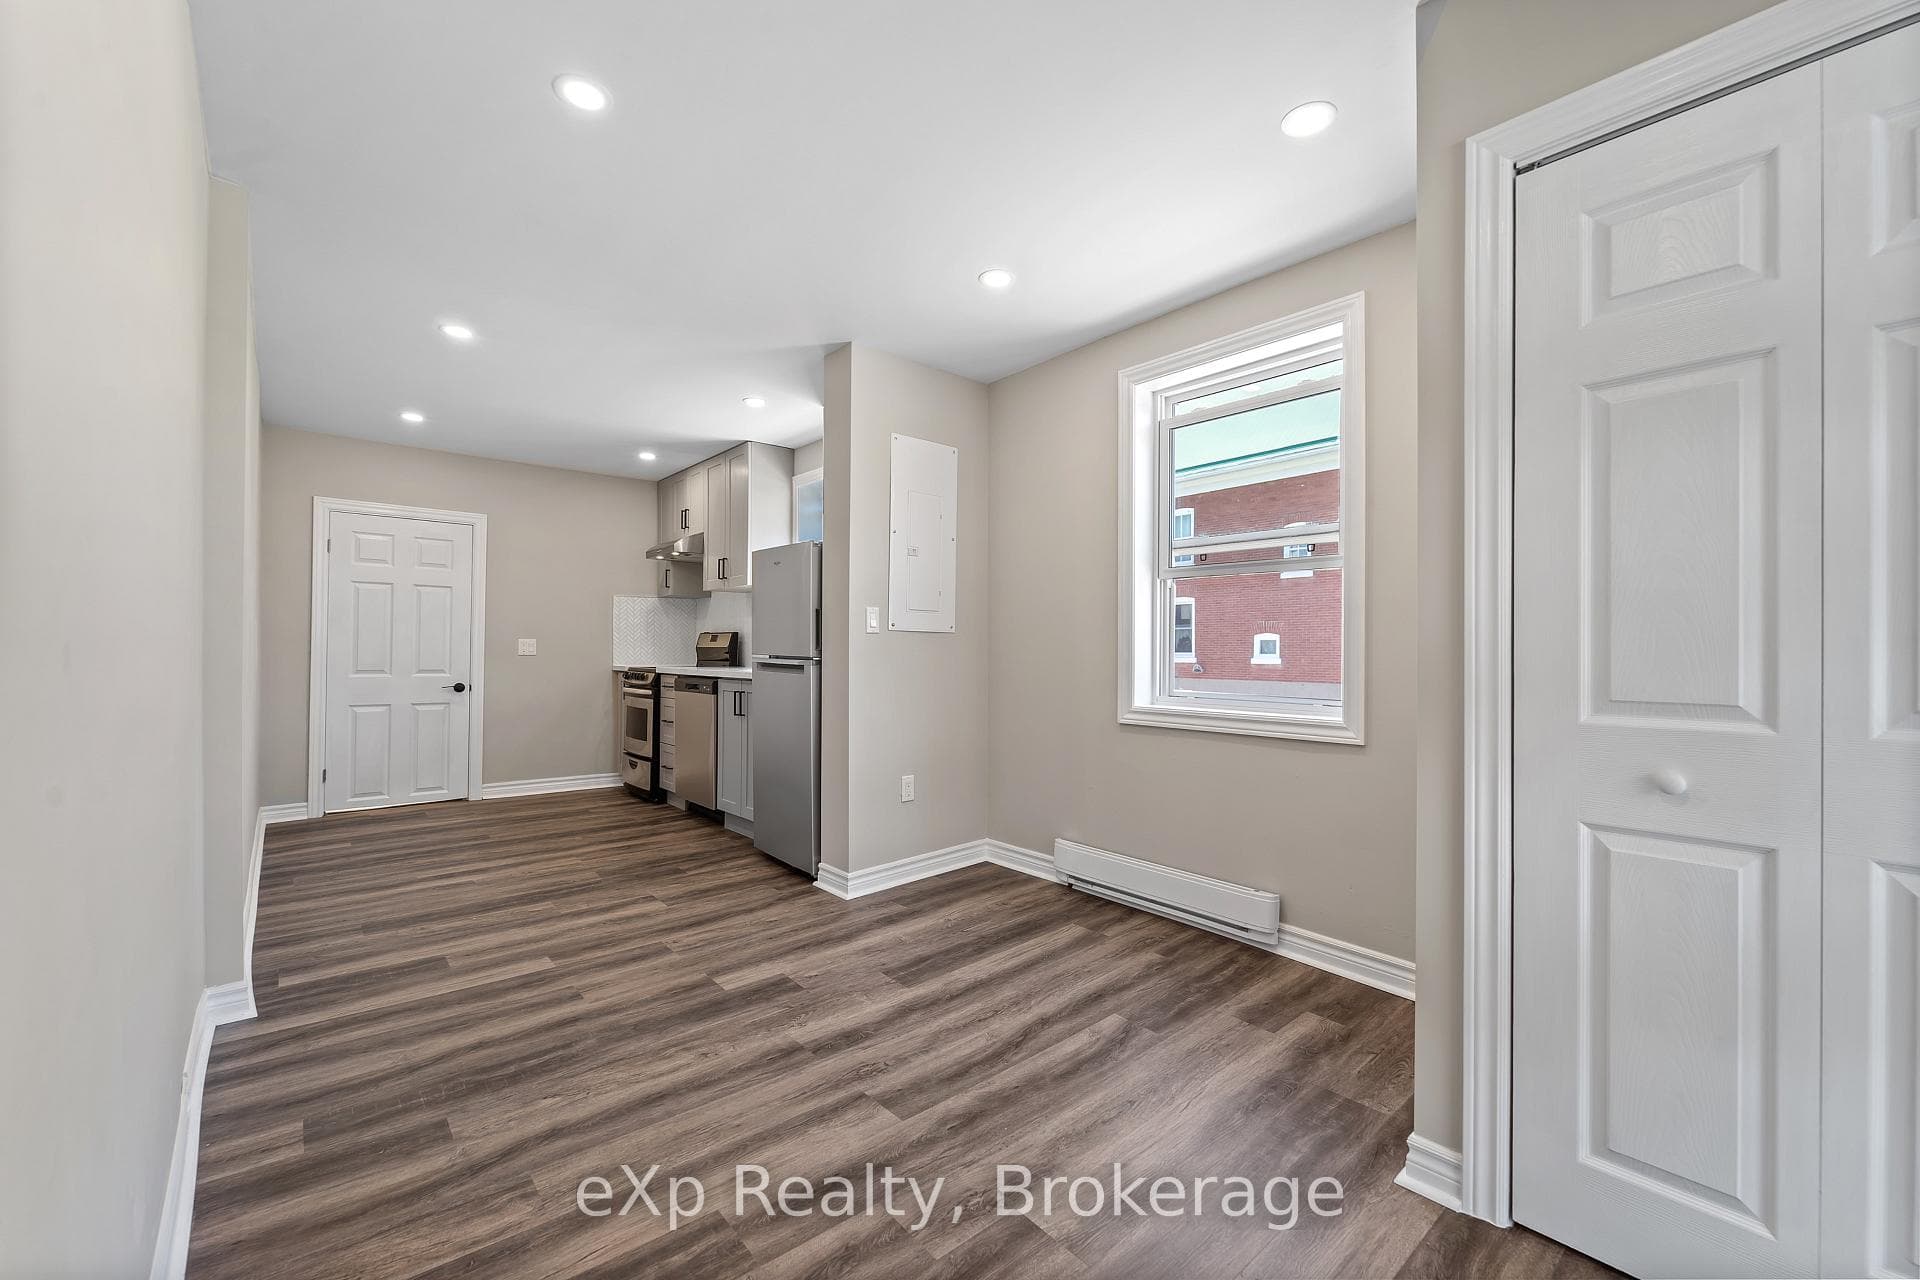
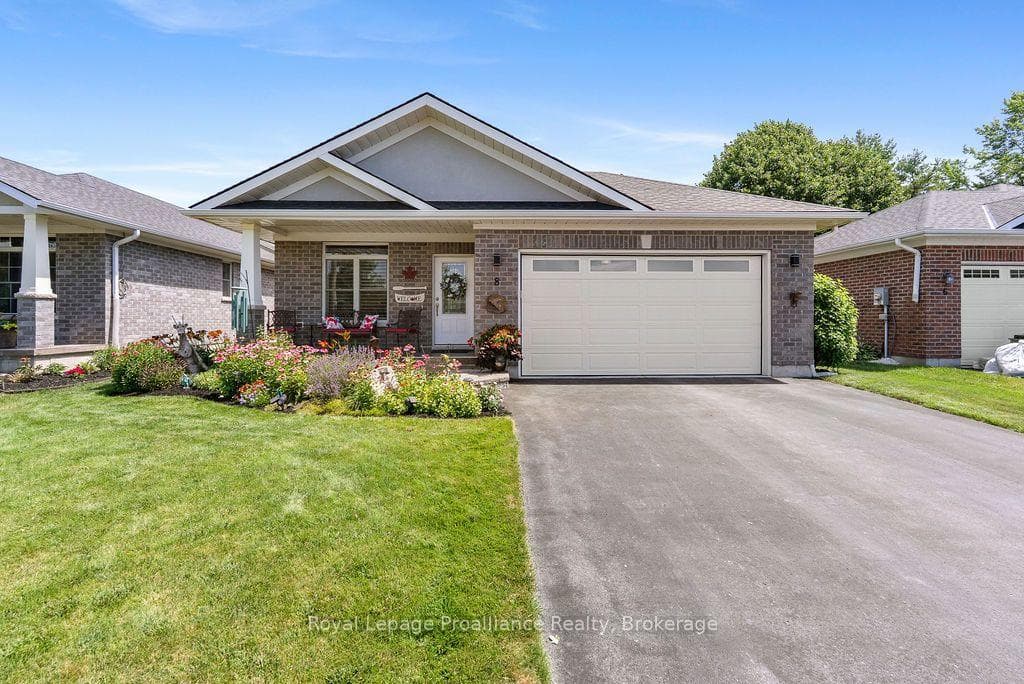
Visit REALTOR website for additional information. Single level living at its best! The main floor features a living room, dining room, kitchen, pantry closet, laundry room, primary bedroom suite plus a second bedroom and 4-piece bath. The main living areas are open concept and flow beautifully into each other. The kitchen is a dream with double level cabinets, porcelain backsplash, leather finish granite countertops, double under mount sinks and seating on one side of the island. The living room has a tray ceiling with double doors out to the back deck with built in BBQ hook-up and screened gazebo. The Primary Bedroom Suite is carpeted with a walk-in closet and 3-piece ensuite. The basement is partially finished with a utility room and a 3rd bath roughed in. Lever door handles throughout. The property is landscaped with plenty of perennial gardens for low maintenance. No rentals - everything is owned! Balance of Tarion warranty.
| MLS® Number | X12013651 |
| Status | Sold |
| Listing Type | For Sale |
| Property Type | Single Family Home |
| Interior Size | 1,100 sq ft |
| Beds / Baths | 2 bed · 2 bath |
| Neighbourhood | Stirling Ward |
| City | Stirling-Rawdon |
| Postal Code | K0K 3E0 |
| Province | ON |
| Listed Date | March 11, 2025 |
| Brokerage | PG DIRECT REALTY LTD. |
Sign in to reveal recent sold prices in this area.