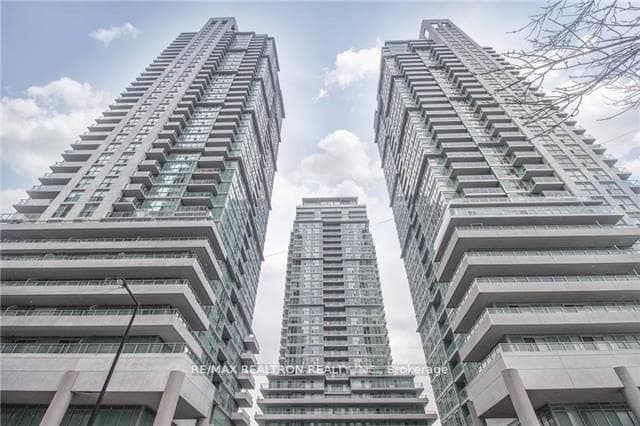
Photo of 83 Borough Drive Unit 1214For Rent
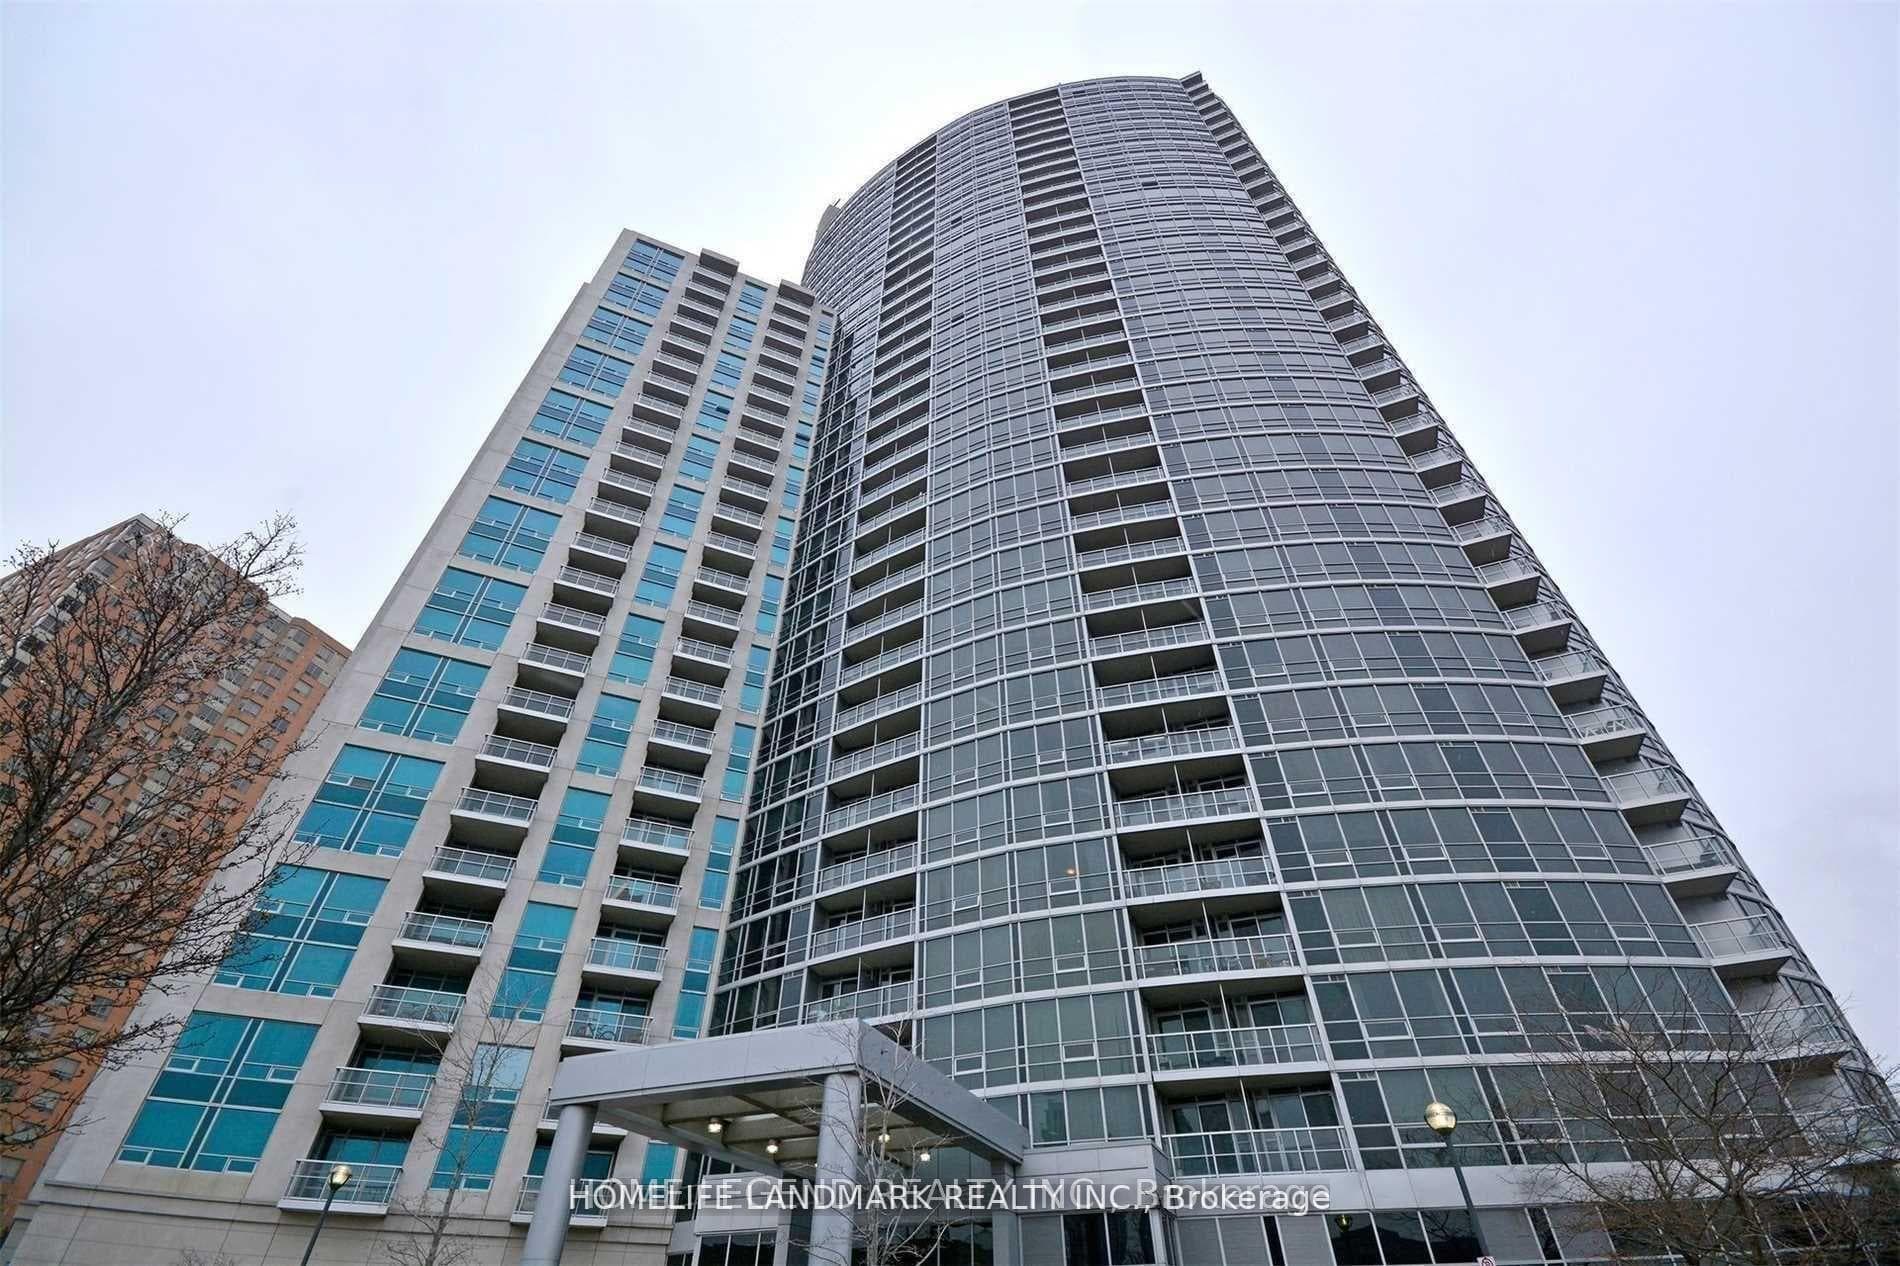
$2,980
83 Borough Drive Unit 1214
New price! Looking for a bright, spacious, well maintained suite to rent with exceptional landlords? This is it! Welcome to 5 Applefield Dr! This lower level unit is about 1000 sq feet and has lots of space for you. Open concept, the kitchen opens onto the living and dining room space, with large windows letting in lots of light. Two large bedrooms are at the back of the house. A large renovated washroom with porcelain tiles and a newer vanity is great! And there's lots of space for an office area or large dining room. The washer/dryer is ensuite and just for your use - no sharing! Lovely laminate floors make for a beautiful living space. A separate entrance for you on the side of the house is easy to use and move-in to. You even have a coat closet off your foyer. 1 dedicated parking on the driveway, no outdoor space. No pets, no smoking as owner is allergic. Great landings seeking equally great tenants! Plus 40% hydro + water; plus $40 per month for high-speed internet. Steps to walking trails, TTC, and parks. Amazing neighbourhood. Virtual staging used on some photos with furniture.
| MLS® Number | E13517366 |
| Status | Active |
| Listing Type | For Lease |
| Property Type | Single Family Home |
| Interior Size | 700 sq ft |
| Beds / Baths | 2 bed · 1 bath |
| Neighbourhood | Bendale |
| City | Scarborough (West Hill / Highland Creek) |
| Postal Code | M1P 3X8 |
| Province | ON |
| Listed Date | July 3, 2026 |
| Days on Market | 34 |
| Price per Sq Ft | $3 |
| Brokerage | SUTTON GROUP OLD MILL REALTY INC. |
Sign in to reveal recent sold prices in this area.