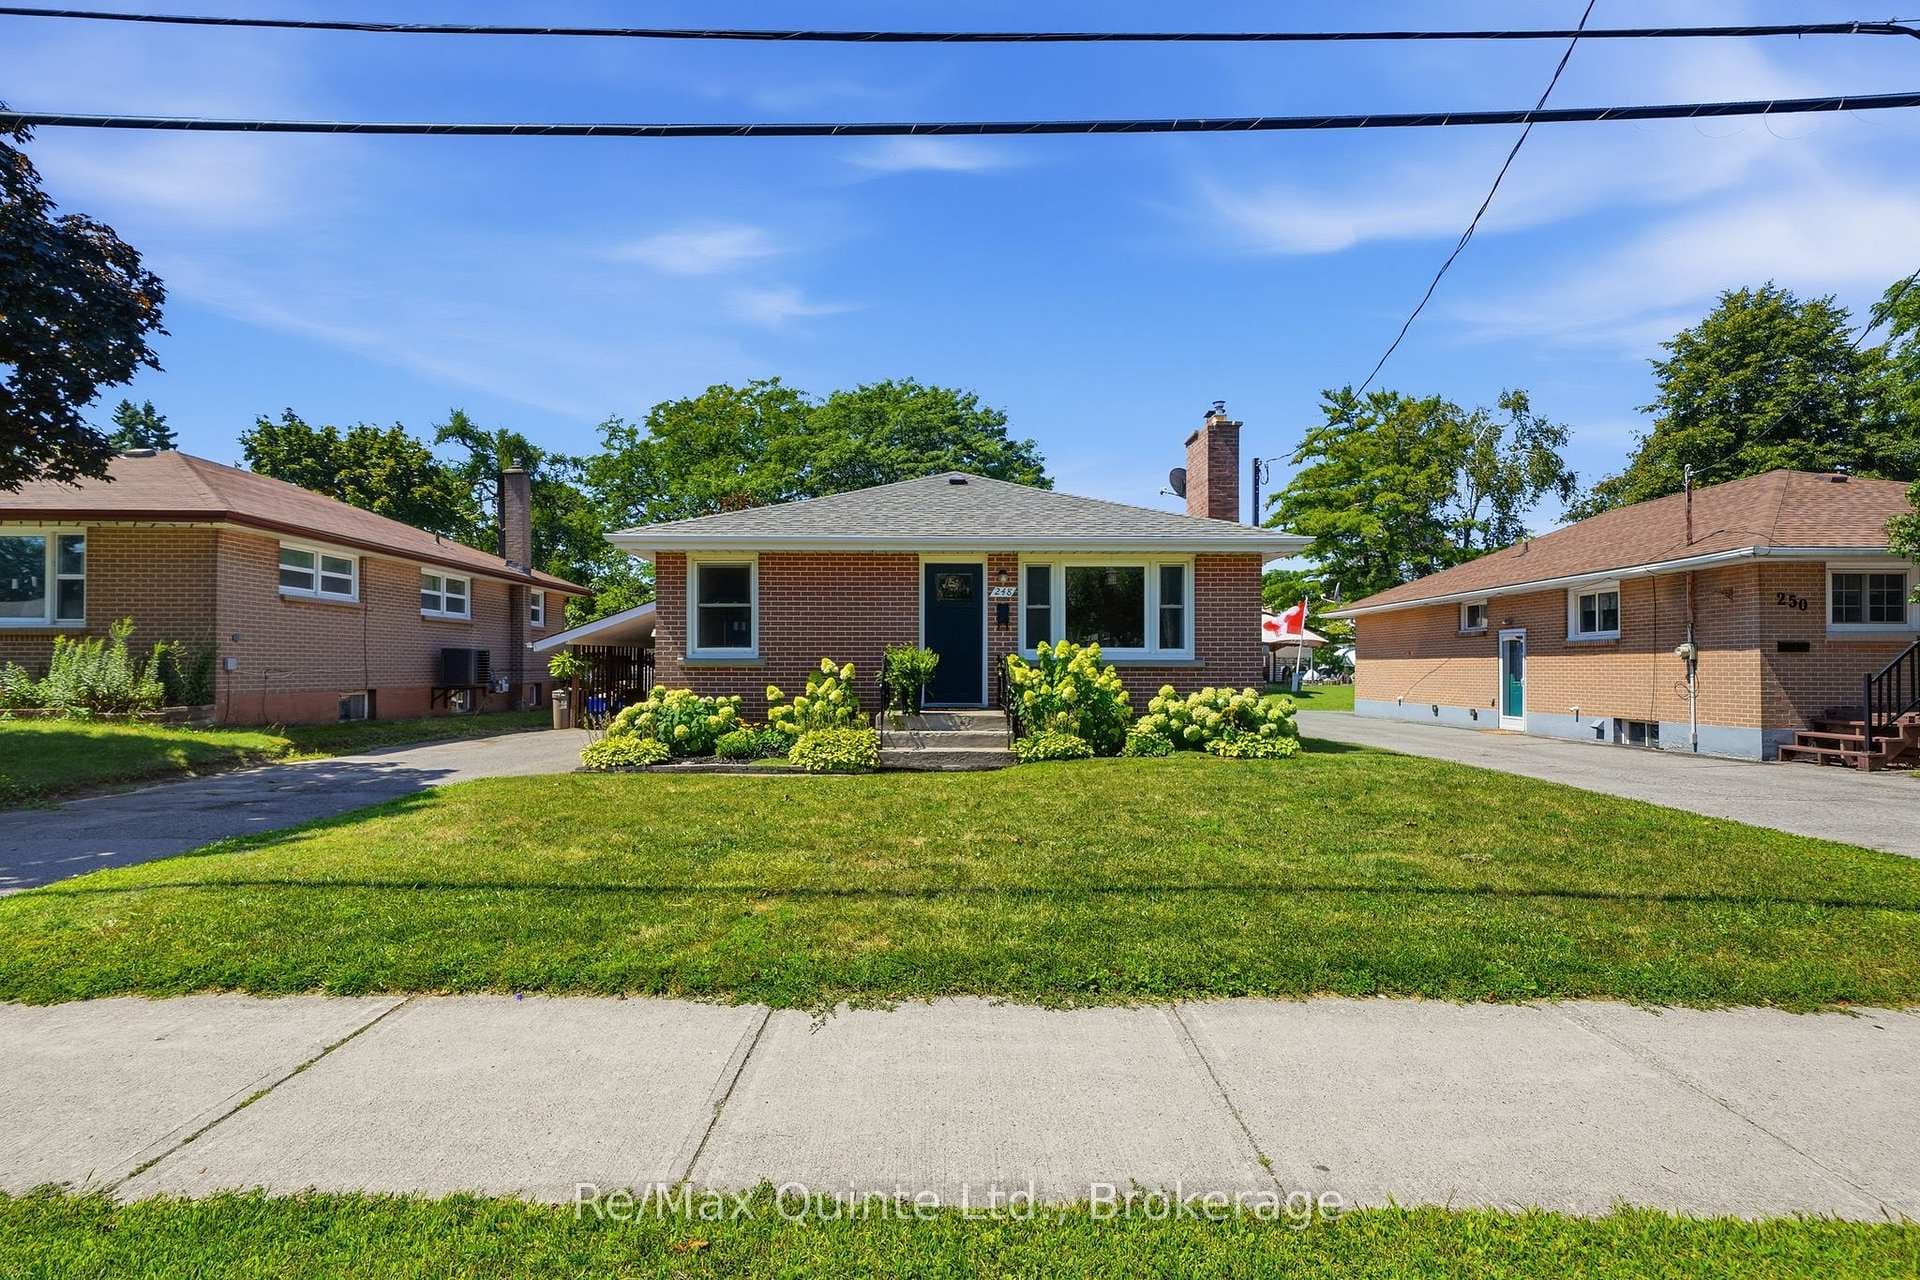
Photo of 789 Bethel RoadJust Listed

$649,900
789 Bethel Road
Welcome to this charming back split three-bedroom home. The moment you step inside, you'll notice the vaulted ceilings that add an airy, expansive feeling. The living room boasts hardwood floors and a large, deep bay window, flooding the space with natural light and providing a delightful spot for relaxation or displaying cherished keepsakes. The eat-in kitchen, featuring another deep bay window, offers a warm and inviting space for family meals. The home includes three bedrooms, ideal for a growing family or hosting guests, and is serviced by two bathrooms. The lower level of this back split design is fully finished and features a versatile rec room, perfect for entertainment, hobbies, or a home office and there is a 3 pc bath. The walk-up lower level has a covered rear entrance offering easy access to the outdoors, adding to the functional layout of this home. There is an unfinished basement under a portion of the home. Step outside to a south-facing backyard, complete with a wooden deck and a retractable shade awning, making it an ideal spot for outdoor dining and relaxation throughout the seasons. The property also includes a detached two-car garage, providing ample storage or an ideal workshop. The house offers an excellent opportunity for those looking to personalize their space with some cosmetic updates. This home is a perfect blend of comfort, potential, and convenience, waiting for its next chapter to begin with you.
| MLS® Number | X8364036 |
| Status | Sold |
| Listing Type | For Sale |
| Property Type | Single Family Home |
| Interior Size | 700 sq ft |
| Beds / Baths | 3 bed · 2 bath |
| City | Belleville |
| Postal Code | K8N 4M6 |
| Province | ON |
| Listed Date | May 1, 2026 |
| Brokerage | GORDON`S DOWNSIZING & ESTATE SERVICES LTD. |
Sign in to reveal recent sold prices in this area.