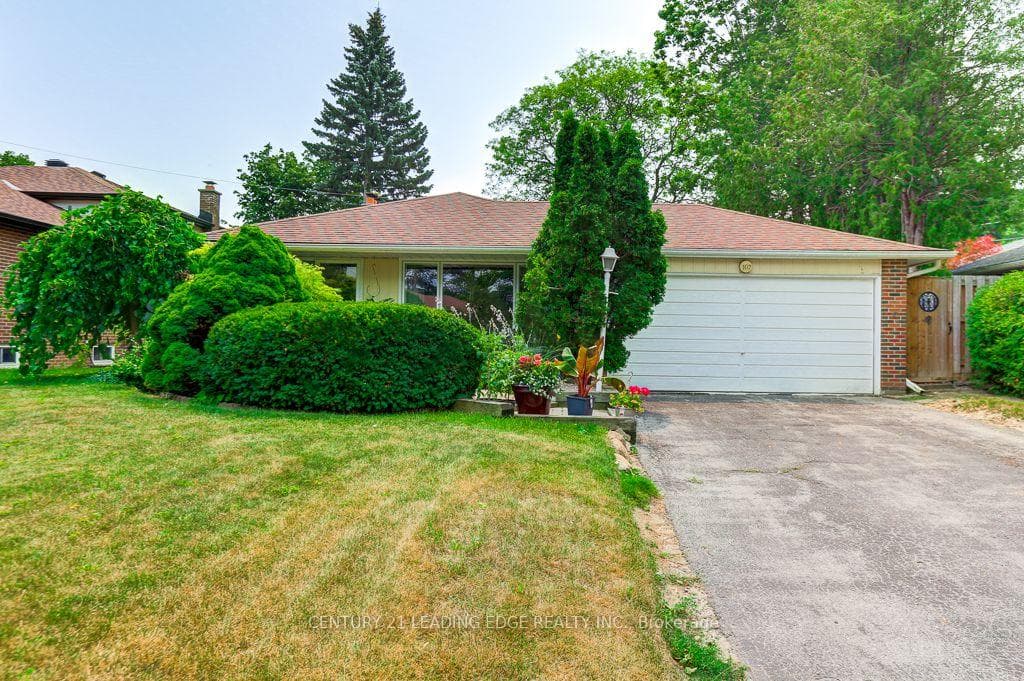
Photo of 32 Alanadale AvenueJust Listed

$998,000
32 Alanadale Avenue
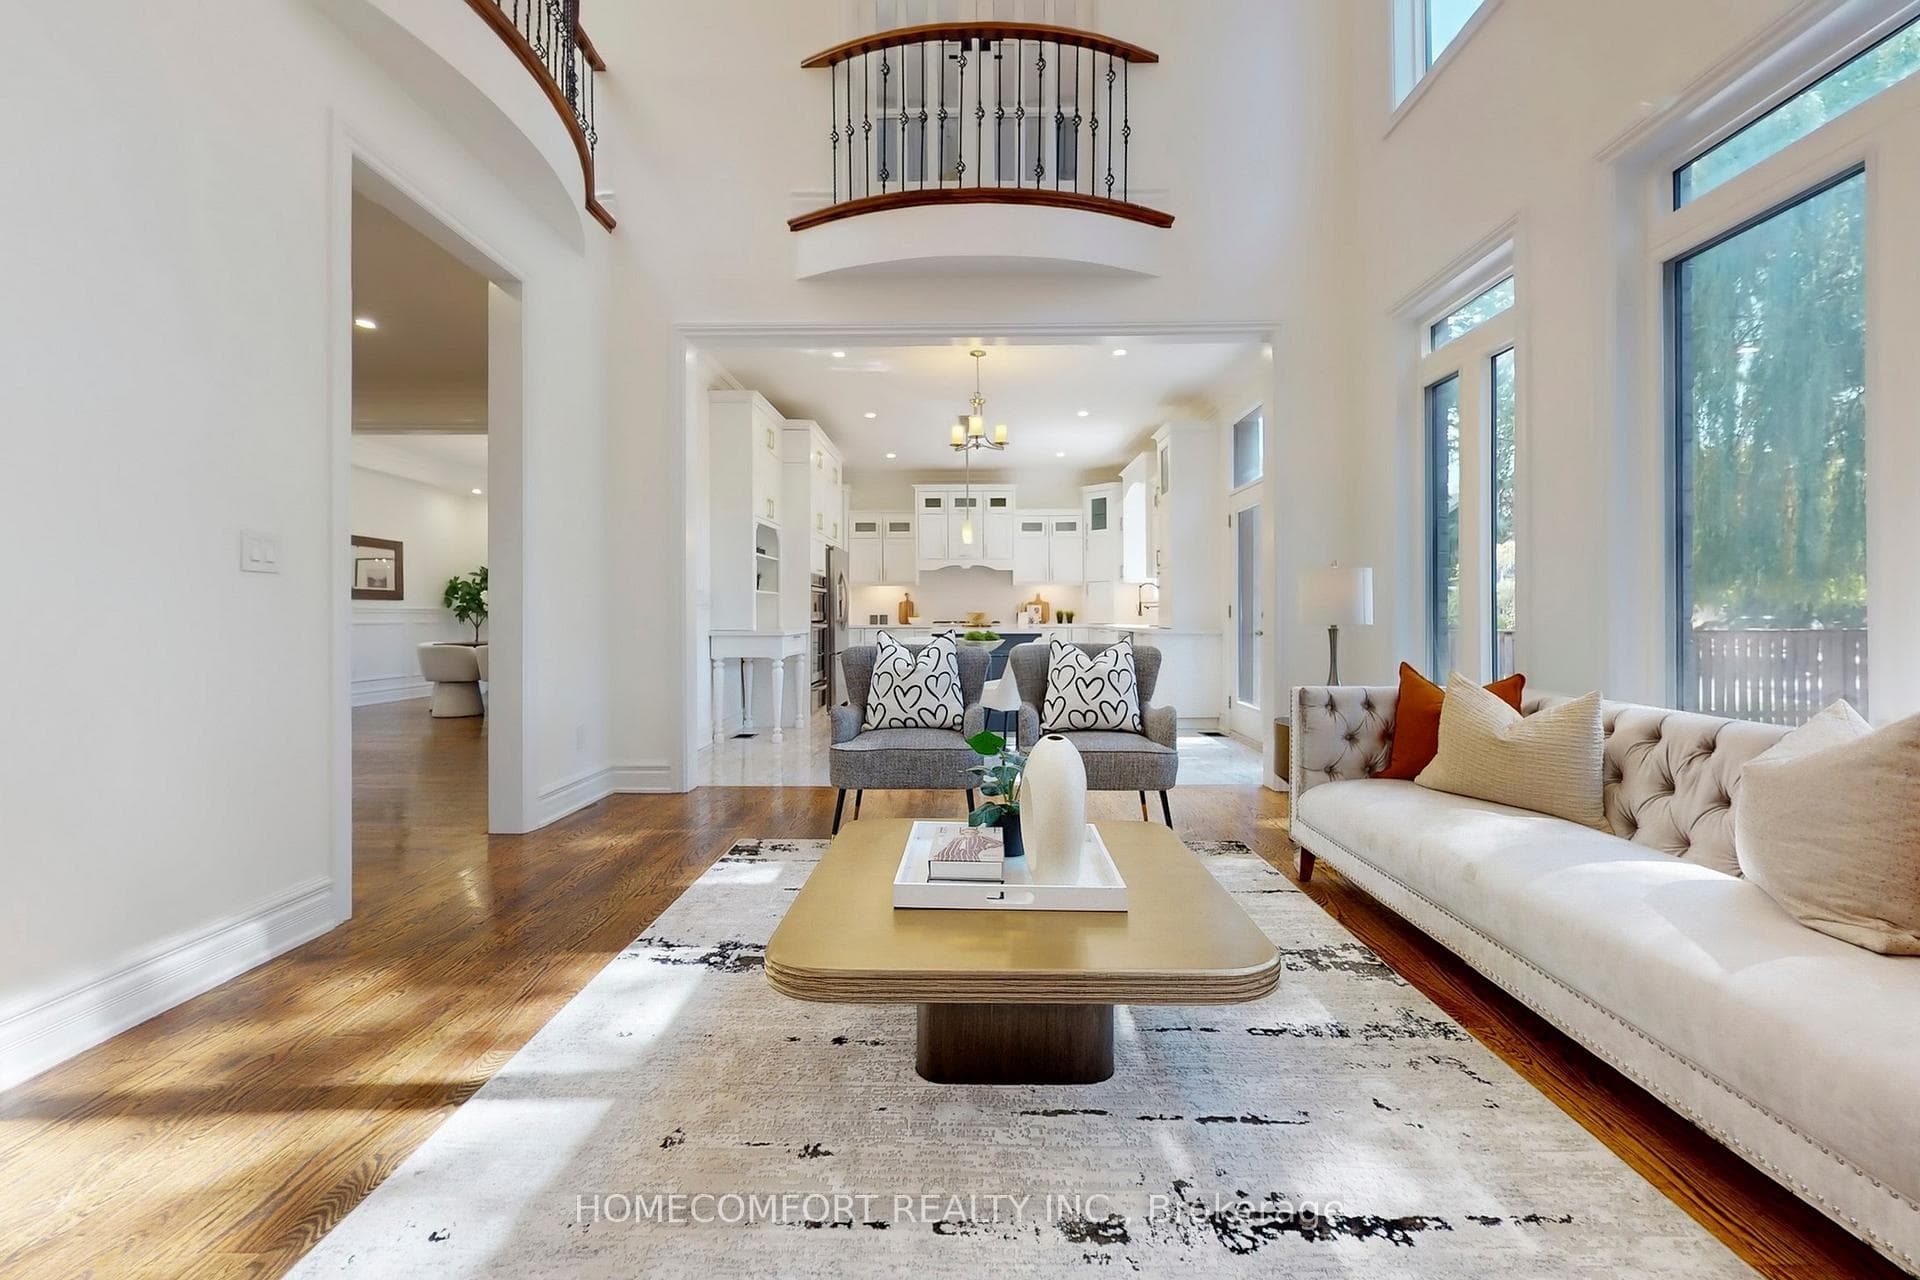
Unparalleled custom mansion with exquisite luxury finishes. This exceptional residence boasts a remarkable main floor featuring an open concept layout, intricate millwork throughout, and an impressive high-ceiling foyer. The main floor includes two kitchens: a chef-inspired gourmet kitchen and a catering/work kitchen, both equipped with top-of-the-line appliances, gorgeous countertops, and a beautiful backsplash. The family room is a masterpiece, showcasing an exquisite coffered ceiling, a modern fireplace, and built-in shelving, which opens to a breakfast area with a walk-out to an oversized deck. A luxurious paneled library with built-in bookshelves is also located on the main floor. An oversized skylight floods the space with natural light. The upper level houses four spacious bedrooms, each accompanied by its own ensuite bathroom. The oversized principal retreat is complete with a boutique-inspired dressing room, a lavish five-piece ensuite, and a sitting area. A second-floor laundry room adds convenience. The lower level offers endless entertainment possibilities with an expansive recreation room, a game room, a fifth bedroom, a three-piece washroom, and walk-up access to a magnificent outdoor space surrounded by breathtaking mature trees.
| MLS® Number | N9293437 |
| Status | Sold |
| Listing Type | For Sale |
| Property Type | Single Family Home |
| Interior Size | 0 sq ft |
| Beds / Baths | 6 bed · 6 bath |
| Neighbourhood | Bullock |
| City | Markham |
| Postal Code | L3P 1V2 |
| Province | ON |
| Listed Date | August 31, 2024 |
| Brokerage | RE/MAX REALTRON LUCKY PENNY HOMES REALTY |
Sign in to reveal recent sold prices in this area.