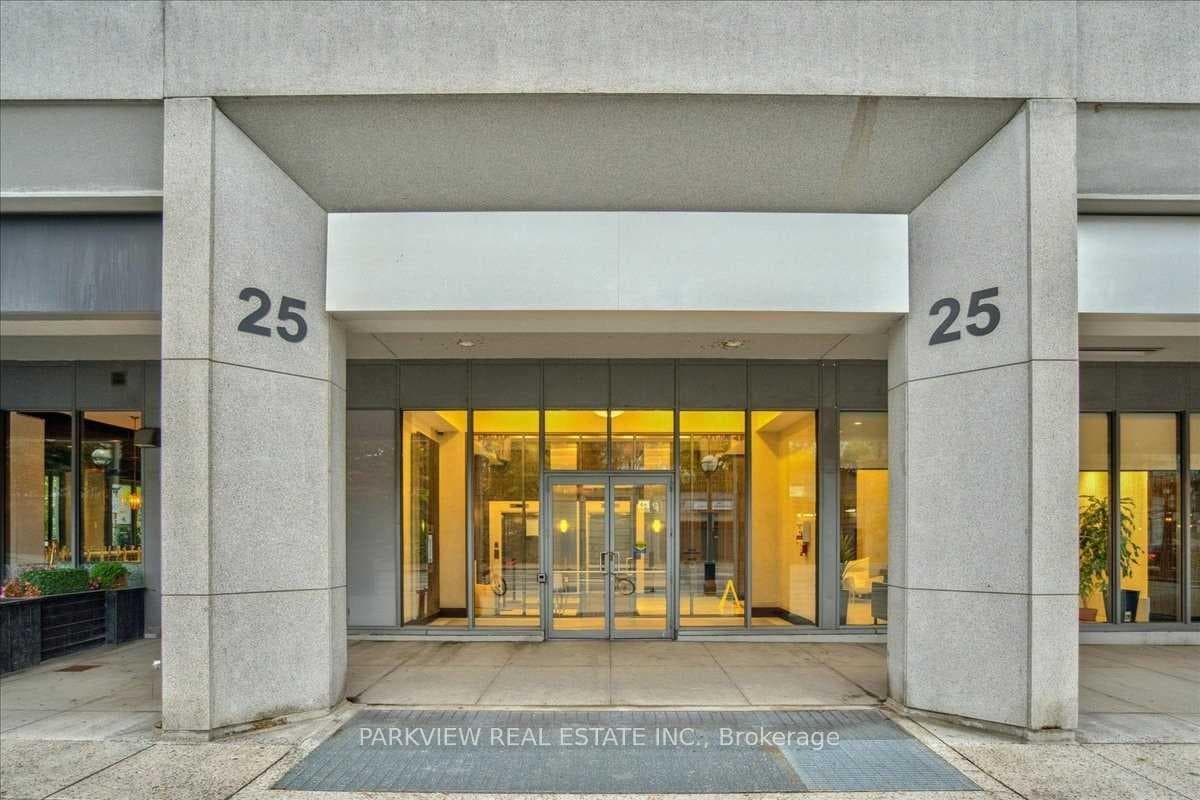
Photo of 80 Queens Wharf Road Unit 21For Rent
$3,400
80 Queens Wharf Road Unit 21
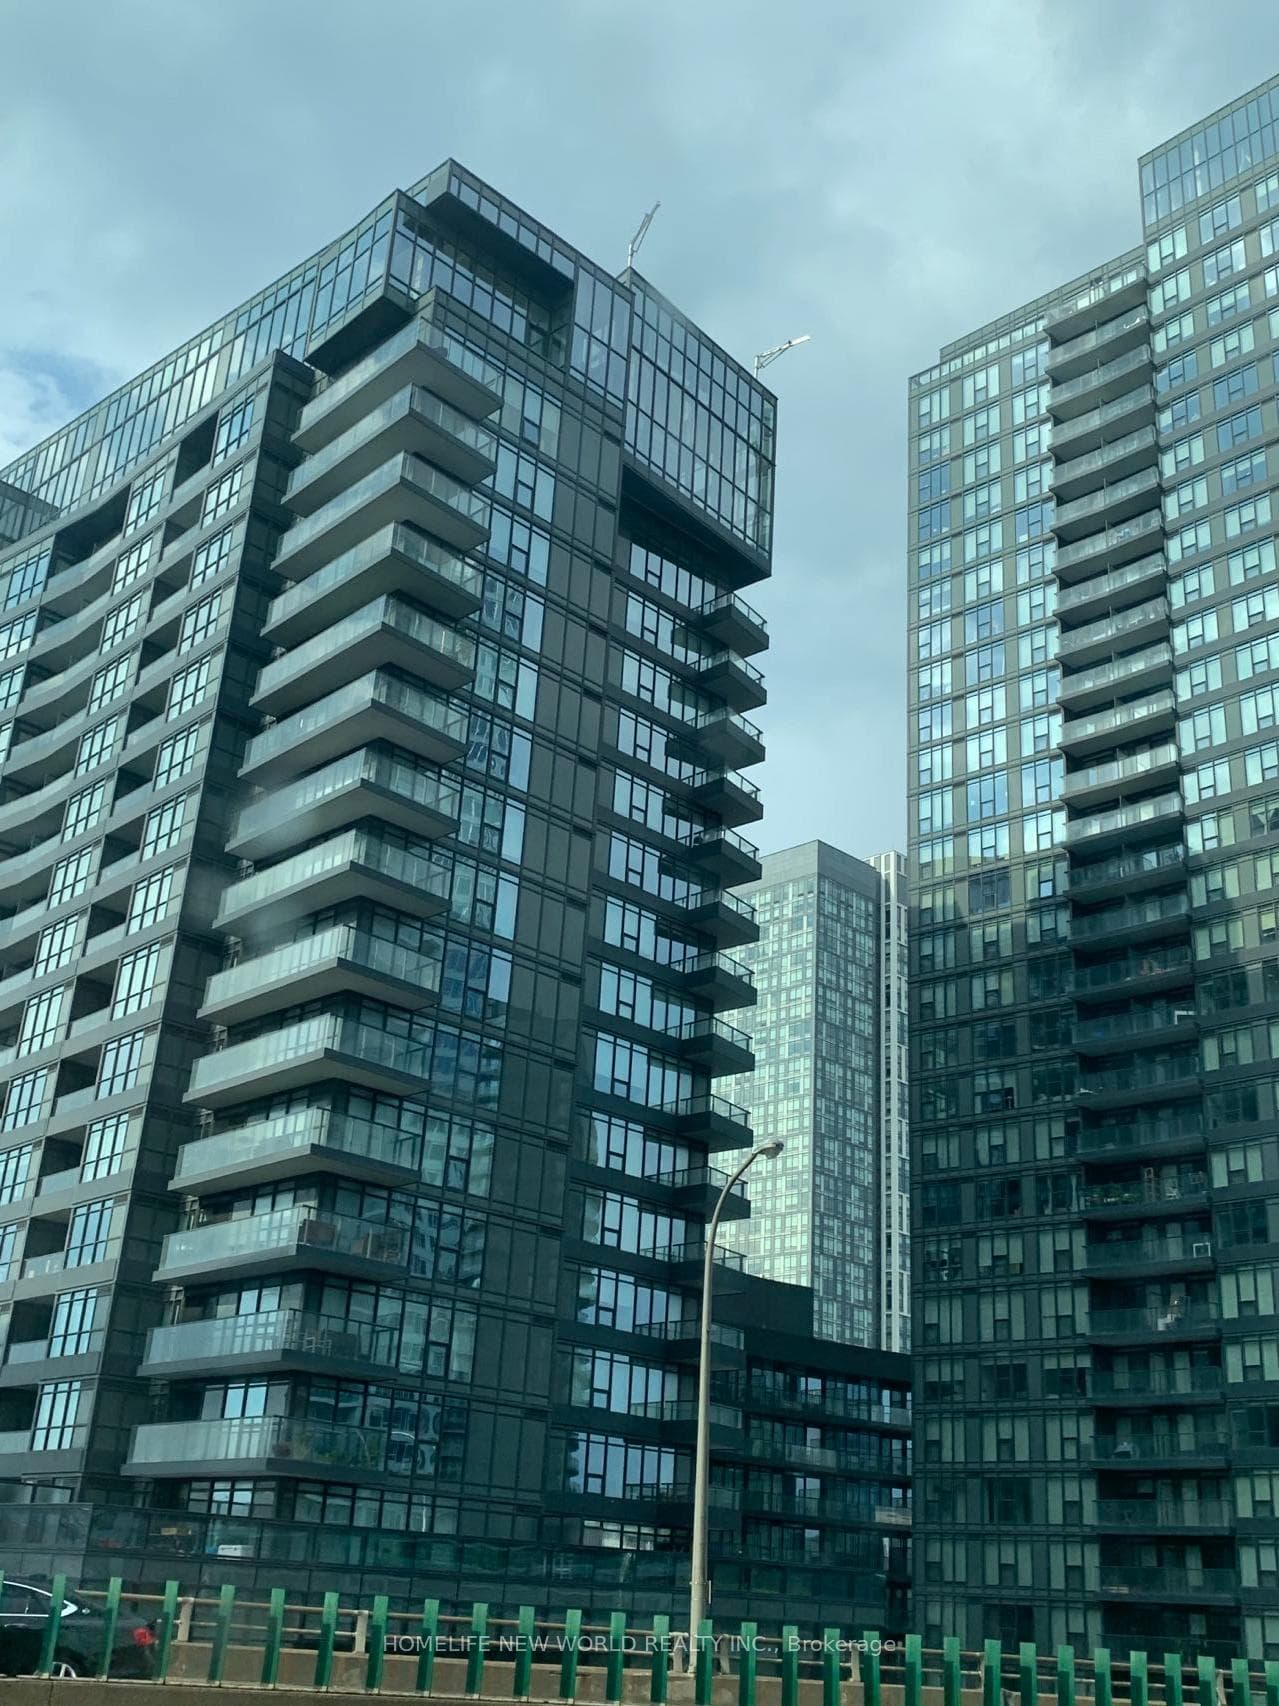
Premium 1 bedroom, 1 bathroom layout in the desirable 4K Spadina building, right in the heart of downtown Toronto. Bright and airy with over 600 sq.ft to enjoy, with amenities perfect for today's active lifestyle. Good sized bedroom with a large Double closet. Designer Galley Kitchen with Granite counters and stainless steel appliances. Open concept layout with a walk out to private spacious balcony to enjoy both Lake and Eastern city views. Ensuite Laundry with storage. 1 Underground parking included. Do not miss this opportunity to live and play in this desirable and well maintained and secure building. Walk to shops, pubs, restaurants and waterfront parks. Sobeys Grocery right in the building. For commuters you are minutes to the Gardiner with access to major 400 series hiways. Amenities include: Fitness/Weight areas, Yoga Studio, Billiard room, Ping Pong, Games, Media, Karaoke, Theatre & Party Rooms, Indoor Pool with Jacuzzi and Sauna, Outdoor Rock climbing wall, Rooftop Garden, Tanning Deck with lounge and BBQ Areas.
| MLS® Number | C13583508 |
| Status | Active |
| Listing Type | For Lease |
| Property Type | Condo |
| Interior Size | 600 sq ft |
| Beds / Baths | 1 bed · 1 bath |
| Locker | None |
| Exposure | East |
| Balcony | Open |
| Neighbourhood | Waterfront Communities C1 |
| City | Downtown Toronto / Waterfront |
| Postal Code | M5V 3Y9 |
| Province | ON |
| Listed Date | July 20, 2026 |
| Days on Market | 17 |
| Price per Sq Ft | $4 |
| Brokerage | ROYAL LEPAGE/J & D DIVISION |
Sign in to reveal recent sold prices in this area.