Photo of 883 Ludgate CrescentJust Listed

$679,000
883 Ludgate Crescent
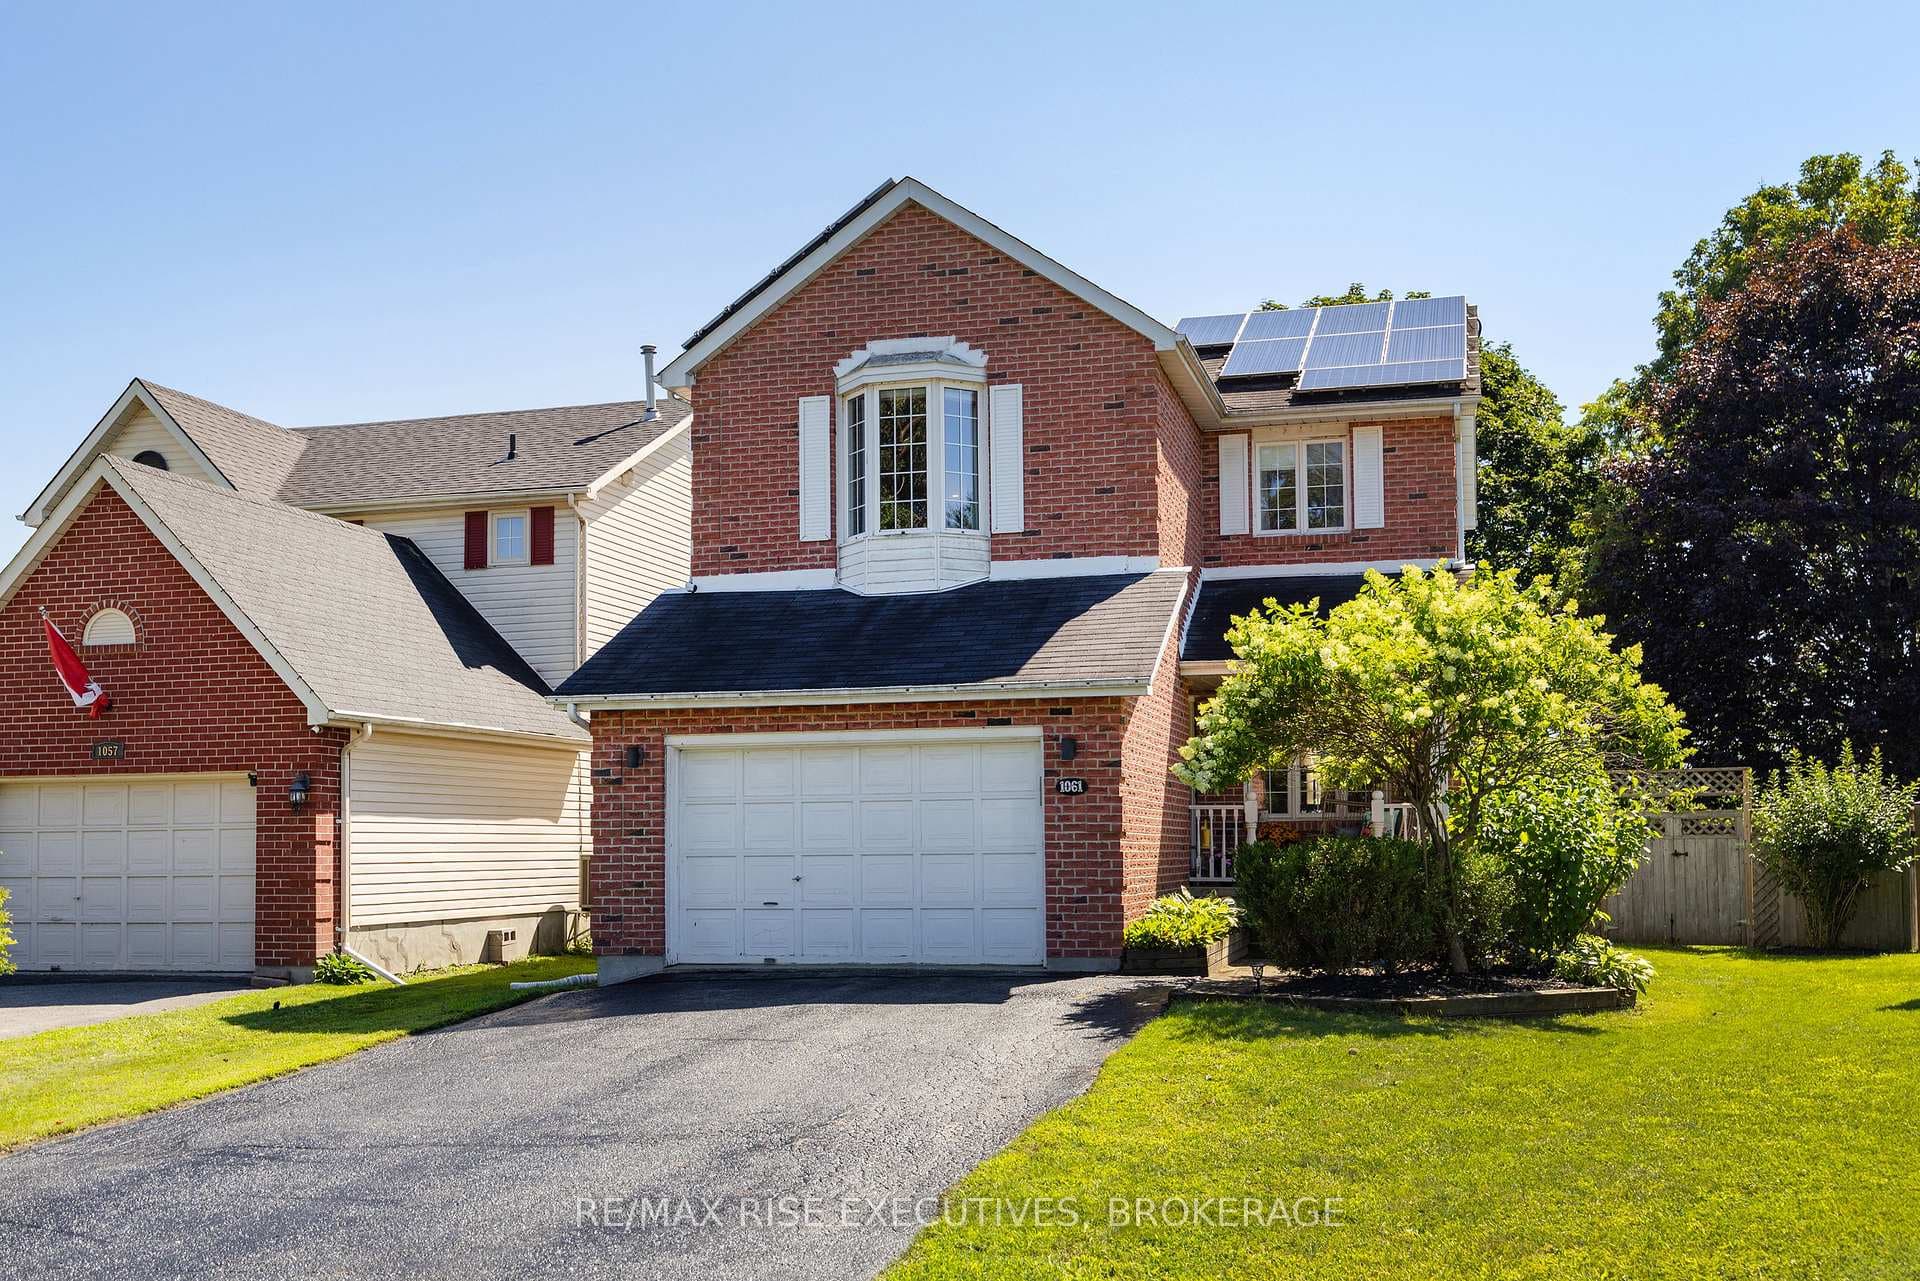
Don't miss this executive all brick 3 +1 bedroom home on one of Kingston's highly desired west end streets. Recently updated kitchen, master bath, main bath and powder room. Yard has just been fully sodded front and rear June '24, driveway professionally sealed June '24, new furnace 2021, interlock front walk re-leveled and grading done per home inspection recommendations. This oversized backyard is beautifully landscaped with walkways throughout the flower gardens. Large eat-in kitchen, sunken family room with a corner gas fireplace. Master bedroom is oversized with a huge ensuite with a walk-in shower as well as a soaker tub and a walk-in closet. Lower level has a large rec room, 4th bedroom/office, as well as a hobby room. Large utility room with plenty of storage space. This house is an estate sale, easy to show, and priced to sell! More details available upon request.
| MLS® Number | X9403789 |
| Status | Sold |
| Listing Type | For Sale |
| Property Type | Single Family Home |
| Interior Size | 3,000 sq ft |
| Beds / Baths | 4 bed · 2 bath |
| Exposure | South |
| Neighbourhood | 37 - South of Taylor-Kidd Blvd |
| City | Kingston |
| Postal Code | K7M 8M5 |
| Province | ON |
| Listed Date | March 6, 2026 |
| Brokerage | Royal LePage ProAlliance Realty, Brokerage |
Sign in to reveal recent sold prices in this area.