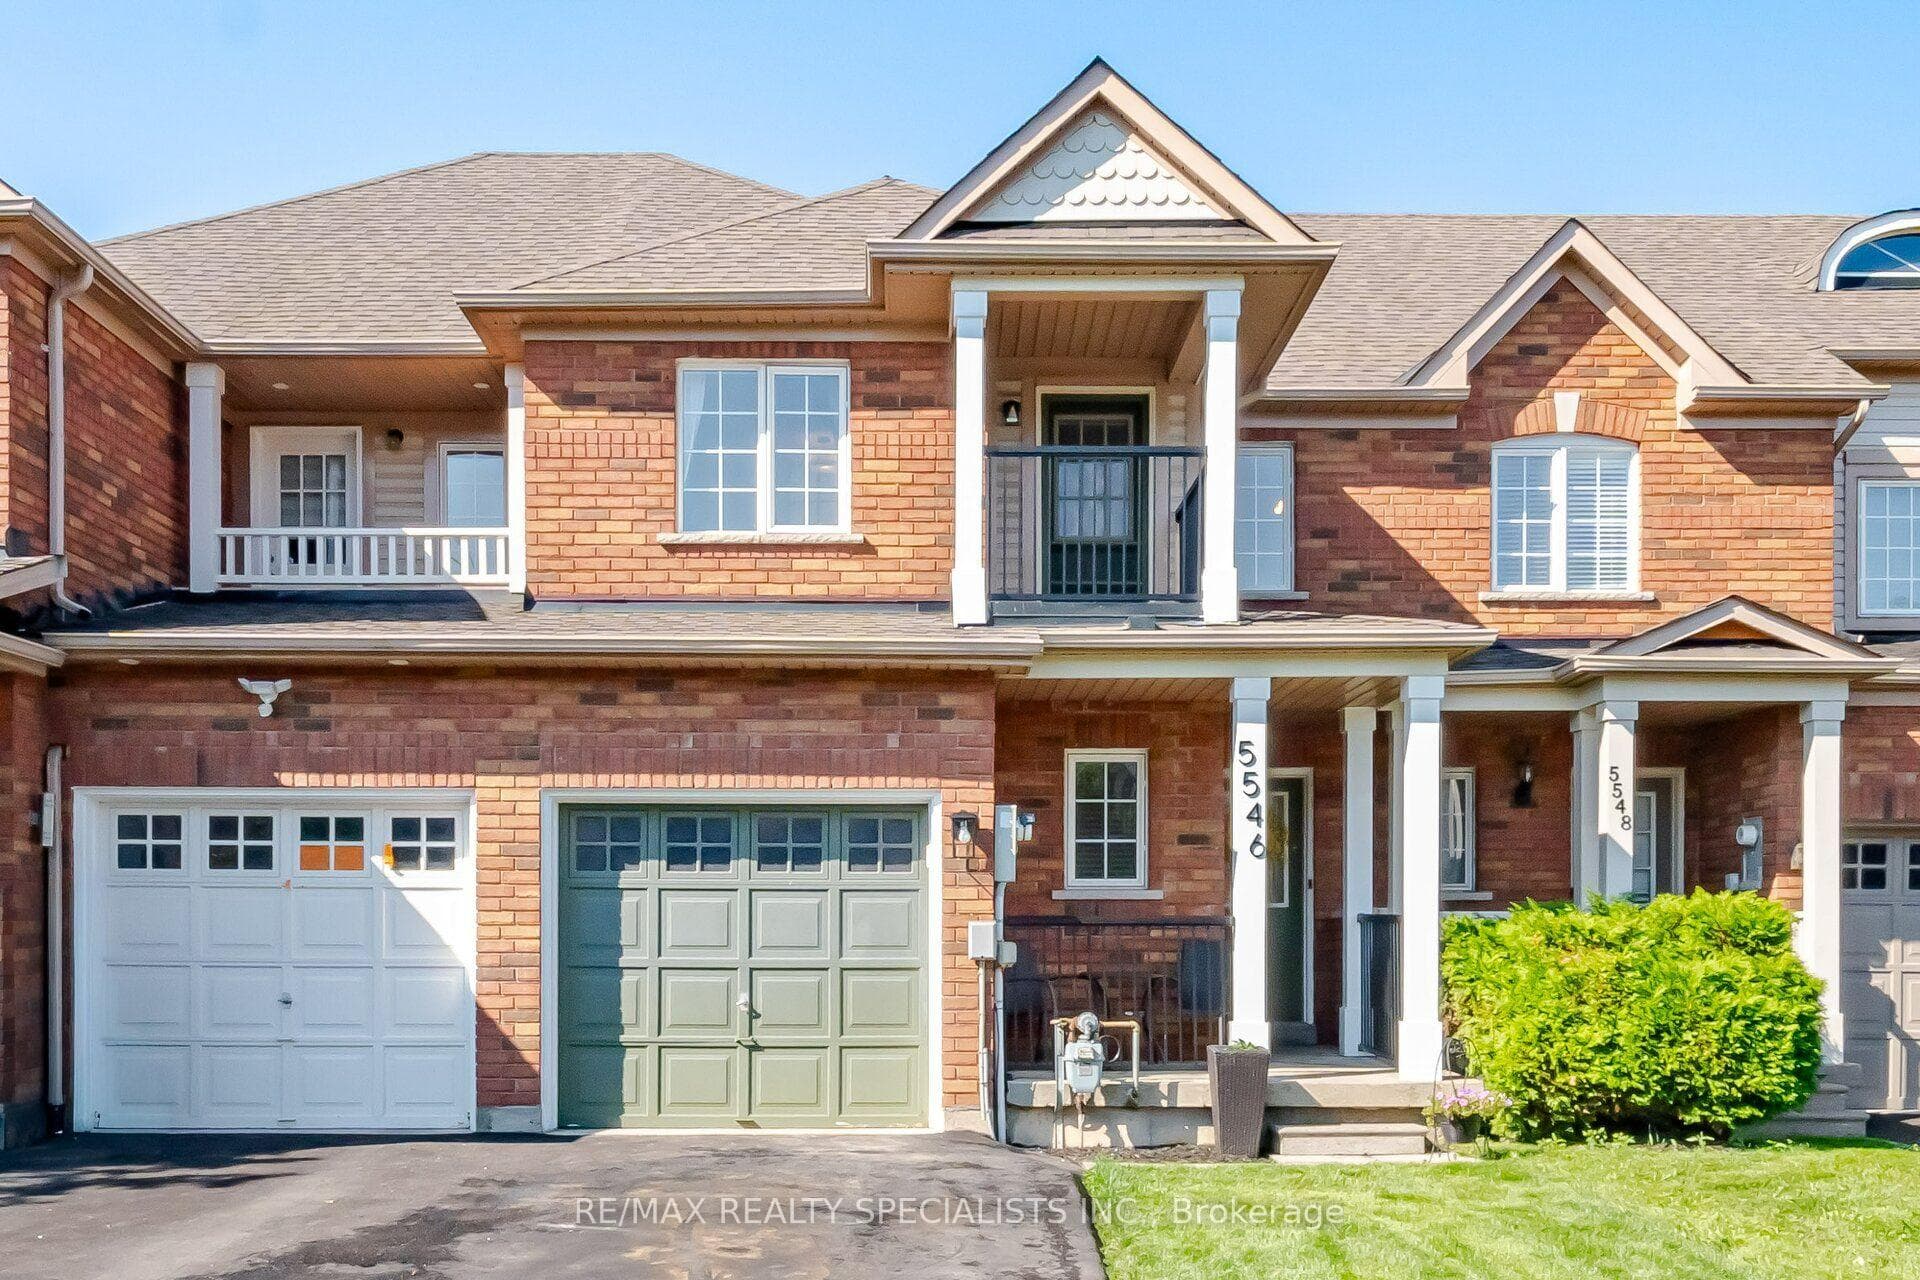
Photo of 5546 Linwell PlaceJust Listed
$849,900
5546 Linwell Place
Welcome to this beautifully maintained 3-bedroom, 3-bathroom corner-unit townhouse in the heart of Churchill Meadows. Offering 1,366 sq. ft. of bright, thoughtfully designed living space and an exceptionally RARE convenience of TWO parking spaces, both located directly in front of the unit. No searching for spots, no long walks with groceries, just effortless everyday living.The open-concept main floor features rich hardwood flooring, a spacious living area, Juliette balcony and a inviting kitchen complete with breakfast bar, stainless steel appliances and granite countertops. The versatile den provides the perfect flex space for a home office, dining area, or additional bedroom to suit your lifestyle. Upstairs, you'll find three generous bedrooms, including a comfortable primary, with ensuite bathroom and additional Juliette balcony. Ideally located close to major highways including the 403 and 407, Erin Mills Town Centre, Credit Valley Hospital, parks, schools, and all the amenities Churchill Meadows has to offer, this is a home that truly delivers on space, convenience, and community!
| MLS® Number | W13480402 |
| Status | Active |
| Listing Type | For Sale |
| Property Type | Condo |
| Interior Size | 1,200 sq ft |
| Beds / Baths | 4 bed · 3 bath |
| Locker | None |
| Exposure | South |
| Balcony | Juliette |
| Neighbourhood | Churchill Meadows |
| City | Mississauga |
| Postal Code | L5M 8C8 |
| Province | ON |
| Listed Date | June 23, 2026 |
| Days on Market | 44 |
| Price per Sq Ft | $557 |
| Brokerage | RE/MAX REALTY ENTERPRISES INC. |
Sign in to reveal recent sold prices in this area.