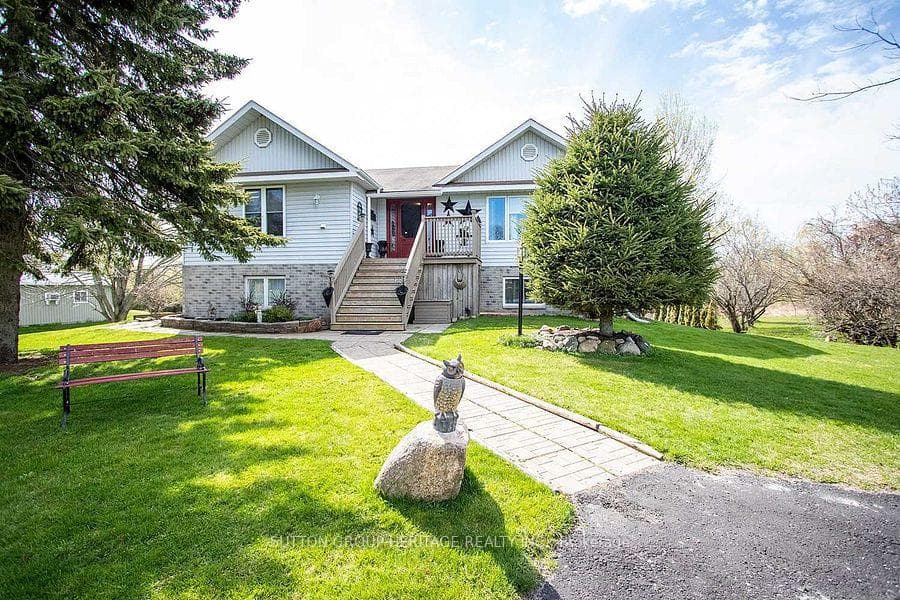
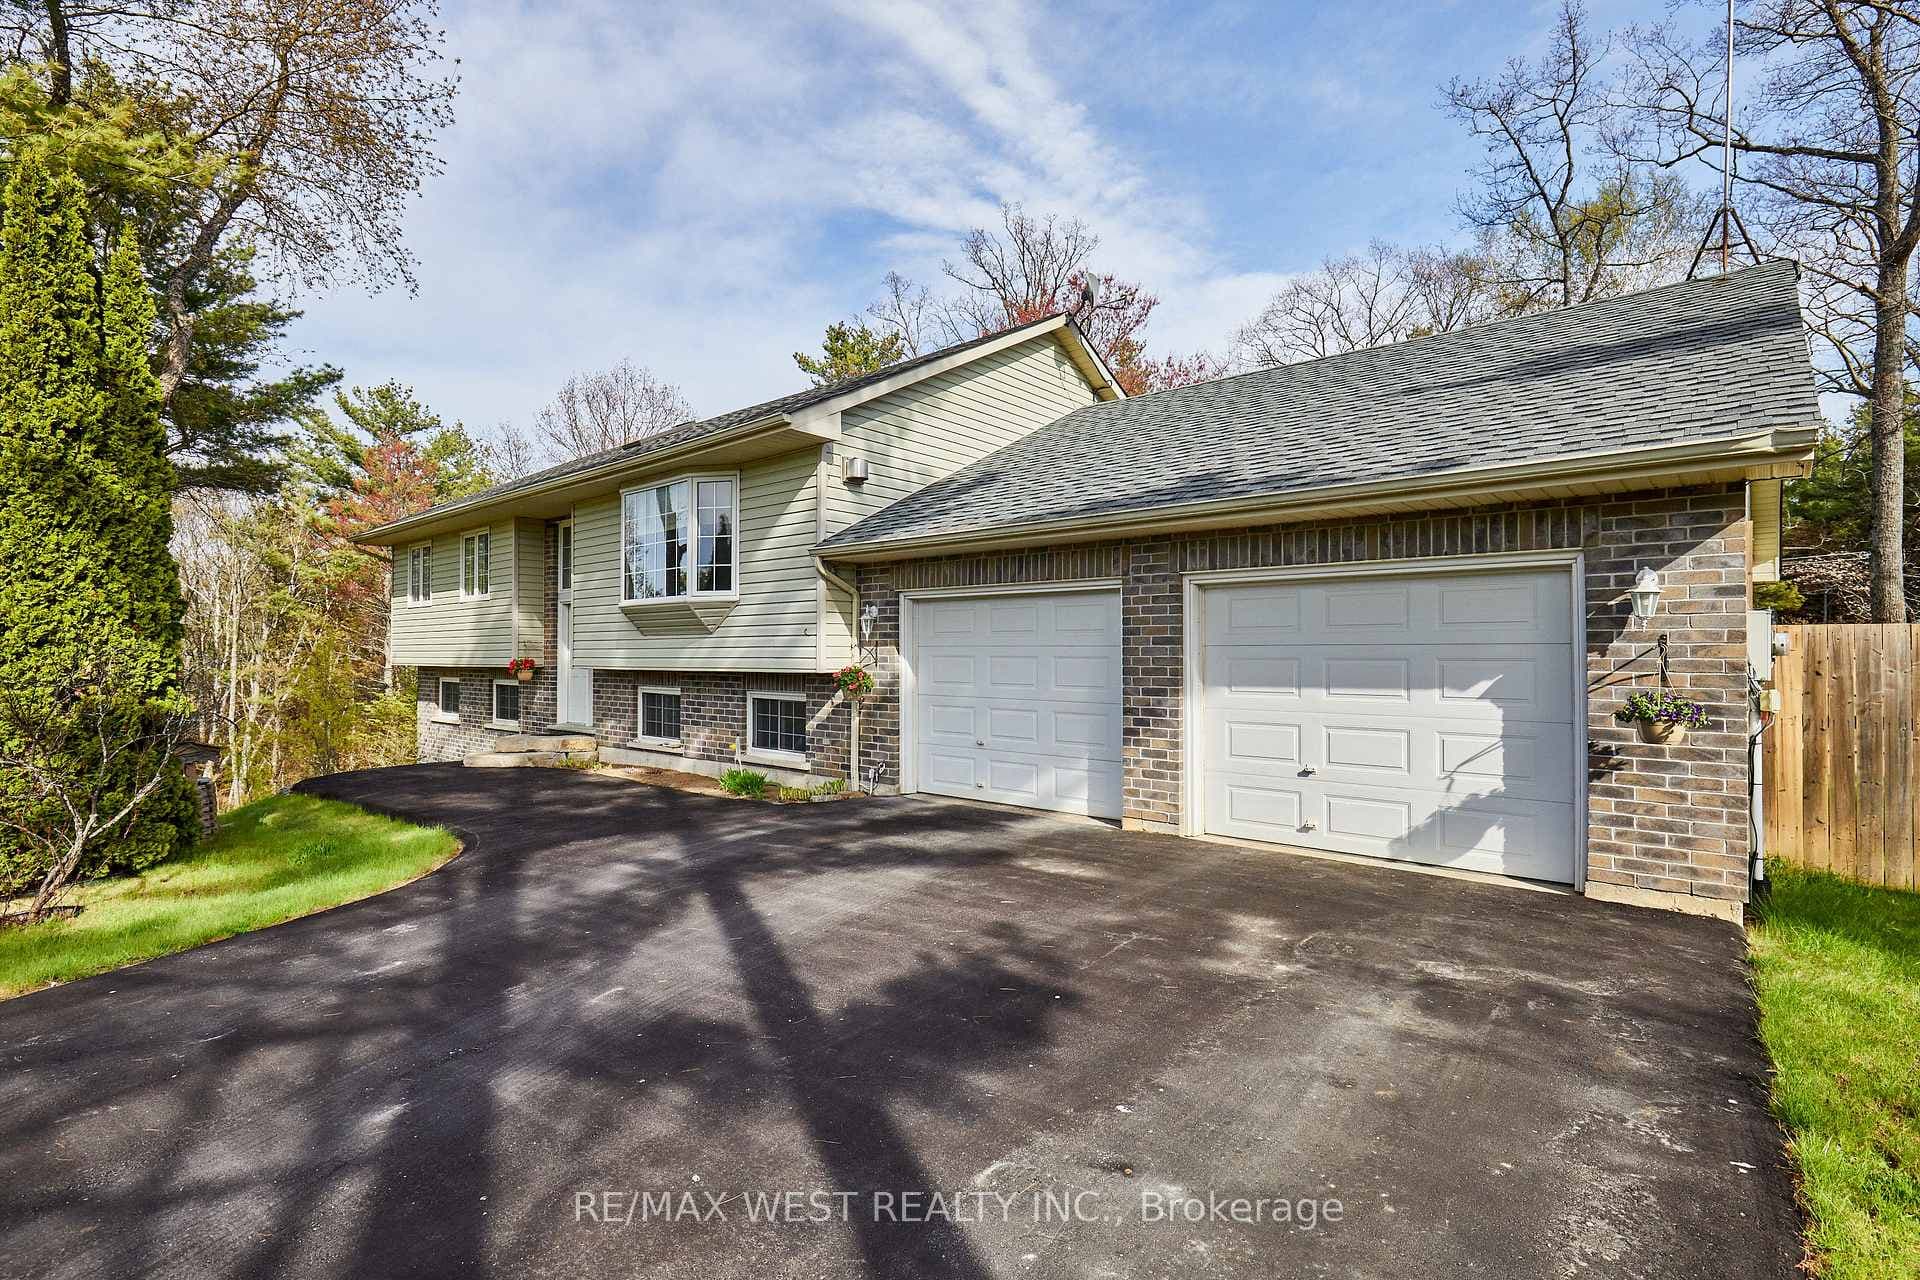
Photo of 1026 Merrill Road Unit 12Just Listed

$1,745,000
1026 Merrill Road Unit 12
Nestled between Grafton and Colborne, On sprawling 6+ acres with views of Lake Ontario. 3+1 bedroom, 2 Bath, Ranch Style bungalow. Features open concept kitchen with plenty of storage space & breakfast bar. Overlooking dinning room with walkout to new 3 season sunroom overlooking the back yard and walkout to full length deck. Main level great room offers cathedral ceilings and french doors, Lower level walk out basement with flex space and oversized family room. Lower level bedroom offers ensuite and walk in closet. Attached 29x19, 2.5 car garage and detached 24x40 shop/garage. Geo-thermal heating and central air. Home is wired for the addition of a generator. Updated hardwood and laminate floors throughout and updated appliances.
| MLS® Number | X8242354 |
| Status | Sold |
| Listing Type | For Sale |
| Property Type | Single Family Home |
| Interior Size | 1,500 sq ft |
| Beds / Baths | 4 bed · 2 bath |
| City | Alnwick/Haldimand |
| Postal Code | K0K 1S0 |
| Province | ON |
| Listed Date | March 3, 2026 |
| Brokerage | OUR NEIGHBOURHOOD REALTY INC. |
Sign in to reveal recent sold prices in this area.