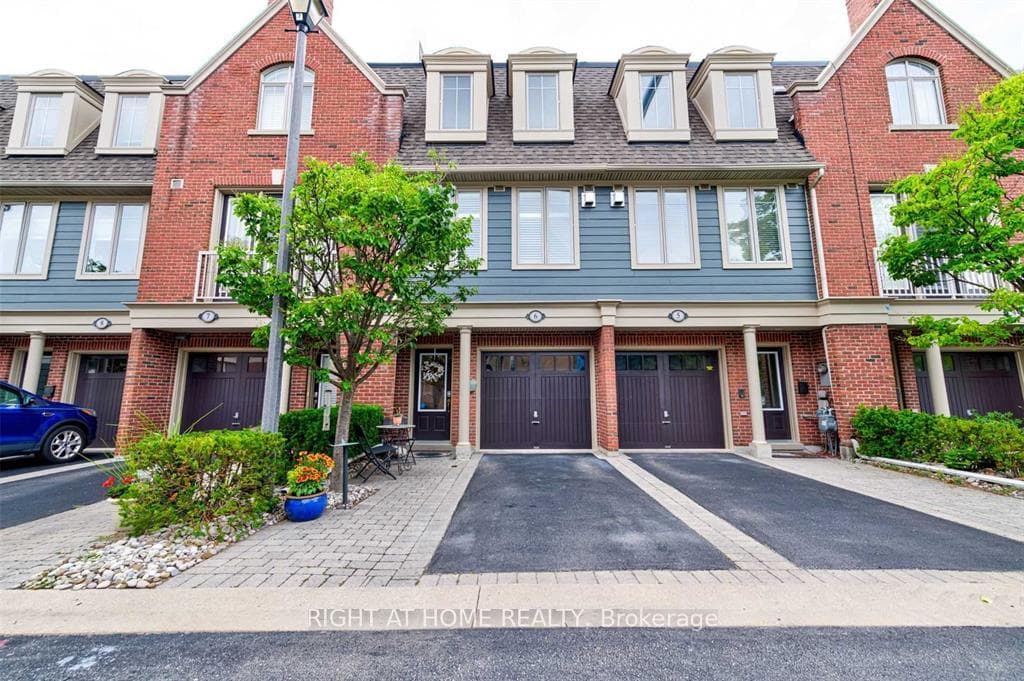
Photo of 1415 Dundas Street Unit 701For Rent

$2,350
1415 Dundas Street Unit 701
Located in North Oakville, this detached double garage home offers a bright and practical layout designed for comfortable family living.A dramatic two-storey foyer with an open staircase design and large upper windows creates an impressive first impression and fills the entrance with natural light. The main floor features a spacious living room with large windows on two sides and a cozy gas fireplace, creating a warm and inviting space for everyday living.The living area connects naturally with the kitchen and breakfast area through a large interior opening, creating an open feel while maintaining defined spaces. The kitchen offers a practical layout with ample workspace, while the approximately 9-foot ceilings on the main floor enhance the overall sense of openness. The breakfast area is bright and offers direct access to the backyard.A separate laundry room with interior access to the double garage adds convenience.The second floor features hardwood flooring throughout and offers four generously sized bedrooms. The spacious primary bedroom overlooks the backyard and includes a walk-in closet and a full ensuite with double sinks, a separate shower, a bathtub, and windows for abundant natural light.Three additional bedrooms provide comfortable space and good natural light. The shared bathroom features a practical semi-separated design with the vanity area outside the enclosed bath space.The unfinished basement offers abundant space for storage, a home gym, recreation, or flexible use. Enjoy the backyard deck for BBQs and outdoor gatherings, along with a grass area for everyday family enjoyment.Conveniently located close to parks, trails, schools, shopping, and major commuter routes.
| MLS® Number | W13165728 |
| Status | Sold |
| Listing Type | For Lease |
| Property Type | Single Family Home |
| Interior Size | 2,000 sq ft |
| Beds / Baths | 4 bed · 3 bath |
| City | Oakville |
| Postal Code | L6H 0S1 |
| Province | ON |
| Listed Date | May 23, 2026 |
| Brokerage | RE/MAX ABOUTOWNE REALTY CORP. |
Sign in to reveal recent sold prices in this area.