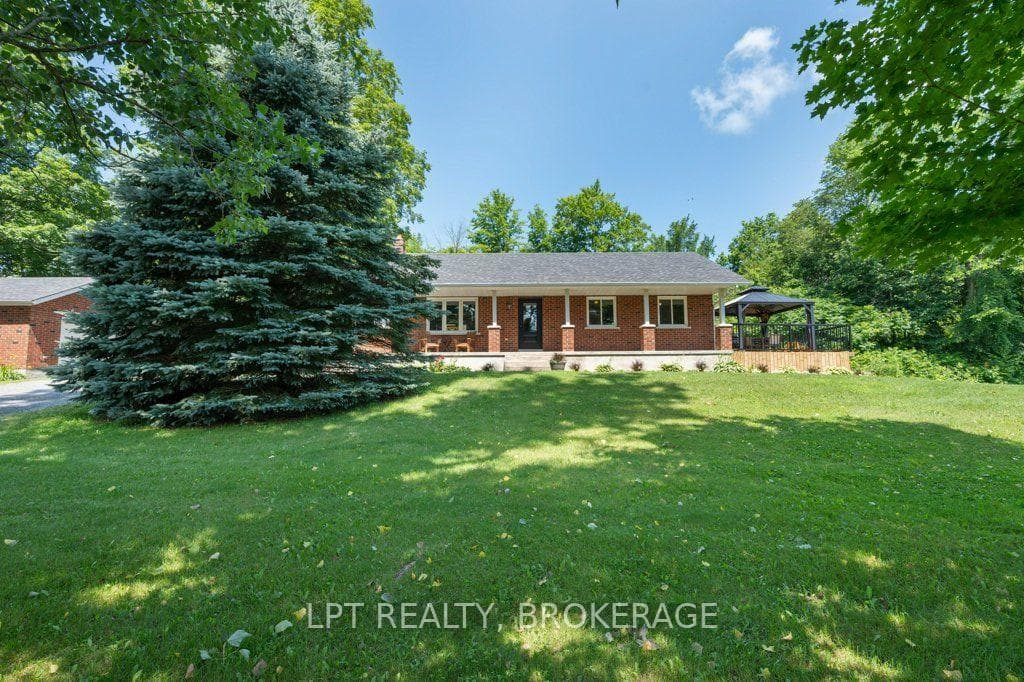
Photo of 3063 Brewers Mills RoadJust Listed

$1,249,900
3063 Brewers Mills Road
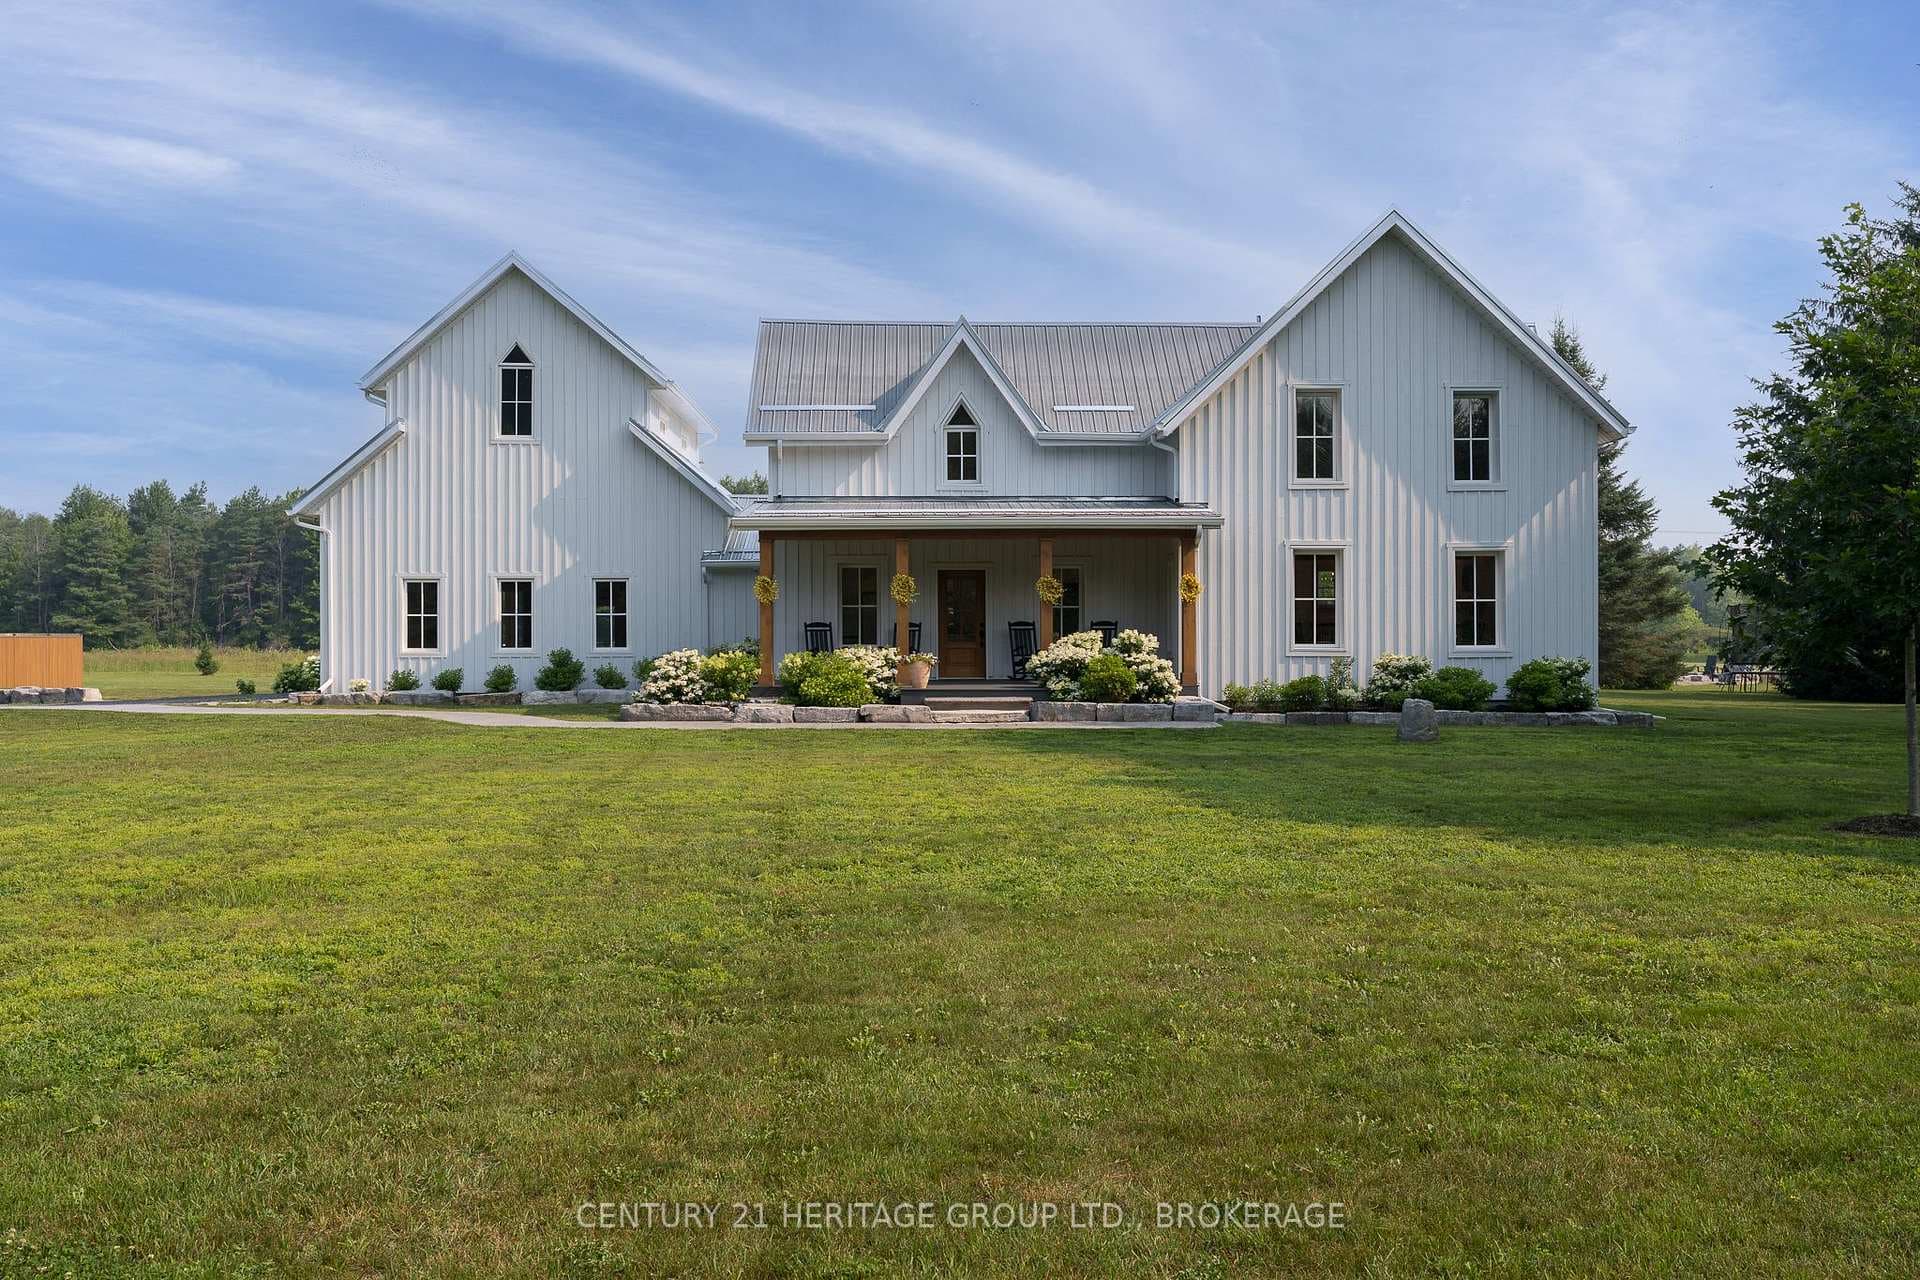
Welcome to your dream estate in the prestigious Edenwood community, where luxury meets nature on a magnificent 2.9-acre professionally landscaped property with deeded access to Colonel By Lake on the Rideau. This exceptional custom-built executive home offers 4 bedrooms and 3.5 bathrooms, thoughtfully designed with versatility in mind. The main level welcomes you with a generous foyer. The open-concept dining and living areas provide perfect spaces for entertaining, while the separate family room offers a cozy retreat. A stunning double-sided wood fireplace serves both the living room and family room. The gourmet kitchen features elegant granite countertops and stainless-steel appliances with a gas stove. A convenient 2-piece bath and pantry with laundry hookups complete this level, along with two sizable bedrooms and a 4-piece bath. Upstairs, the luxurious primary bedroom suite awaits with custom built-in cabinets, a cedar-lined walk-in closet, and 5-piece ensuite bath. The second floor also features laundry facilities, an office, and a versatile family room or playroom. The finished loft offers potential in-law accommodations with its own 4-piece bath and separate entrance. Practical upgrades ensure modern convenience, including a second-floor laundry relocation (2018), new water softener and iron filter (2018), and a new septic system (2018). Outside, the paved driveway leads to your double car garage, while the beautifully landscaped grounds showcase an inviting in-ground saltwater pool your personal oasis for summer enjoyment. Recent updates include a new furnace and central air (2020), upgraded electrical panel (2019) and new in-ground saltwater pool (2019). Offering high speed fiber internet, natural gas and located just 15 minutes from downtown Kingston, 3 minutes from Highway 401 and a short walk to the waterfront and park, this remarkable property offers the perfect balance of peaceful seclusion and convenient access to city amenities.
| MLS® Number | X12089566 |
| Status | Sold |
| Listing Type | For Sale |
| Property Type | Single Family Home |
| Interior Size | 3,500 sq ft |
| Lot Size | 3 sq ft |
| Beds / Baths | 4 bed · 3 bath |
| Neighbourhood | 44 - City North of 401 |
| City | Kingston |
| Postal Code | K0H 1S0 |
| Province | ON |
| Listed Date | April 17, 2025 |
| Brokerage | ROYAL LEPAGE PROALLIANCE REALTY, BROKERAGE |
Sign in to reveal recent sold prices in this area.