Photo of 212 Viewmount Drive Unit 109Just Listed

$200,000
212 Viewmount Drive Unit 109
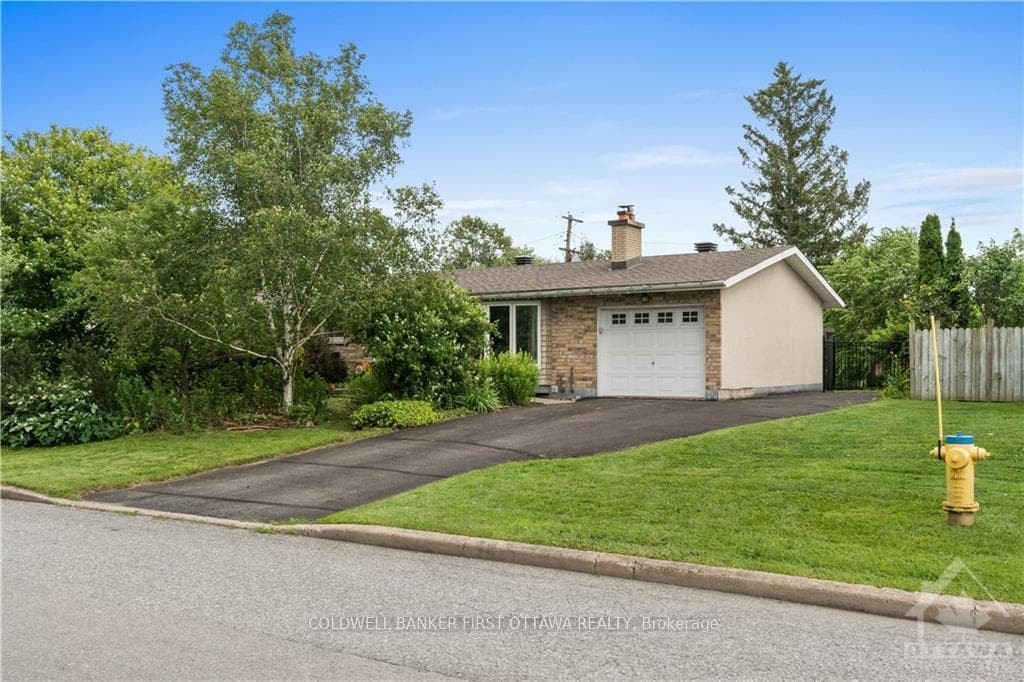
This well-maintained bungalow is situated on a premium 75 ft x 100 ft corner lot in the mature area of Skyline. Owned since 1998, this cared for 3 bed, 2 bath home offers comfortable living & tons of potential for future customization. The tiled foyer leads to the spacious L-shaped living & dining room feat. hardwood flooring & large windows that offers plenty of natural light & views of the front yard. The eat-in kitchen overlooks the backyard & offers ample upper & lower cabinetry, laminate countertops, tiled backsplash & convenient access to both the backyard & LL. A separate hallway leads to the bedroom wing where hardwood flooring continues. Primary bed feat. a double closet & 2pc ensuite w/ two additional beds offering flexible space for family, guests, or a WFH office. A full main bath & add'l linen storage complete the level. The partially finished LL expands the living space w/ a spacious rec room, workshop area, utility room, seasonal storage, laundry area & unfinished space ready for future development & your customizations. The fully fenced backyard offers privacy, mature green space, patio stone area & a deck immediately off the kitchen, creating a great setting for indoor-outdoor entertaining. The corner lot provides additional yard space & curb appeal, the driveway accommodates up to 5 vehicles plus the attached carport that can easily be converted into a garage, if preferred. No North neighbours & convenient access through a side gate to Walford Way, right in front of the community mailboxes. Located just mins from parks incl. Parthia, Eleanor, Fisher Heights, Merivale Rd amenities, shopping, restaurants, OCtranspo, Algonquin College, Carleton University, the Experimental Farm, Mooney's Bay, Hog's Back Falls & mins to main artery roads, incl. Merivale, Baseline, Fisher Ave. & access to Colonel By Dr. A great opportunity to own a solid bungalow in an established mature neighbourhood, in Ottawa's prime westend.
| MLS® Number | X13413324 |
| Status | Sold |
| Listing Type | For Sale |
| Property Type | Single Family Home |
| Interior Size | 1,100 sq ft |
| Beds / Baths | 3 bed · 2 bath |
| City | Cityview - Parkwoods Hills - Rideau Shore |
| Postal Code | K2E 5K9 |
| Province | ON |
| Listed Date | June 8, 2026 |
| Brokerage | COLDWELL BANKER FIRST OTTAWA REALTY |
Sign in to reveal recent sold prices in this area.