LIVING/ KITCHENJust Listed

$449,000
601 Kingston Road Unit 215
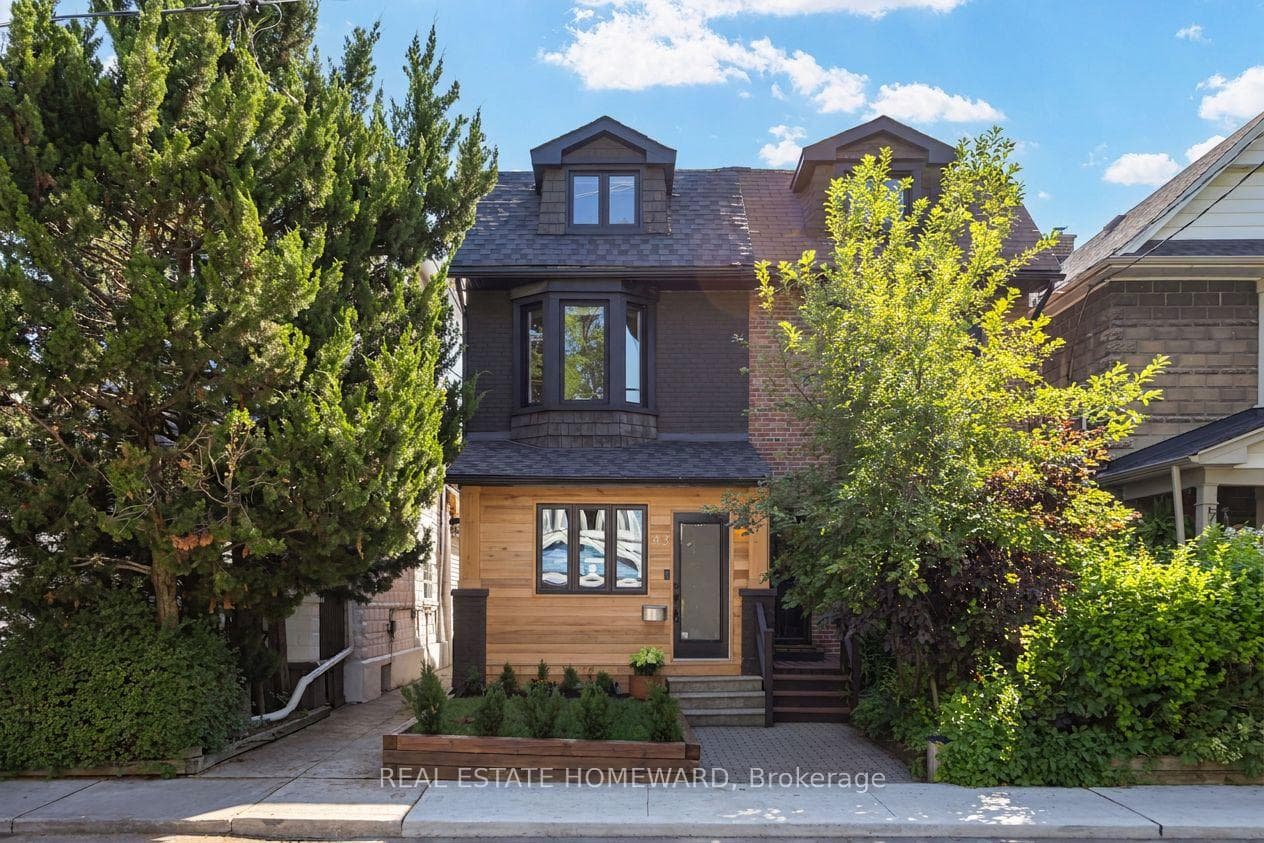
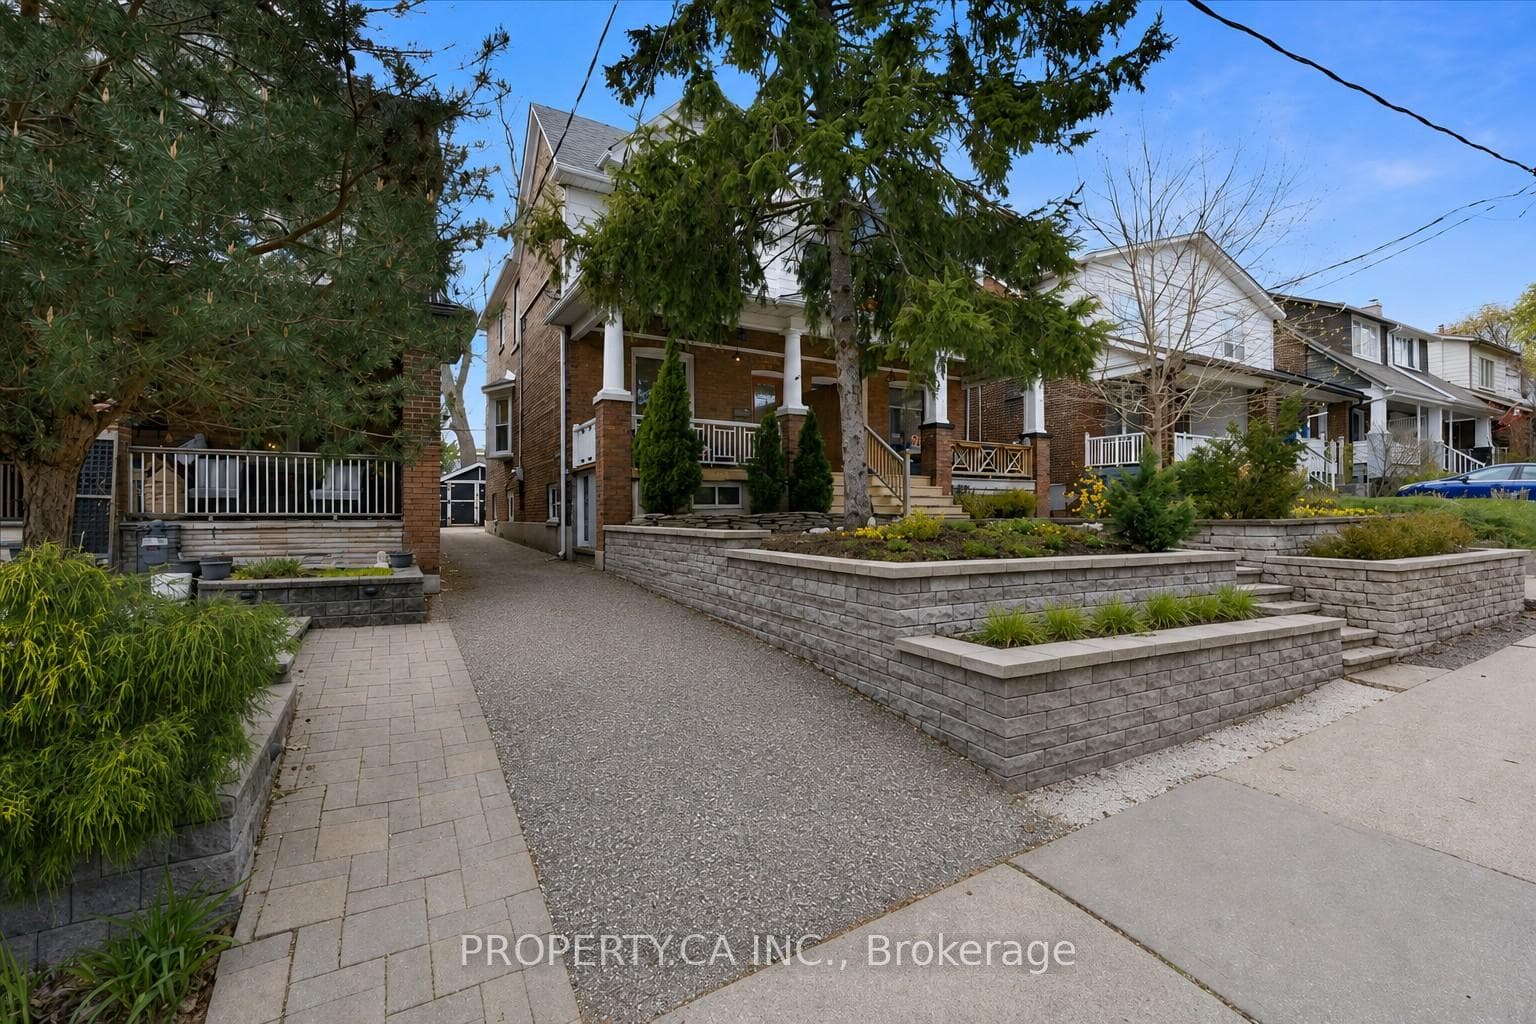
A Classic Arts and Crafts beauty brimming with warmth, character, and an unmistakable sense of home. This spacious detached 5-bedroom residence offers rare 2-car parking and a wonderfully versatile main-floor layout, including a bedroom or den paired with a full 4-piece bathroom-ideal for guests, work, or multi-generational living. Step into the sun-filled, oversized living room where a wood-burning fireplace, leaded and stained-glass windows, and timeless architectural details create an inviting, storybook atmosphere. The kitchen offers exciting potential: open it up to capture even more natural light and transform the main floor into the bright, airy layout of your dreams. An insulated, heated main-floor sunroom provides the perfect work-from-home retreat, overlooking a terraced ravine and the home's magical 155-foot deep lot; feels like a cottage in the city. With a two-level deck under the canopy of mature oak trees, the back yard offers a peaceful oasis in the city with all amenities just steps away. Upstairs, four welcoming bedrooms and a classic, charm-filled bathroom-complete with a cast-iron tub-offer space, comfort, and room to reimagine. The lower level impresses with a large recreation room featuring high ceilings (floors were lowered), laminate flooring, and a gas fireplace. A generous laundry room offers potential for an additional bedroom, while the expansive mechanical room offers the space for a workshop, exercise room - even a future laundry/bathroom combination. With updated wiring, plumbing, backwater valve, water service and many updated windows, this is a wonderful family home with endless potential in a coveted, family-friendly and safe community. Located in the Bowmore P.S. and Georges-Étienne-Cartier French Catholic school district, walk to parks, splashpad, community center with pool and just moments to TTC, the Lakeshore, Queen Street shops, and The Beach. A home that truly feels special.
| MLS® Number | E12800882 |
| Status | Sold |
| Listing Type | For Sale |
| Property Type | Single Family Home |
| Interior Size | 1,500 sq ft |
| Beds / Baths | 5 bed · 2 bath |
| City | The Beaches / Upper Beaches |
| Postal Code | M4L 3G3 |
| Province | ON |
| Listed Date | June 23, 2026 |
| Brokerage | RE/MAX HALLMARK ESTATE GROUP REALTY LTD. |
Sign in to reveal recent sold prices in this area.