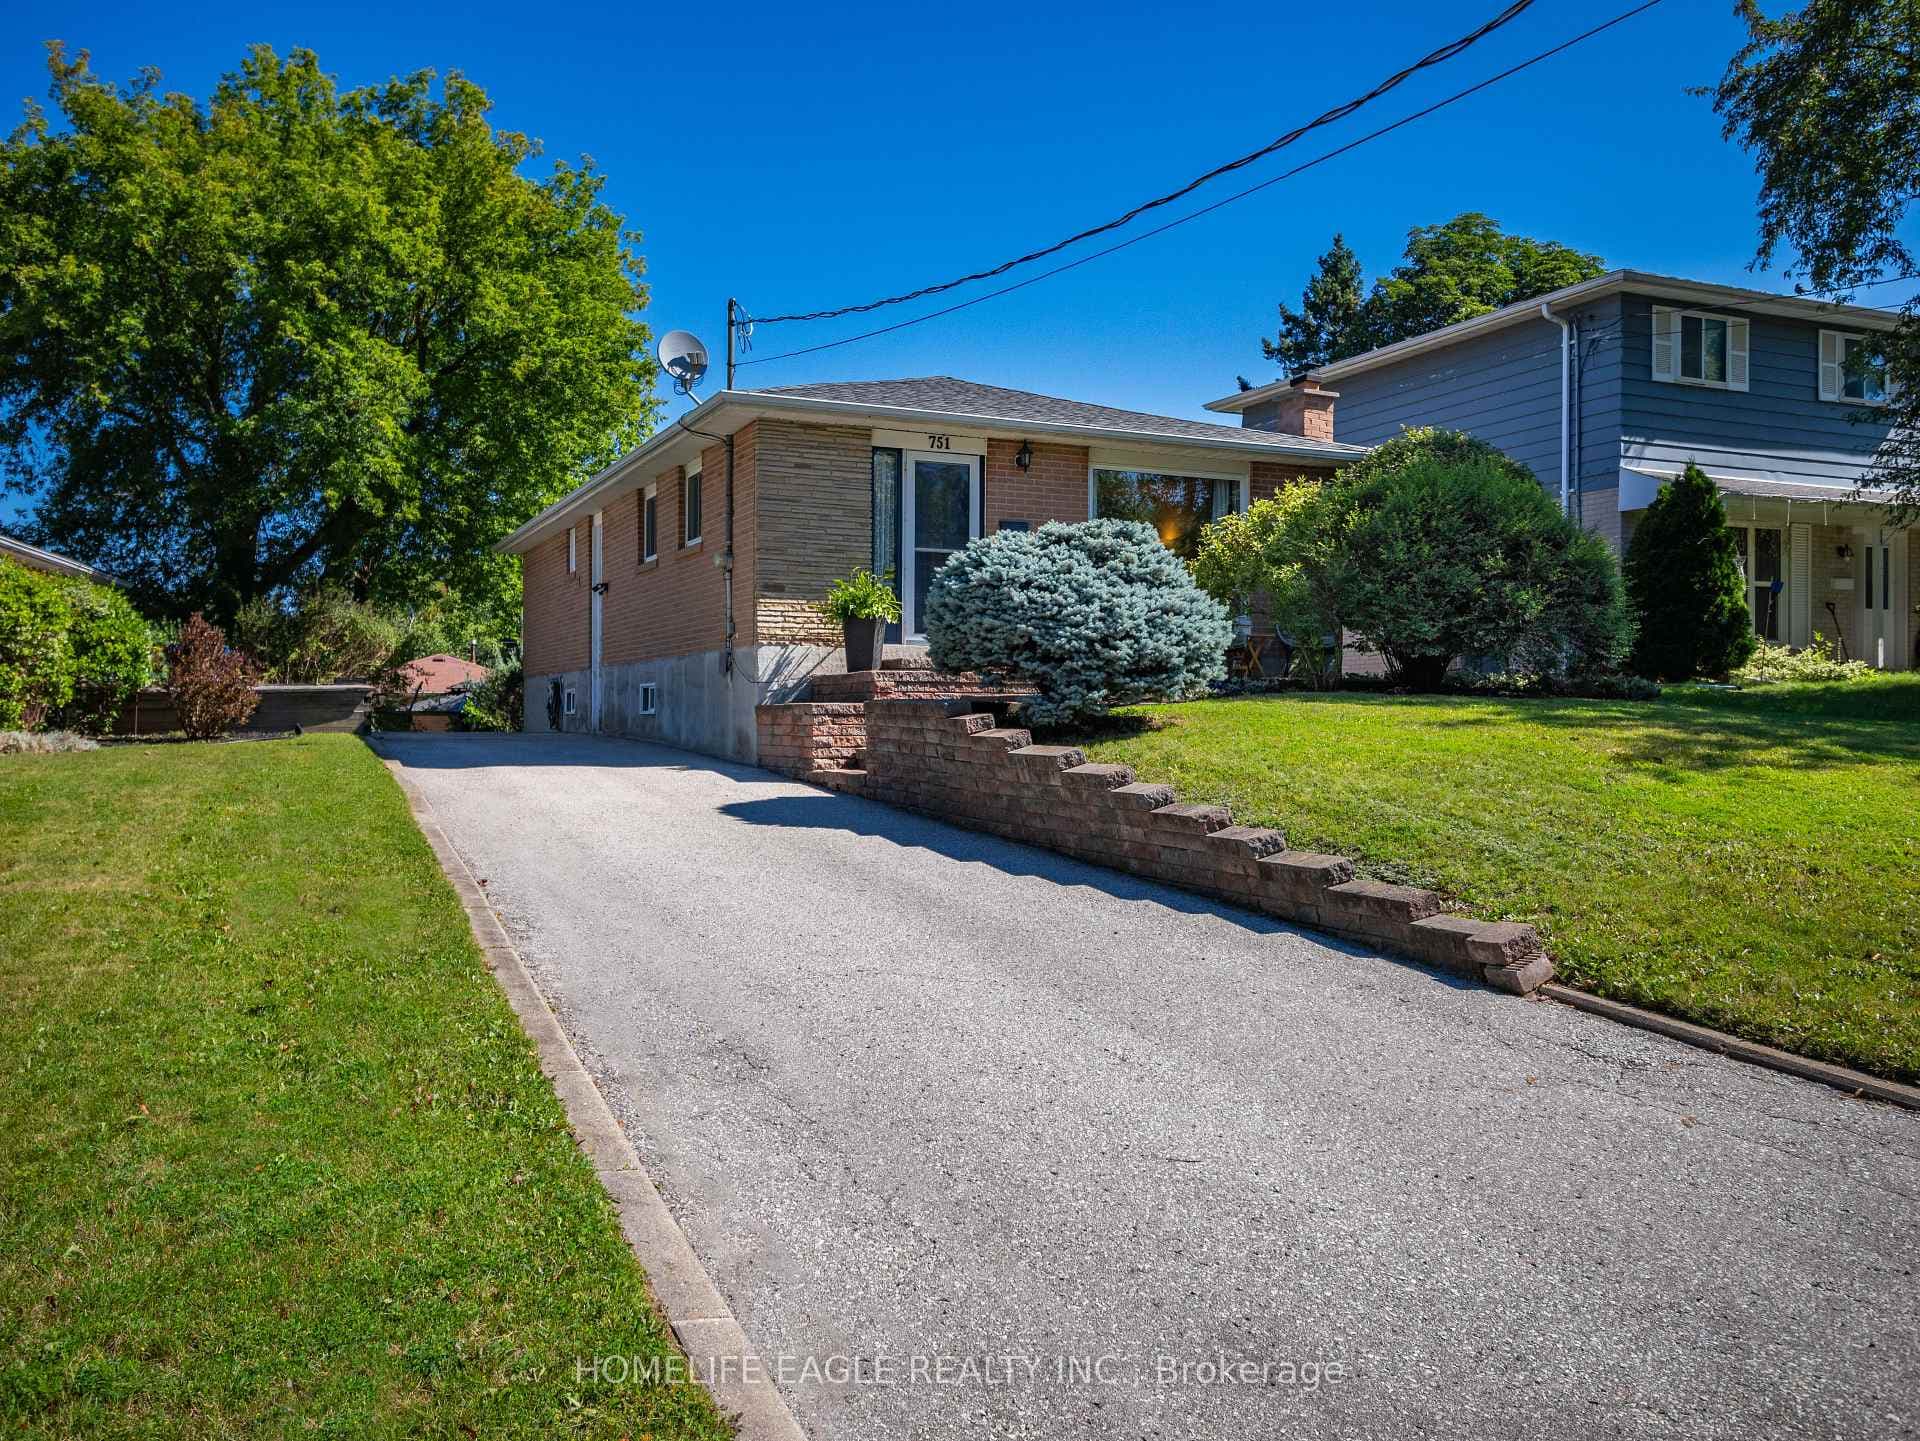
Photo of 101 Meadowbank RoadJust Listed
$1,180,000
101 Meadowbank Road
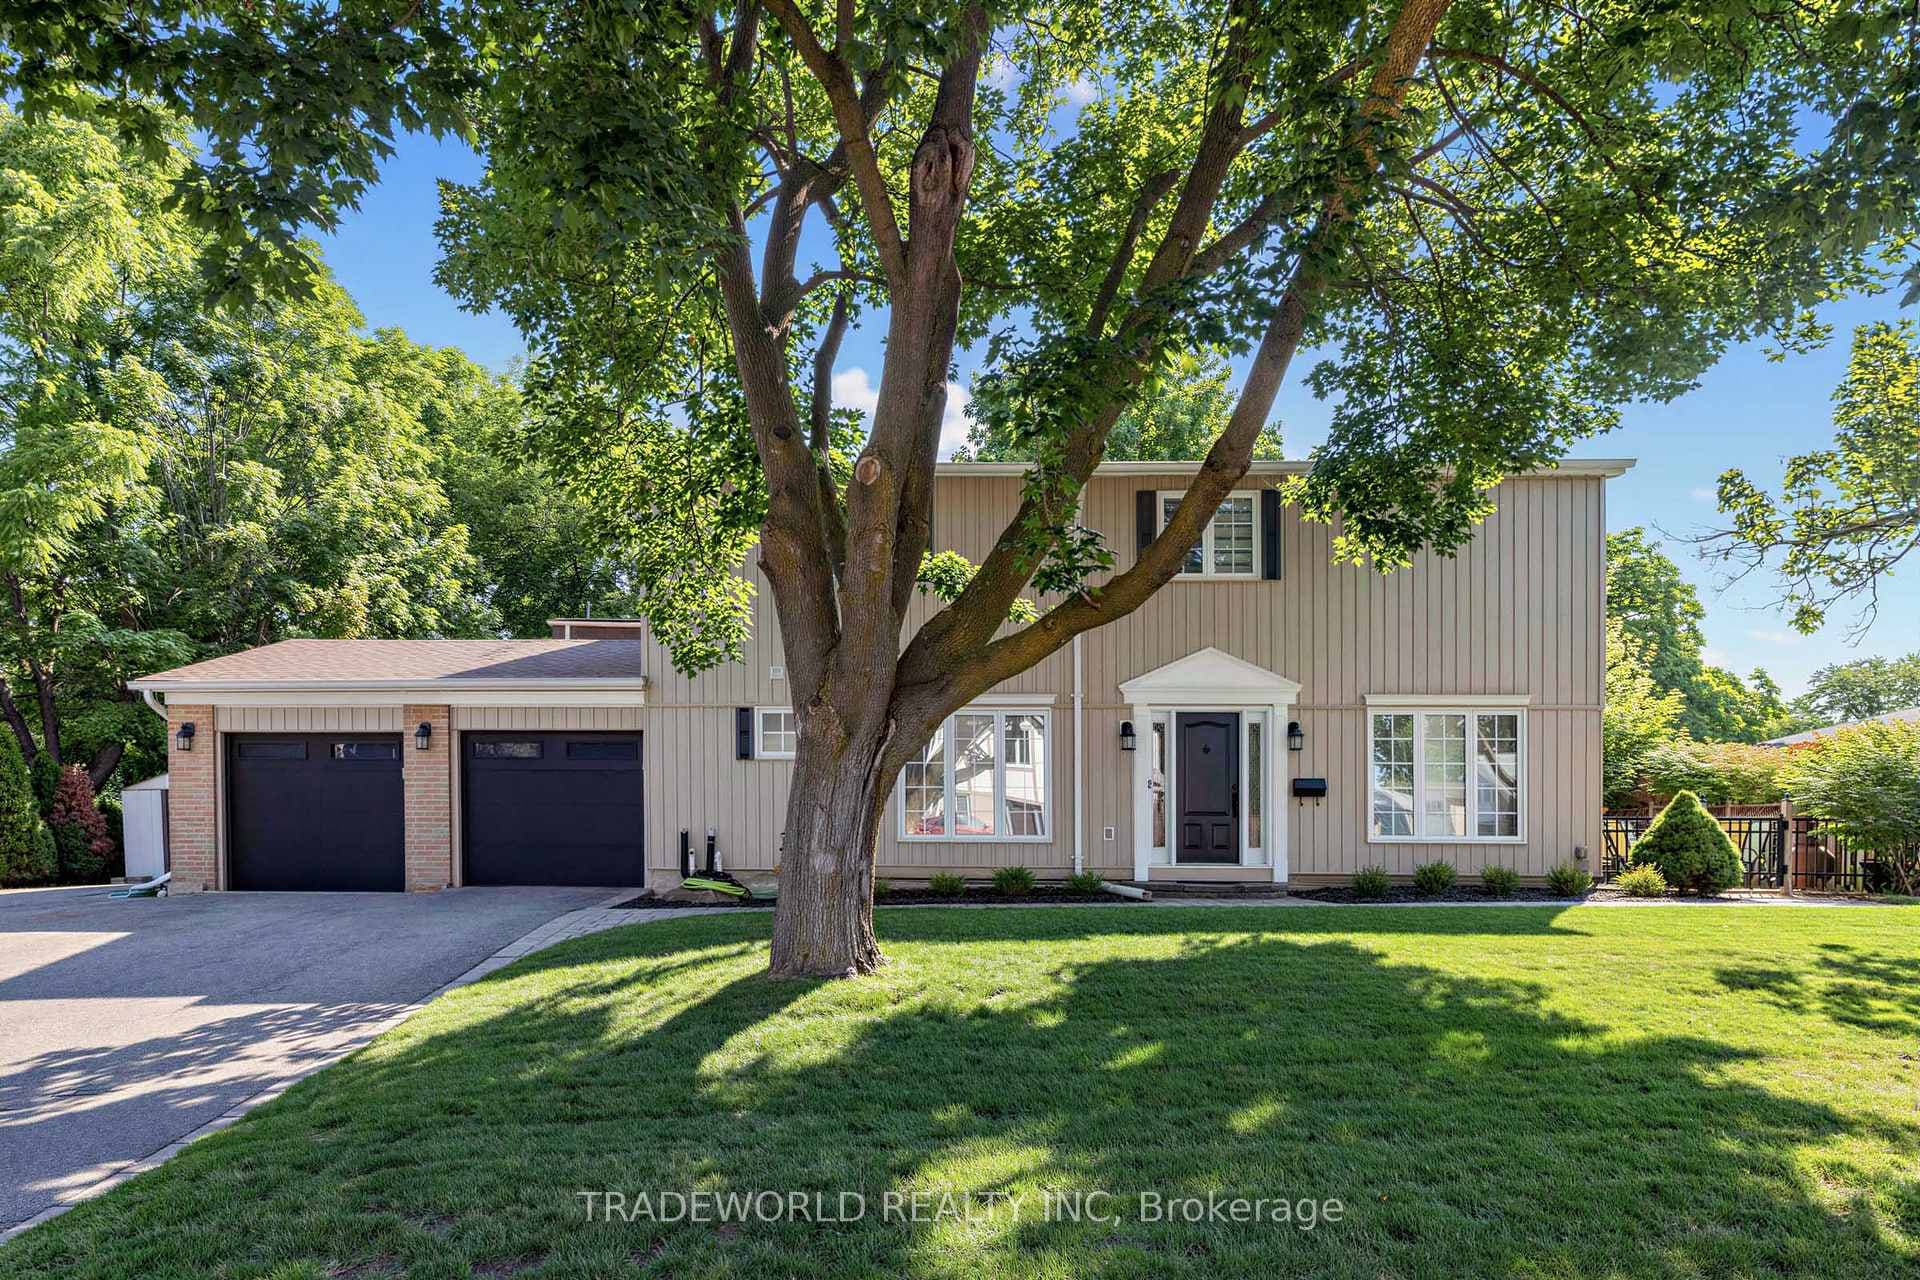
Welcome to 49 Hamilton Drive, Newmarket! Situated On A Huge In-Town Lot In a A Mature Neighborhood, This Spacious 4-Bedroom, 5-Bath Home Offers Approximately 4,031 Sq. Ft. Of Finished Living Space. The Main Level Features A Grand Foyer, Formal Living & Dining Rooms, A Private Office, And A Beautifully Appointed Eat-In Kitchen With Granite Counters, Built-In Stainless Steel Appliances, Oversized Island, And Coffee/Wine Bar. The Spacious Primary Suite Offers A Large walk-in closet, with a laundry chute down to main floor laundry room And Luxurious Ensuite, While Two Additional Bedrooms Feature Their Own Private Ensuites. The Finished Lower Level Includes A Massive Recreation Room And Full Bathroom, Providing Exceptional Space For Family Living And Entertaining. Notable Features Include Vaulted Ceilings, Travertine Flooring, Custom Built-Ins, Interior & Exterior Pot Lights, A Wood Staircase With Iron Spindles, Stone, Brick & Stucco Exterior, Extra-Deep Double Garage, 6-Car Driveway, Armour Stone Landscaping, And A Rear Concrete Patio. Conveniently Located Close To Top-Rated Schools, Parks, Shopping, Amenities, And Hwy 404.
| MLS® Number | N13483428 |
| Status | Active |
| Listing Type | For Sale |
| Property Type | Single Family Home |
| Interior Size | 3,000 sq ft |
| Beds / Baths | 4 bed · 5 bath |
| Neighbourhood | Huron Heights-Leslie Valley |
| City | Newmarket |
| Postal Code | L3Y 3E7 |
| Province | ON |
| Listed Date | June 24, 2026 |
| Days on Market | 43 |
| Price per Sq Ft | $500 |
| Brokerage | RE/MAX REALTRON REALTY INC. |
Sign in to reveal recent sold prices in this area.