Photo of 39 Crown Crescent Unit (Basement)For Rent

$1,390
39 Crown Crescent Unit (Basement)
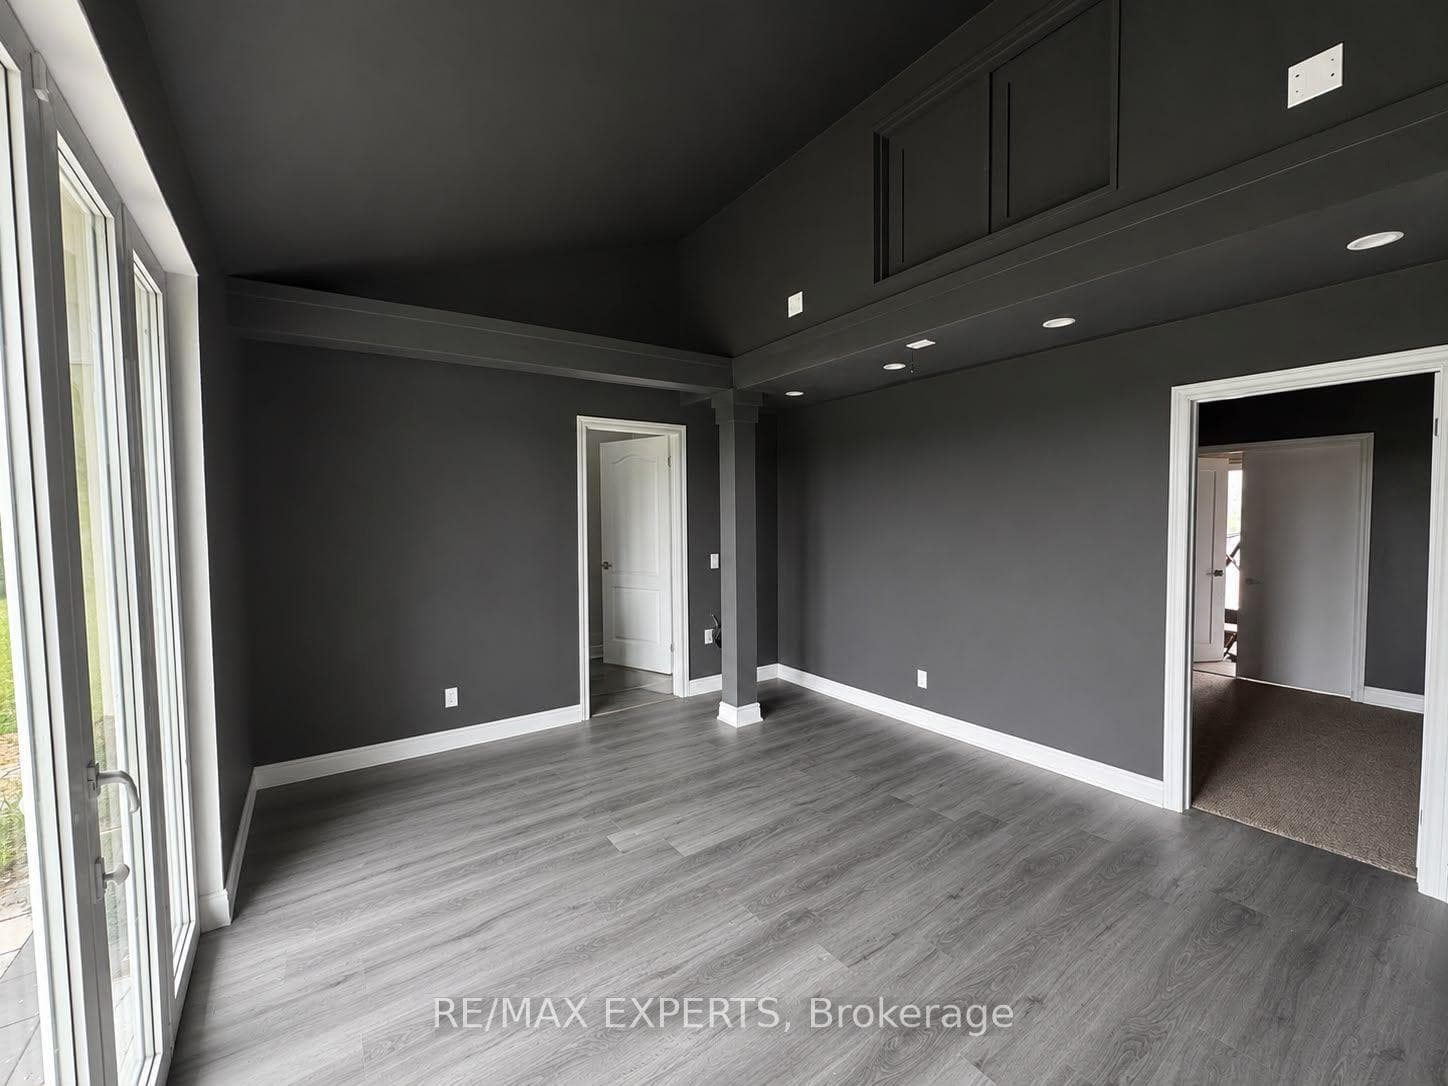
Welcome to this beautifully maintained detached home nestled in the charming community of Branford. This spacious 4-bedroom, 3-bathroom residence offers modern comforts and stylish finishes throughout. Enjoy gleaming hardwood floors, a stunning hardwood staircase, and ceramic tile accents that add a touch of elegance. The open-concept kitchen features a breakfast bar, stainless steel appliances, and California shutters for a chic, contemporary look. The large primary bedroom boasts a luxurious 5-piece ensuite, creating a personal retreat. With spacious bedrooms and ample natural light, this home is perfect for families. The property is situated on a desirable corner lot with a large, private backyard, ideal for outdoor entertaining.
| MLS® Number | N11888626 |
| Status | Sold |
| Listing Type | For Lease |
| Property Type | Single Family Home |
| Interior Size | 0 sq ft |
| Beds / Baths | 4 bed · 3 bath |
| Neighbourhood | Bradford |
| City | Bradford West Gwillimbury |
| Postal Code | L3Z 0E4 |
| Province | ON |
| Listed Date | December 10, 2024 |
| Brokerage | CENTURY 21 PERCY FULTON LTD. |
Sign in to reveal recent sold prices in this area.