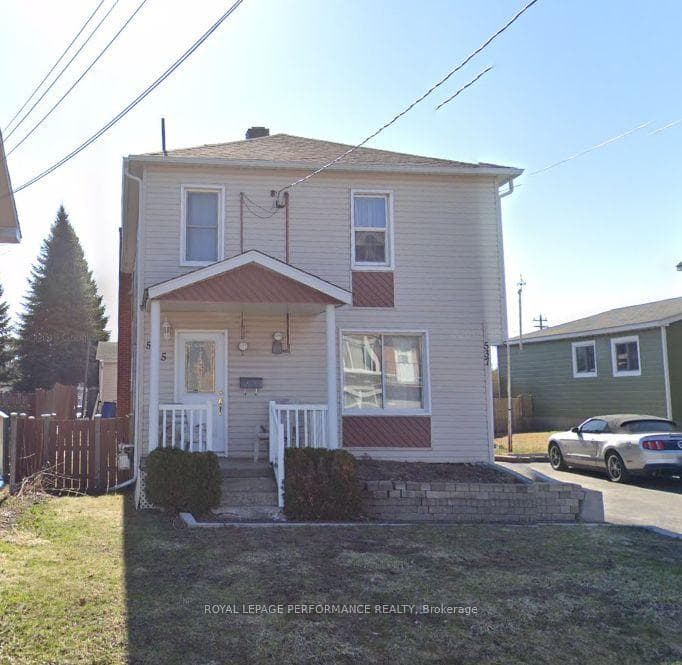
Photo of 300 Tupper StreetJust Listed

$399,900
300 Tupper Street
**OPEN HOUSE SATURDAY MAY 9TH 1:00PM-3:00PM** Discover refined living in this exquisite 2016 semi-detached, gracefully set on an oversized lot and offering 1,848 sq. ft. of beautifully designed living space. This elegant 3+1 bedroom home showcases a sophisticated open-concept layout highlighted by soaring 9-foot ceilings throughout the main level, creating a bright and inviting atmosphere perfect for both everyday living and entertaining.The gourmet kitchen is thoughtfully appointed with sleek modern cabinetry, quartz countertops, and a generous center island, seamlessly flowing into the dining and living areas. Radiant in-floor heating adds an extra layer of comfort and luxury, while patio doors lead to a rear deck, providing an effortless transition to outdoor living and entertaining.The welcoming foyer offers excellent storage with two closets and leads to a convenient main-floor laundry room combined with a stylish 3-piece bathroom, along with direct access to the backyard.The upper level features two spacious bedrooms and a stunning primary suite complete with a walk-in closet and private balcony. The spa-inspired main bathroom offers a glass-enclosed shower, deep soaking tub, and elegant cabinetry.The fully finished lower level adds exceptional versatility with an additional bedroom featuring an ensuite bath and a spacious recreation room ideal for family gatherings or relaxation.The private backyard is complemented by a detached insulated garage (24' x 18') A remarkable blend of style, comfort, and modern convenience.
| MLS® Number | X13091832 |
| Status | Sold |
| Listing Type | For Sale |
| Property Type | Semi-Detached |
| Interior Size | 1,500 sq ft |
| Beds / Baths | 4 bed · 3 bath |
| City | Hawkesbury |
| Postal Code | K6A 2E2 |
| Province | ON |
| Listed Date | May 6, 2026 |
| Brokerage | SEGUIN REALTY LTD |
Sign in to reveal recent sold prices in this area.