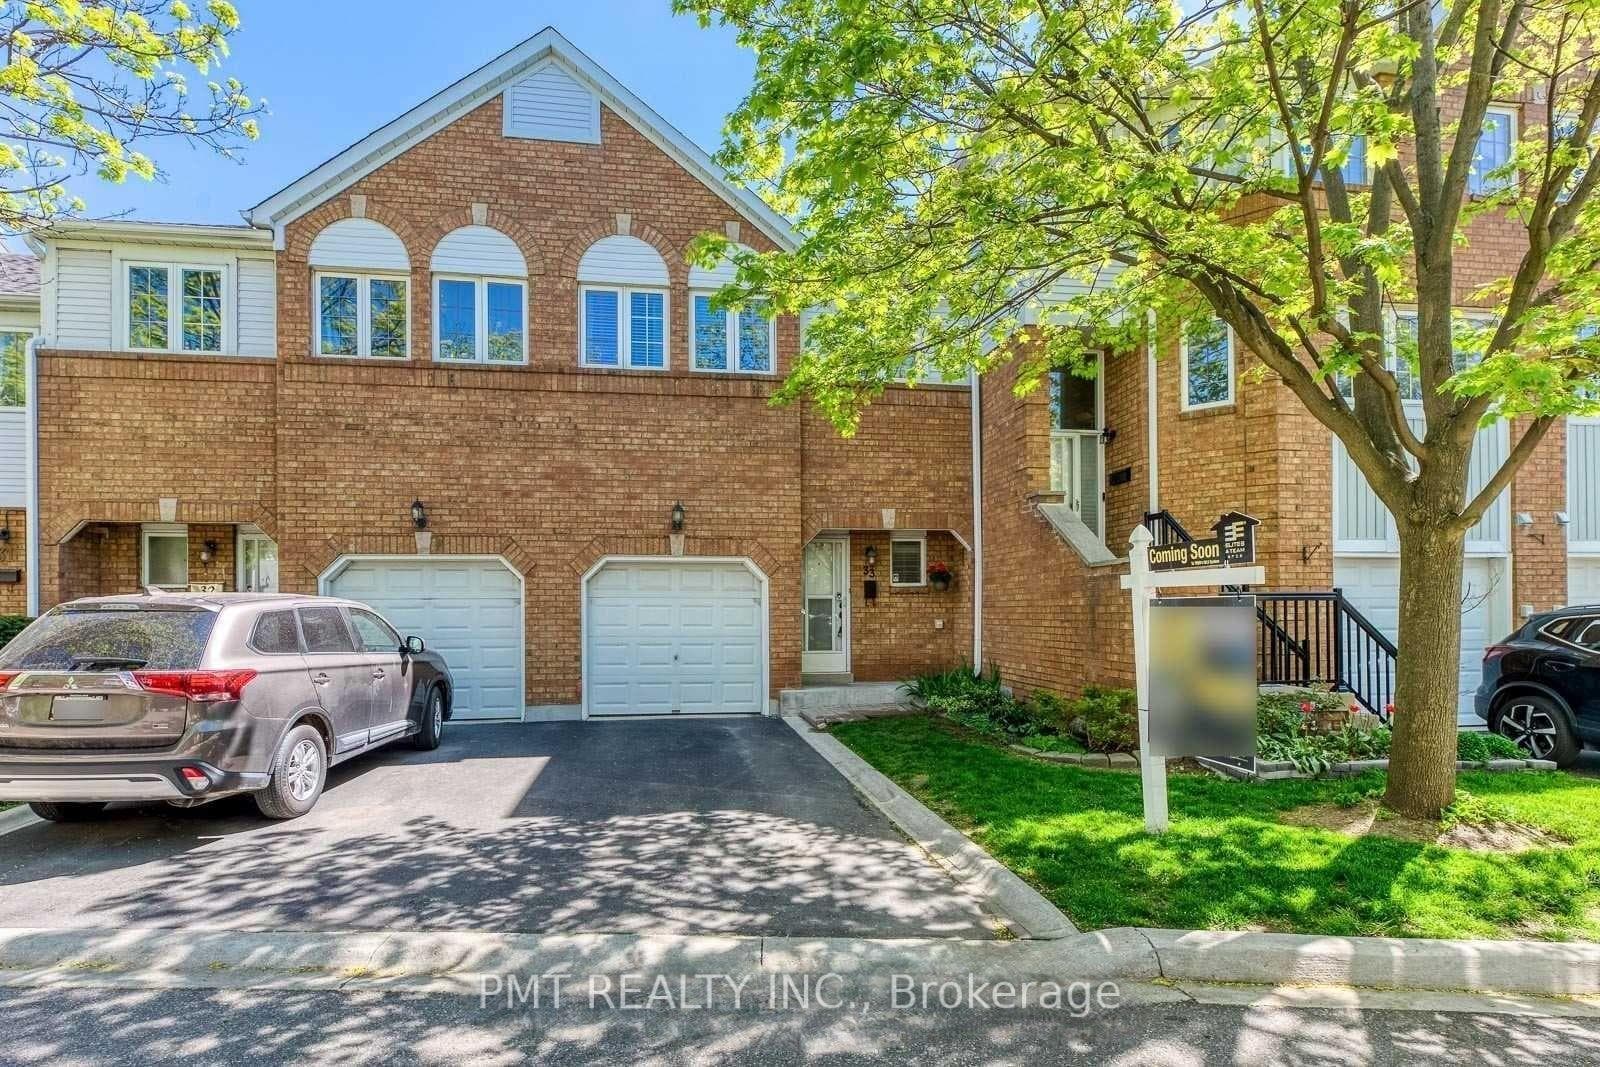
Photo of 5063 Summersky CourtJust Listed

$2,399,900
5063 Summersky Court
Discover this beautifully appointed executive family residence in the vibrant Erin Mills community, offering over 6,000 SF of finished living space. Freshly painted throughout, the home features newly updated hardwood floors on the main level in the family room and office, along with added pot lights on the second floor. Set within one of Mississauga's most sought-after school districts, this home blends thoughtful design with everyday ease. Natural light pours through expansive main-level windows, highlighting the open-concept layout. The kitchen, breakfast area, and family spaces connect seamlessly, ideal for both daily living and entertaining. Formal living and dining rooms add elegance, while the main-floor office offers a quiet workspace. Above, four well-proportioned bedrooms with walk-in closets and ensuites or semi-ensuites provide comfort for the whole family. The primary suite is serene and private, designed as a restful retreat. The lower level offers a spacious open-concept recreation room with a gas fireplace, a full kitchen, a sauna, an exercise room, and walk-up access. It is well suited for entertaining or multi-generational living. A main-floor laundry room with direct access to the oversized three-car garage adds convenience and enhances the home's everyday functionality Enjoy a private outdoor retreat with professional interlock stonework, an inground chlorine pool, a gazebo, and a full sprinkler system, perfect for summer gatherings. A new interlock driveway, a new garage door system, and a premium Marley roof with a lifetime warranty provide added peace of mind. Ideally located minutes from Erin Mills Town Centre, Credit Valley Hospital, UTM, parks, trails, restaurants, GO Transit, and highways 403, 401, and QEW.
| MLS® Number | W12961502 |
| Status | Sold |
| Listing Type | For Sale |
| Property Type | Single Family Home |
| Interior Size | 3,500 sq ft |
| Beds / Baths | 4 bed · 6 bath |
| Neighbourhood | Central Erin Mills |
| City | Mississauga |
| Postal Code | L5M 5B1 |
| Province | ON |
| Listed Date | April 6, 2026 |
| Brokerage | SAM MCDADI REAL ESTATE INC. |
Sign in to reveal recent sold prices in this area.