Photo of 700 Constellation Drive Unit 2009Just Listed
$515,000
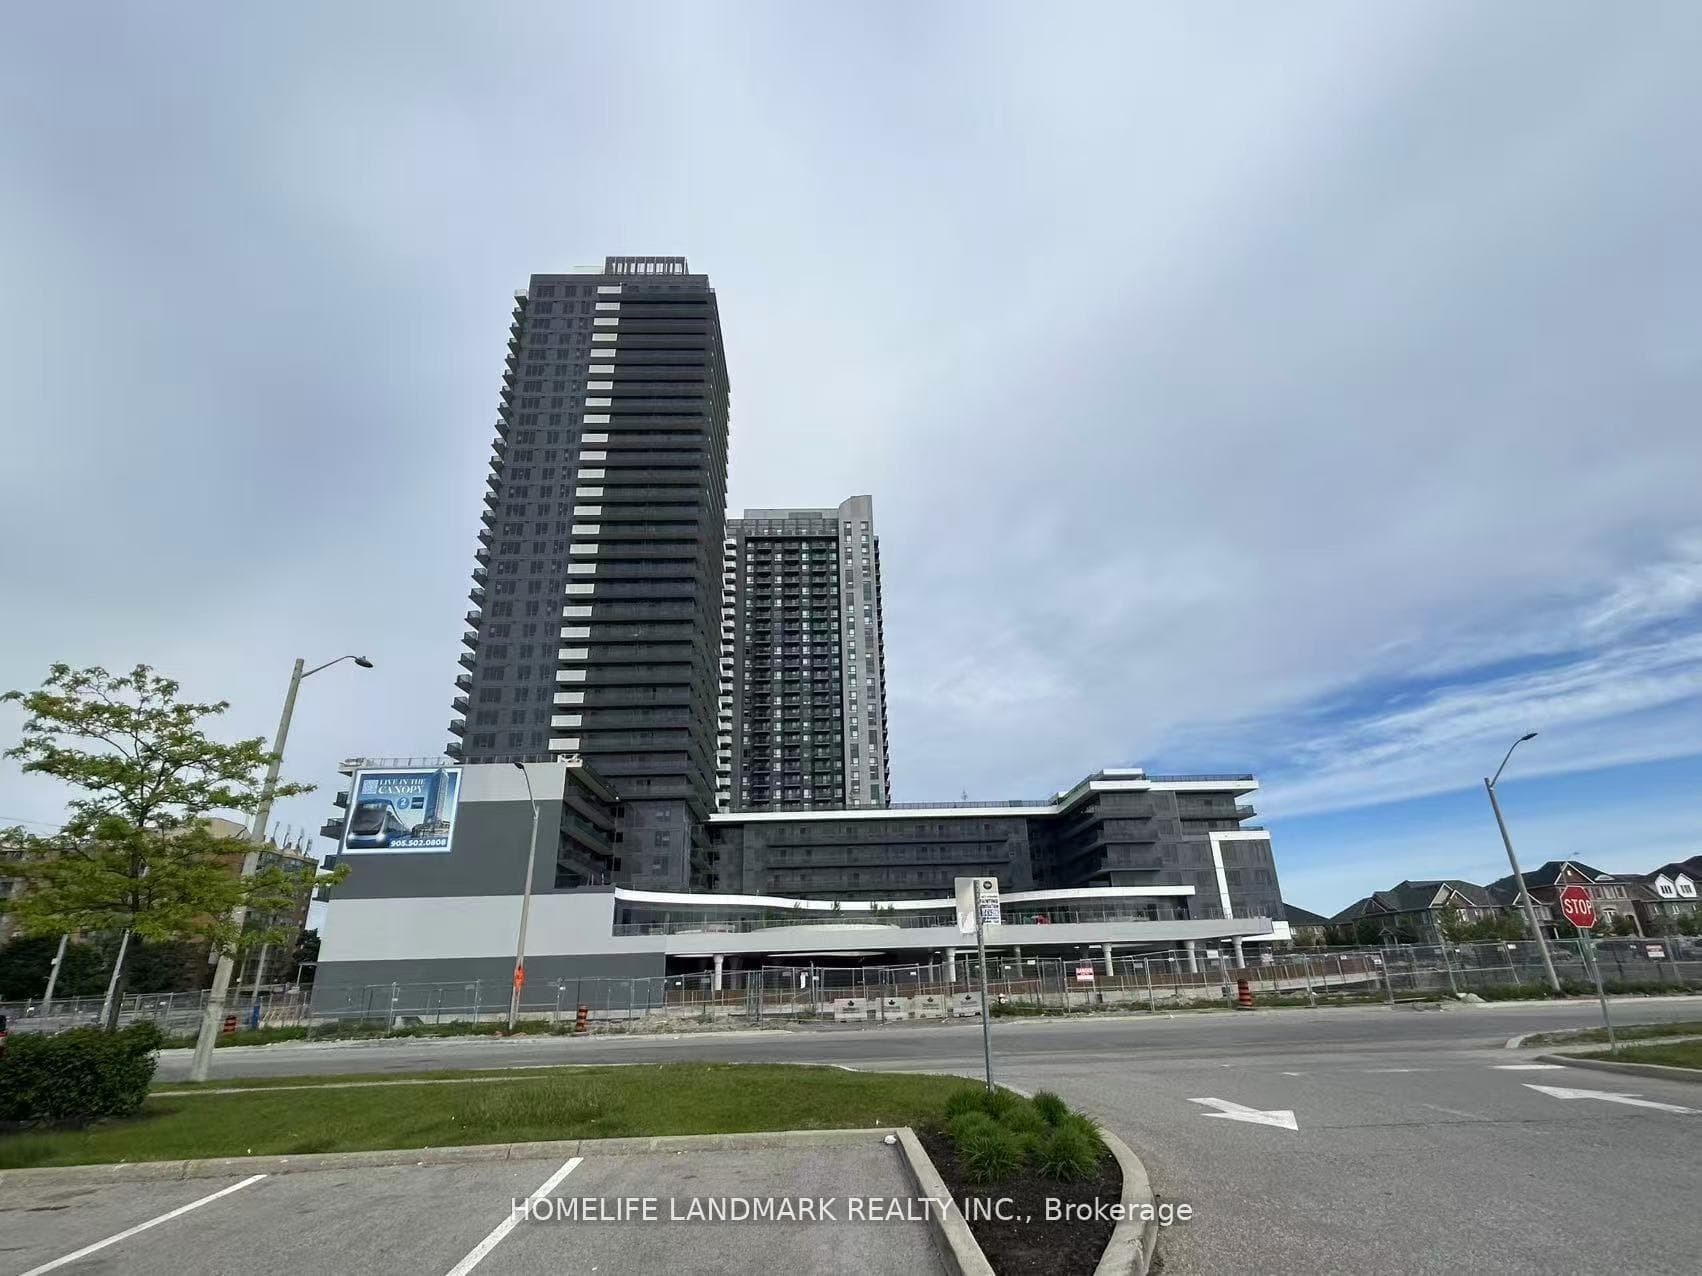
700 Constellation Drive Unit 2009
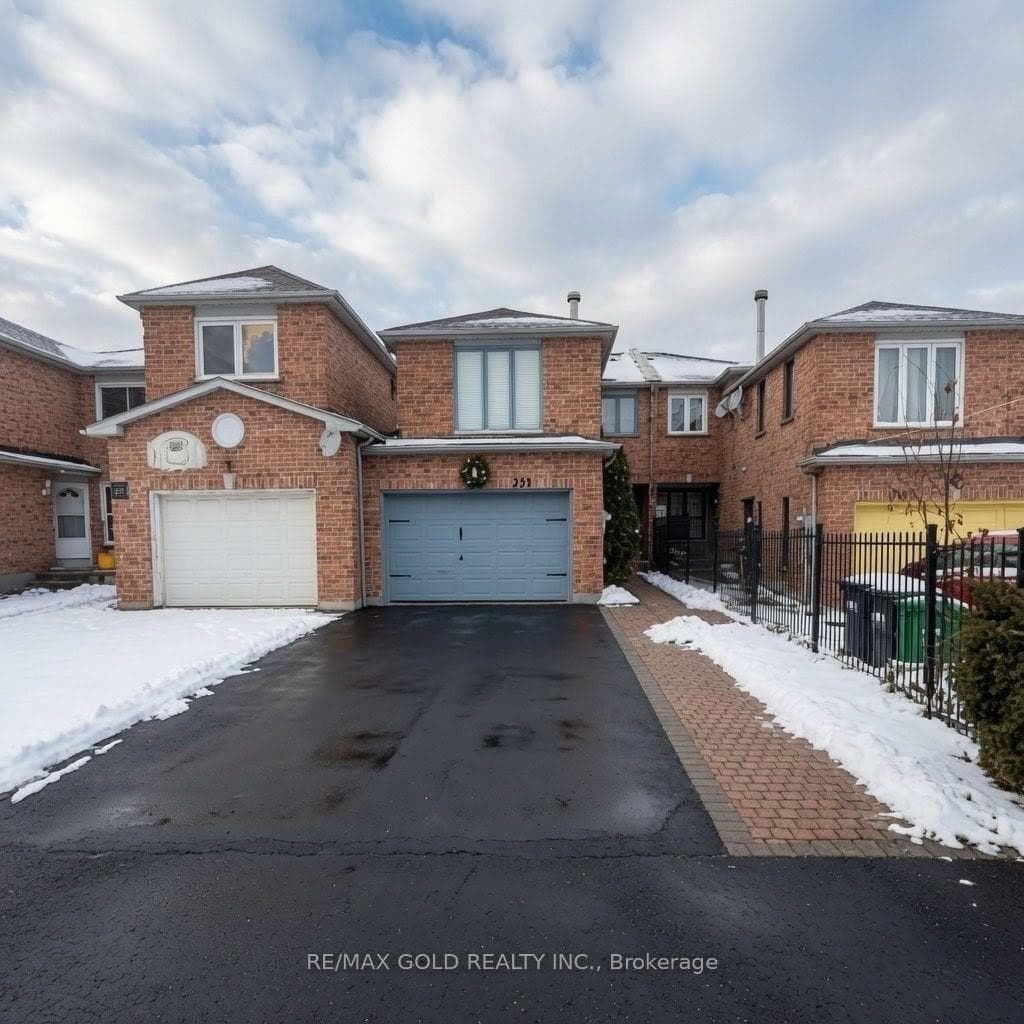
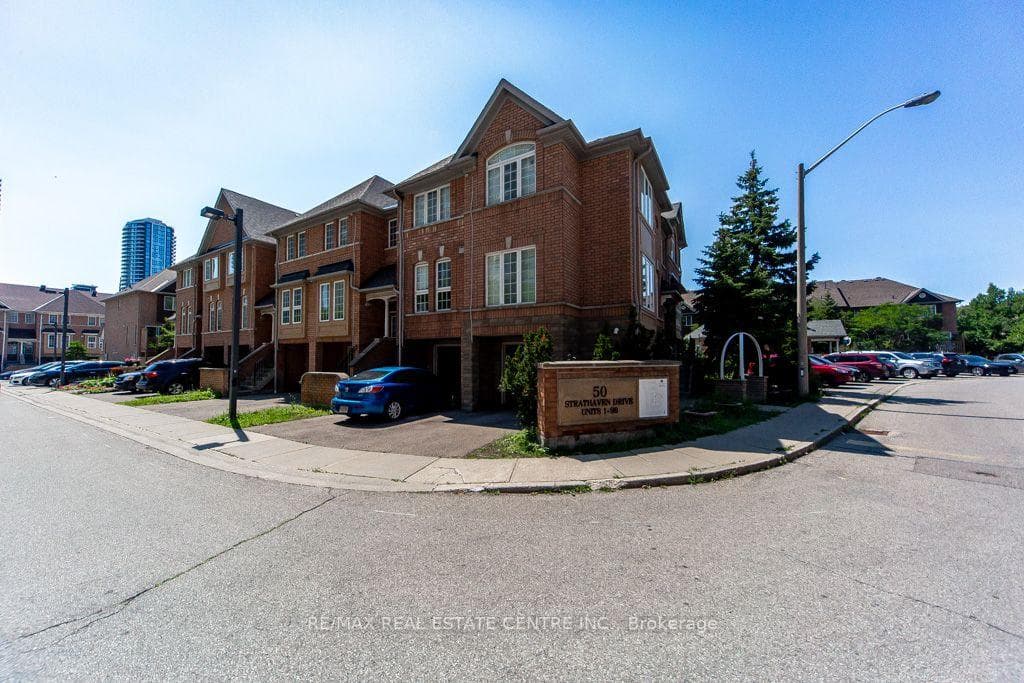
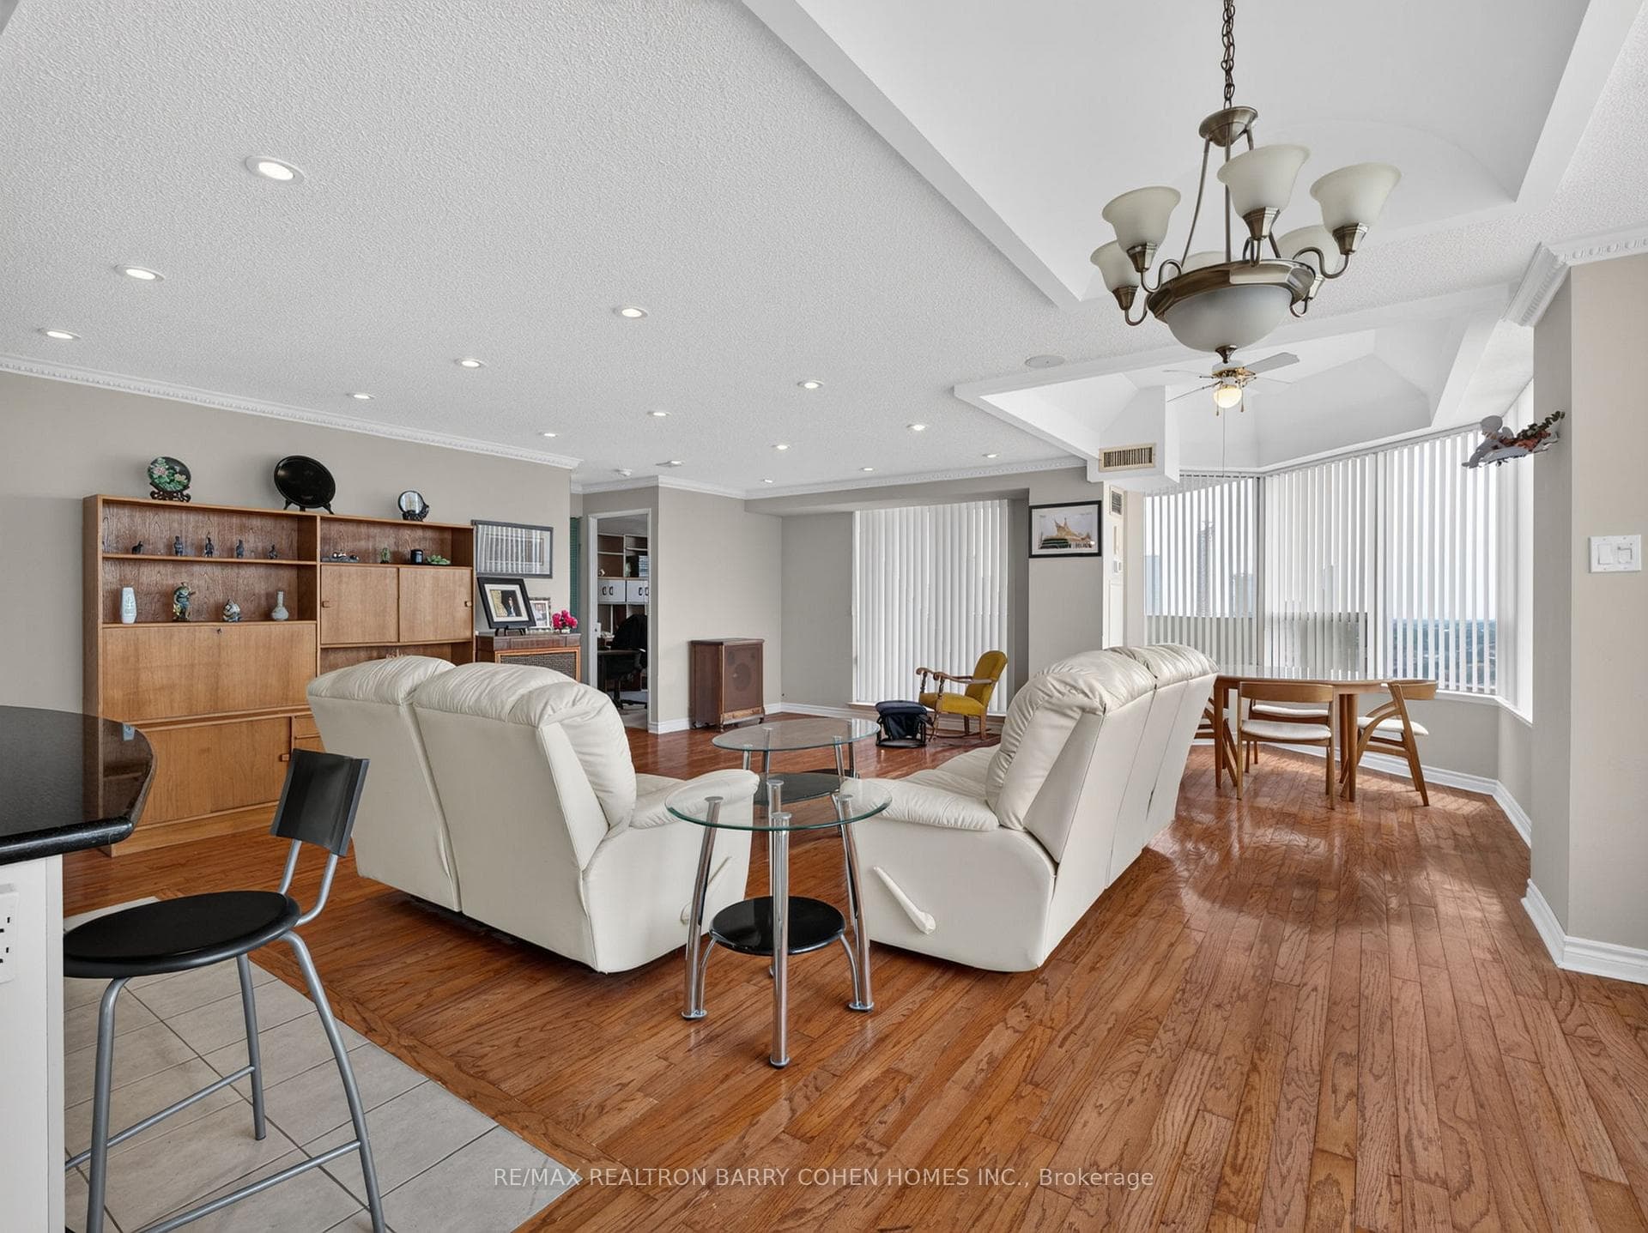
Welcome to this beautiful and well cared for family home offering space and a great layout for everyday living. The bright main floor features a spacious kitchen, open living and dining areas, and plenty of natural light throughout. Upstairs, you will find large bedrooms plus an oversized second floor family room that is perfect for movie nights, a playroom, home office, or could easily be converted into a 4th bedroom. The finished basement adds even more living space for the whole family to enjoy. Step outside to a private backyard perfect for relaxing or entertaining. Located in a family friendly neighbourhood close to schools, parks, shopping, and all major amenities, square one, public library 403, 401 groceries, restaurants and more. Original Owner.
| MLS® Number | W13102518 |
| Status | Active |
| Listing Type | For Sale |
| Property Type | Semi-Detached |
| Interior Size | 1,500 sq ft |
| Beds / Baths | 3 bed · 3 bath |
| Neighbourhood | Hurontario |
| City | Mississauga |
| Postal Code | L4Z 4G7 |
| Province | ON |
| Listed Date | May 8, 2026 |
| Days on Market | 90 |
| Price per Sq Ft | $626 |
| Brokerage | REVEL REALTY INC. |
Sign in to reveal recent sold prices in this area.