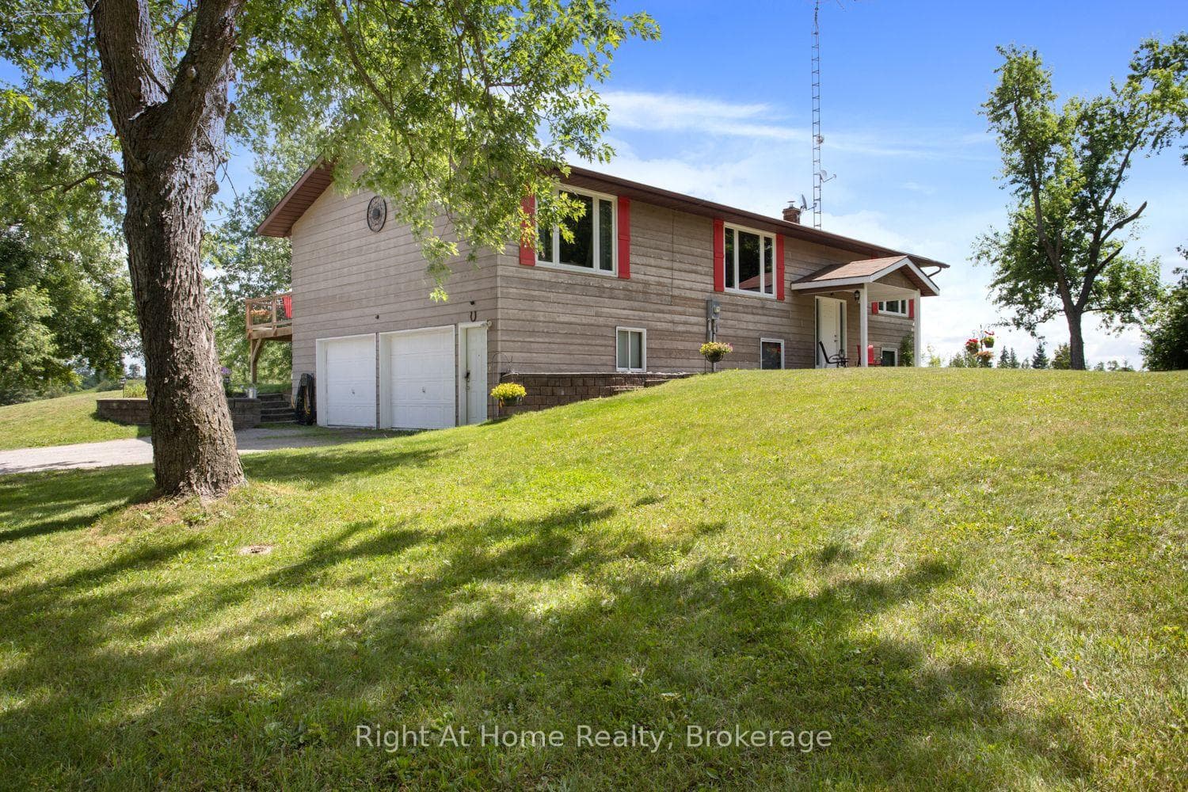
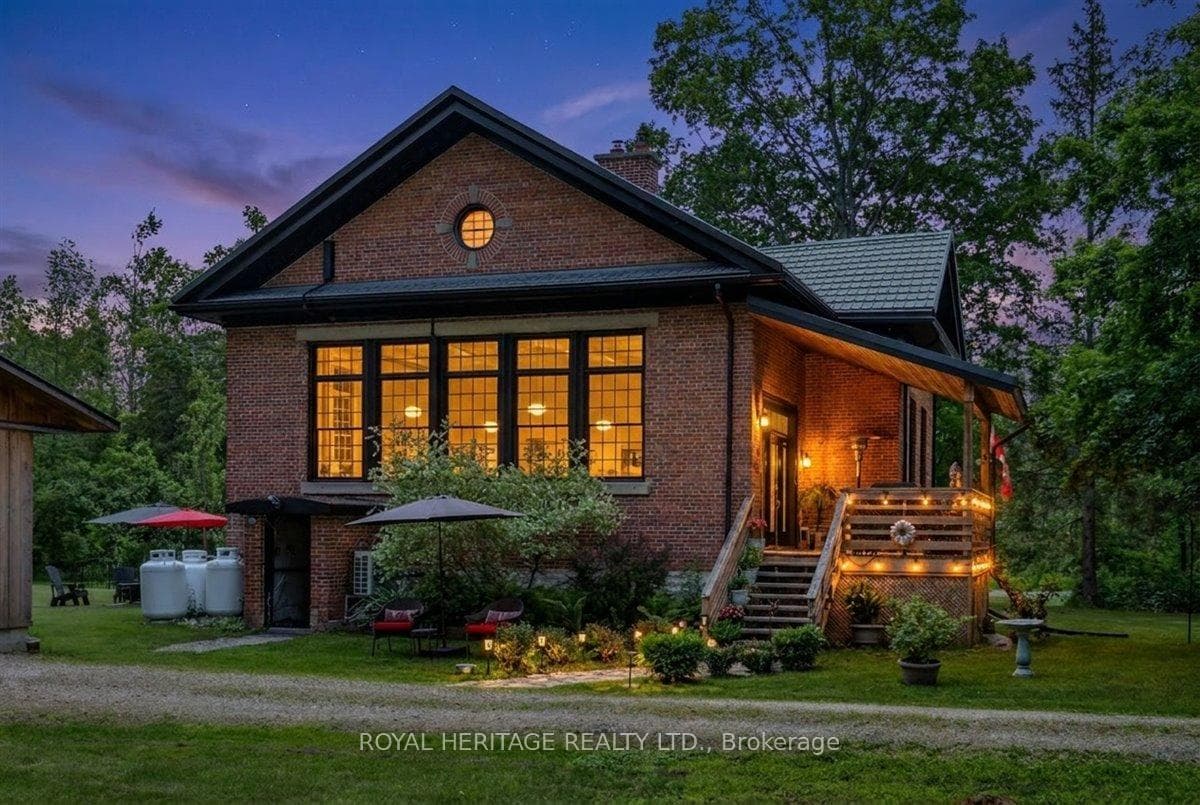
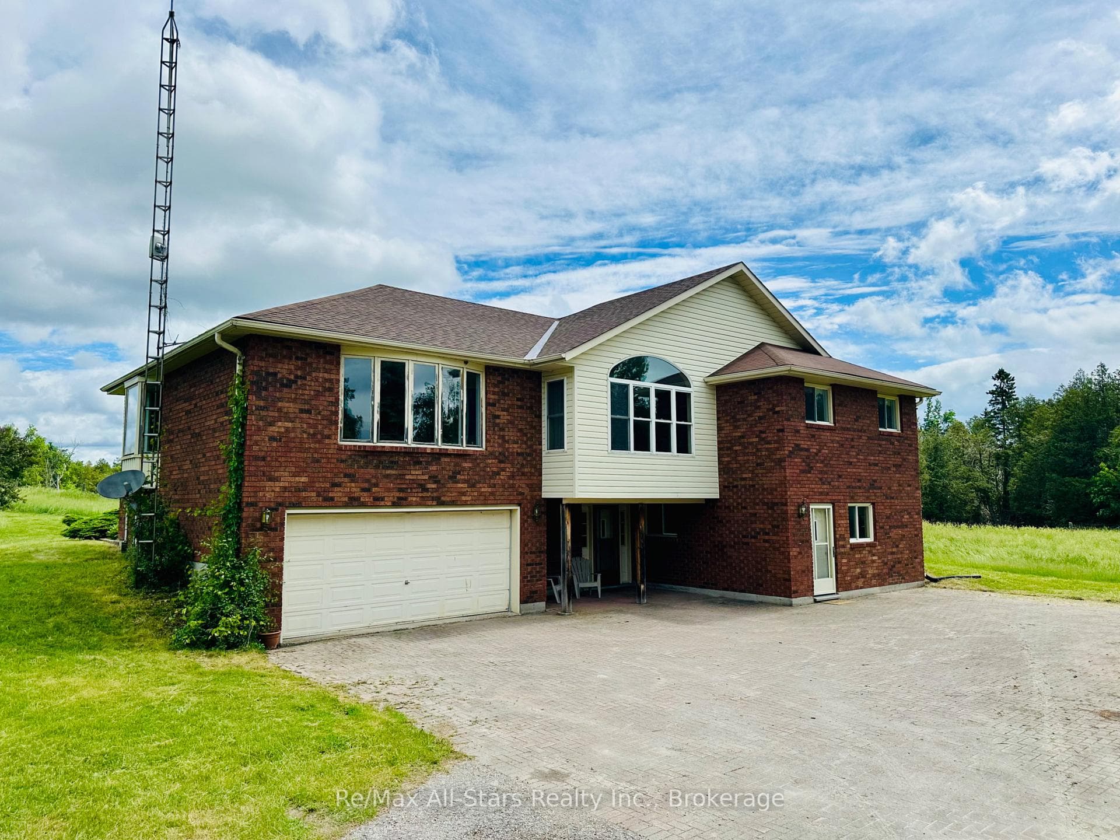
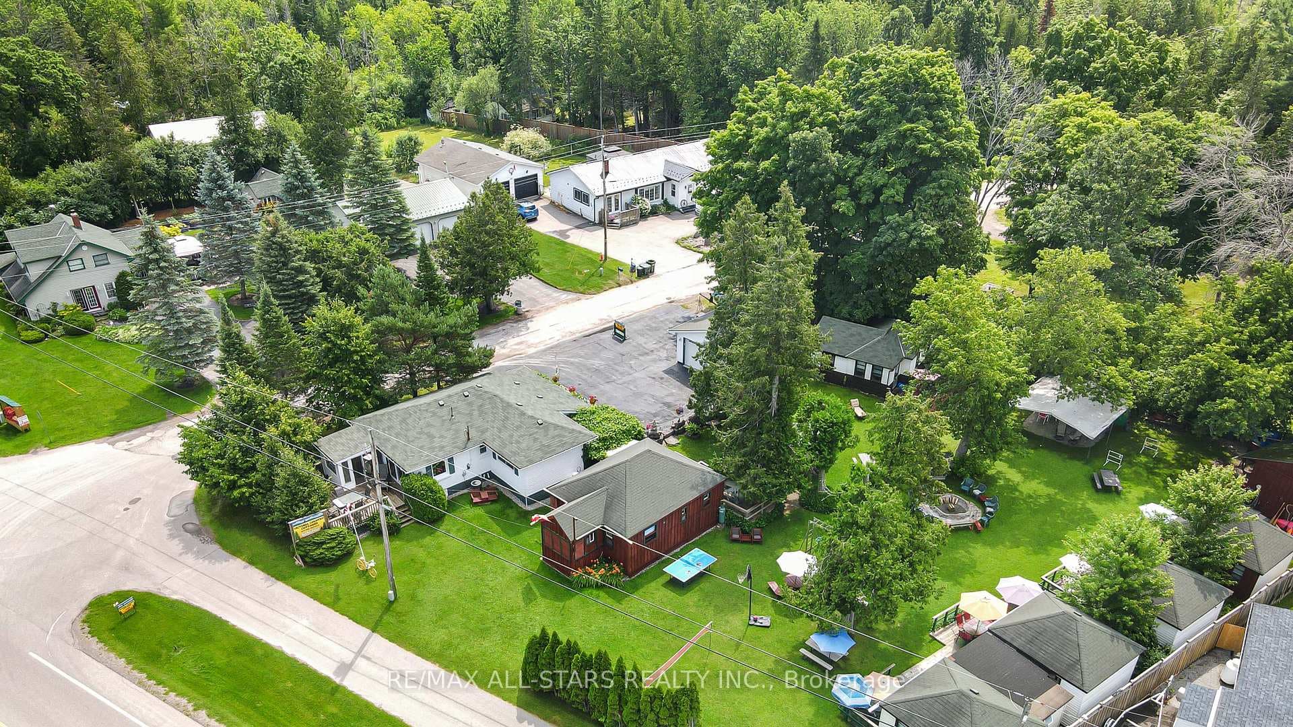
Photo of 2541 COUNTY ROAD 36 RoadJust Listed

$674,800
2541 COUNTY ROAD 36 Road
This exceptional custom-built bungalow offers outstanding quality and thoughtful design throughout. the stunning kitchen features a new custom live edge island, granite countertops, stainless steel appliances and heated flooring, opening seamlessly to s spacious dining room with a walkout to a charming sunroom and large deck overlooking the private, fully fenced backyard complete with hot tub and a detached shop/garage. A two sided fireplace connects the kitchen and the bright, expansive family room, creating a warm and inviting living space perfect for relaxing or entertaining. The main level includes three generously sized bedrooms, two bathrooms including a private ensuite, as well as main-floor laundry and a convenient mudroom with direct access to the dream three car heated garage. A beautiful live-edge staircase leads to the newly renovated loft above the garage, complete with a two-piece bathroom, wet bar and potential for a bachelor apartment or guest suite. The bright walkout lower level has been recently finished and offers a large recreation room, a soundproof entertainment room, a fifth bathroom and a utility room equipped with a oil/wood burning forced air furnace. This unique property combines luxury finishes, versatile living spaces and exceptional craftmanship in a private settting.
| MLS® Number | X12975380 |
| Status | Active |
| Listing Type | For Sale |
| Property Type | Single Family Home |
| Interior Size | 2,000 sq ft |
| Lot Size | 1 sq ft |
| Beds / Baths | 5 bed · 5 bath |
| Neighbourhood | Verulam |
| City | Kawartha Lakes |
| Postal Code | K0M 1A0 |
| Province | ON |
| Listed Date | April 9, 2026 |
| Days on Market | 119 |
| Price per Sq Ft | $875 |
| Brokerage | AFFINITY GROUP PINNACLE REALTY LTD. |
Sign in to reveal recent sold prices in this area.